
The Short Answer
Working with a dedicated sheet metal sample production manufacturer validates your 3D CAD geometry, press-brake bend deductions, hardware clearances, and weld fixtures on actual production machinery before you commit to batch orders. Instead of treating prototypes as improvised one-offs, production-intent sampling locks the exact NC nesting, V-die tooling, and First Article Inspection (FAI) standards that govern future repeat releases.

Explore this guide
01 / Physical Sample Validation vs CAD Simulation
Bridge the gap between a clean 3D CAD model and physical sheet metal reality.
A 3D CAD assembly always fits together on screen because digital surfaces have zero springback, uniform nominal sheet thickness, and idealized zero-radius or default K-factor bends. When that same model hits the shop floor, real steel coil thickness tolerances, grain-direction springback, weld shrinkage, and powder-coat film buildup can turn a nominal slip fit into an assembly line stoppage.
Partnering with a sheet metal prototype to batch production supplier ensures your sample is engineered to expose and resolve physical stack-up risks before you authorize volume tooling or material purchases.
Real press-brake K-factor lock
Unfolded flat patterns are calibrated to the exact V-die opening, punch radius, and material tensile lot used in production—preventing cumulative flange length drift.
Coating and mating allowance check
Physical samples verify that 60–100 microns of powder coat per side does not bind sliding enclosure doors, tab-and-slot joints, or grounding stud threads.
Assembly sequence verification
Testing physical parts confirms whether pneumatic PEM installation tools, welding torches, and technician torque wrenches have unobstructed clearance.
Procurement reality: A sample built by hand-grinding slots to force a fit hides design flaws. Always insist that sample adjustments are fed back into the master flat-pattern CAD file.
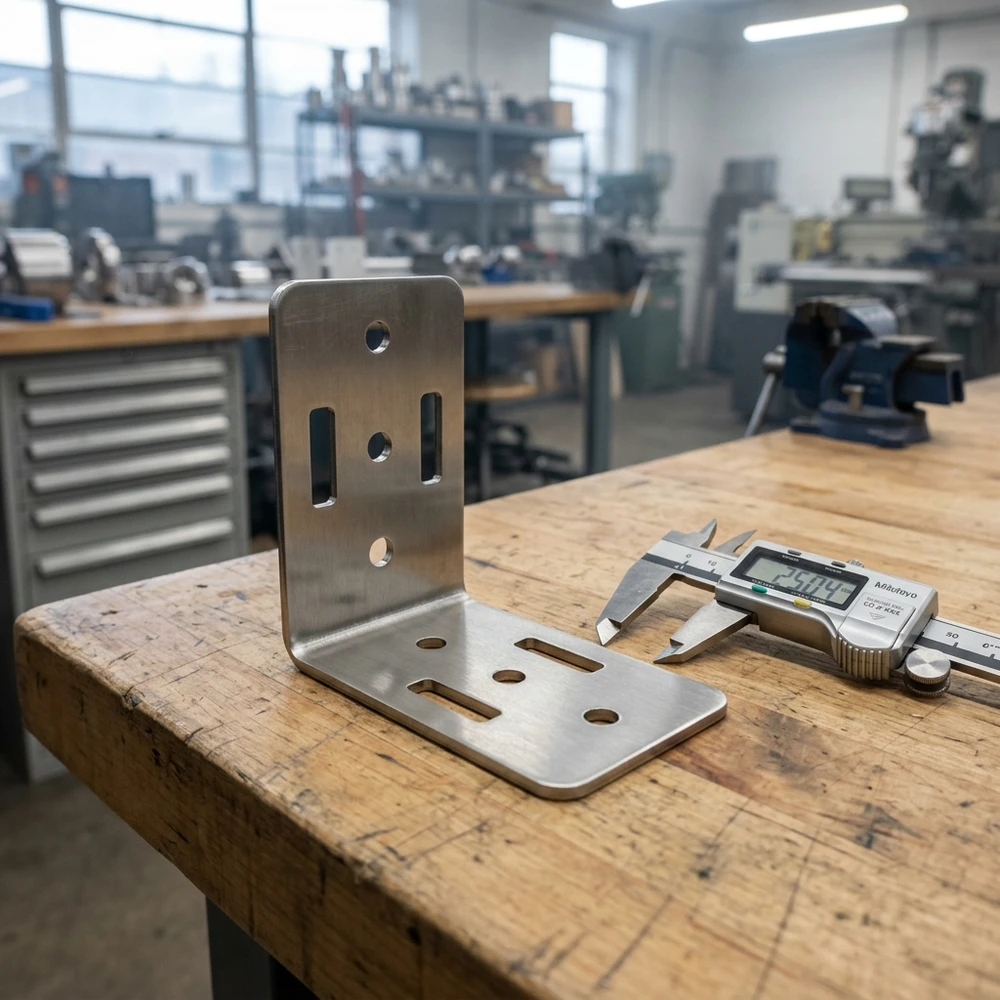
02 / Common Sample DFM Pitfalls
Catch hole pull, tooling collisions, and weld distortion during sample fabrication.
Over 70% of dimensional non-conformances discovered during sample builds originate from three repeatable sheet metal design oversights. Addressing these during pre-sample DFM saves weeks of re-quoting and re-sampling.
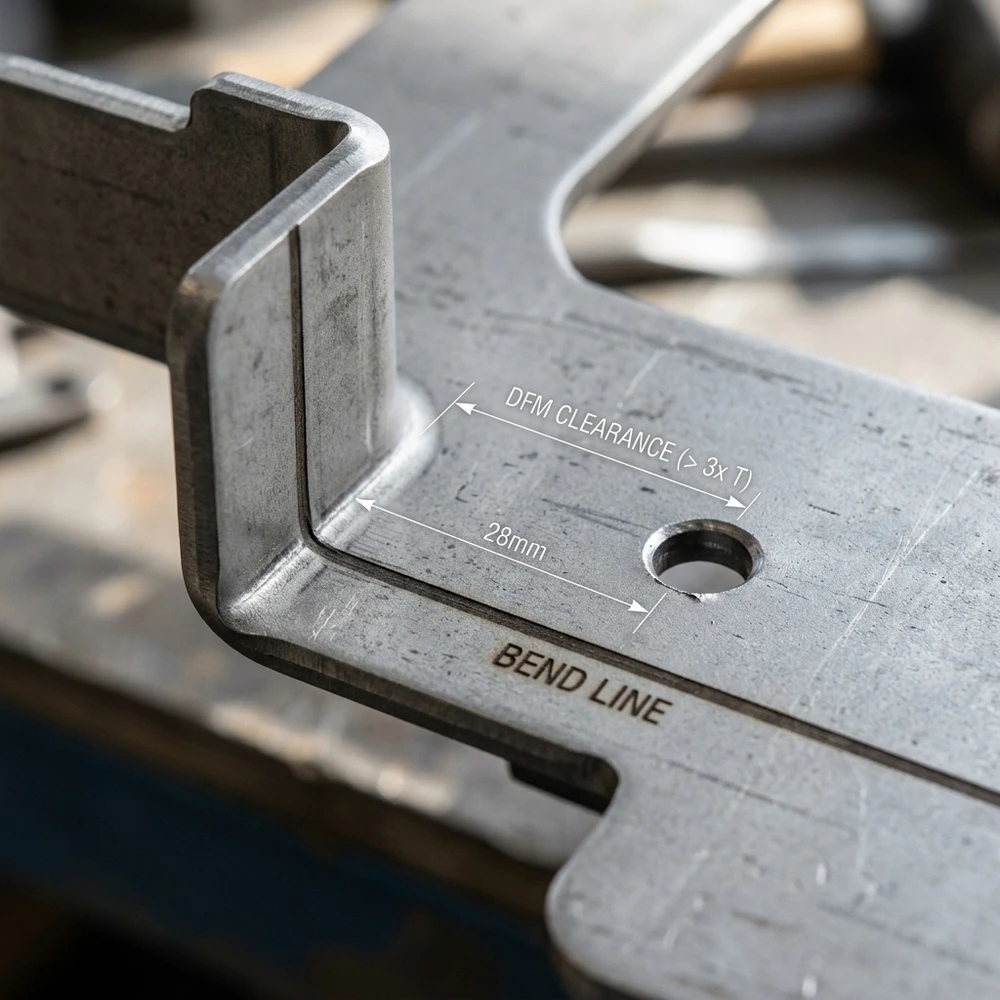
- Hole and slot deformation near bend lines: Features placed closer to the bend line than 2.5x material thickness plus inside bend radius stretch into ovals during forming. We recommend adding bend relief slots or shifting hole datums prior to laser cutting.
- Press brake punch and die interference: Deep return flanges, narrow U-channels, and Z-bends can collide with standard straight punches. Sample trials confirm whether gooseneck punches or modified flange sequences are needed.
- Self-clinching hardware edge blowout: Installing PEM nuts or standoffs too close to a sheet edge bulges the perimeter wall and prevents flat mating against adjacent brackets.
- Thermal warping on thin-gauge weldments: Continuous seam welding on thin stainless or aluminum enclosures pulls flat panels out of plane unless balanced stitch sequences and copper heat-sink fixtures are proven during the sample run.
Working with a precision sheet metal manufacturer with tolerance control ensures every DFM observation is documented with clear redline screenshots before the first sample blank is cut.
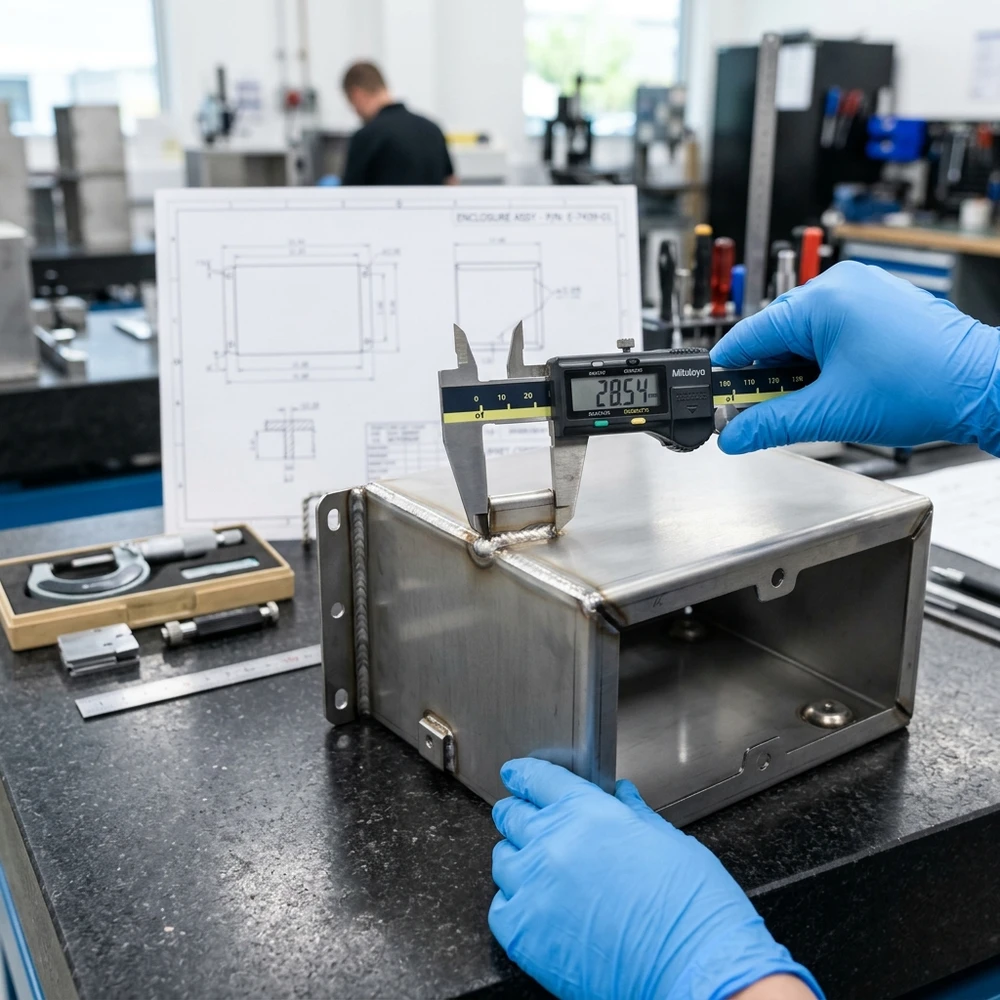
03 / Production-Intent Tooling and Process
Build samples on the exact equipment that will run your repeat orders.
Many prototype-only job shops fabricate samples using manual brakes, improvised wooden blocks, and hand tapping—only to hand your project over to a completely different production floor once volumes increase. That handoff resets your engineering validation to zero.
- High-power fiber laser cutting with locked assist-gas parameters (high-pressure nitrogen for oxide-free stainless, aluminum, and paint-ready carbon steel edges).
- Multi-axis CNC press brakes with optical angle measurement and offline 3D bending simulation saved directly to your part number.
- Calibrated hydraulic hardware insertion presses with force-monitoring controls for repeatable fastener push-out and torque strength.
- Dedicated TIG, MIG, and laser welding stations utilizing modular grid fixturing that scales directly into batch production.
Because we operate as both a small batch metal parts fabrication service and a custom sheet metal production run manufacturer, your approved sample program transitions straight into volume manufacturing without re-engineering.
See how we lock sample parameters for recurring production orders →
04 / Custom Sample Families and Materials
Validate complete multi-part assemblies across steel, stainless, and aluminum.
Whether you are launching an industrial automation frame or a custom outdoor cabinet, evaluating a full kitted sample set reveals cross-part tolerance stack-ups far better than ordering isolated brackets from multiple vendors.
- Empty sheet metal enclosure shells and cabinets: NEMA/IP-style mechanical housings, hinged doors, removable gland plates, and internal zinc-plated mounting subplates.
- Precision chassis, trays, and rack-mount drawers: Tight-tolerance 1U–6U server chassis, power-supply trays, and EMI-shielded compartments with dense ventilation louvers and PEM standoffs.
- Structural brackets, motor mounts, and machine guards: Heavy-gauge laser-cut and formed brackets, gusseted weldments, and safety covers in Q235B/A36, Q355B, and 304/316L stainless steel.
- Cosmetic panels, bezels, and heat shields: Film-protected 5052-H32 and 6061-T6 aluminum covers with directional brushing, bead blasting, clear/black anodizing, or textured RAL powder coating.
Explore our low volume custom sheet metal manufacturer and medium volume sheet metal fabrication supplier programs to match your post-sample ramp schedule.
05 / Buyer Control Matrix
Compare standard job-shop prototypes against production-grade sample standards.
Use this verification matrix to confirm that your sample order delivers actionable engineering proof rather than just a box of loose metal parts.
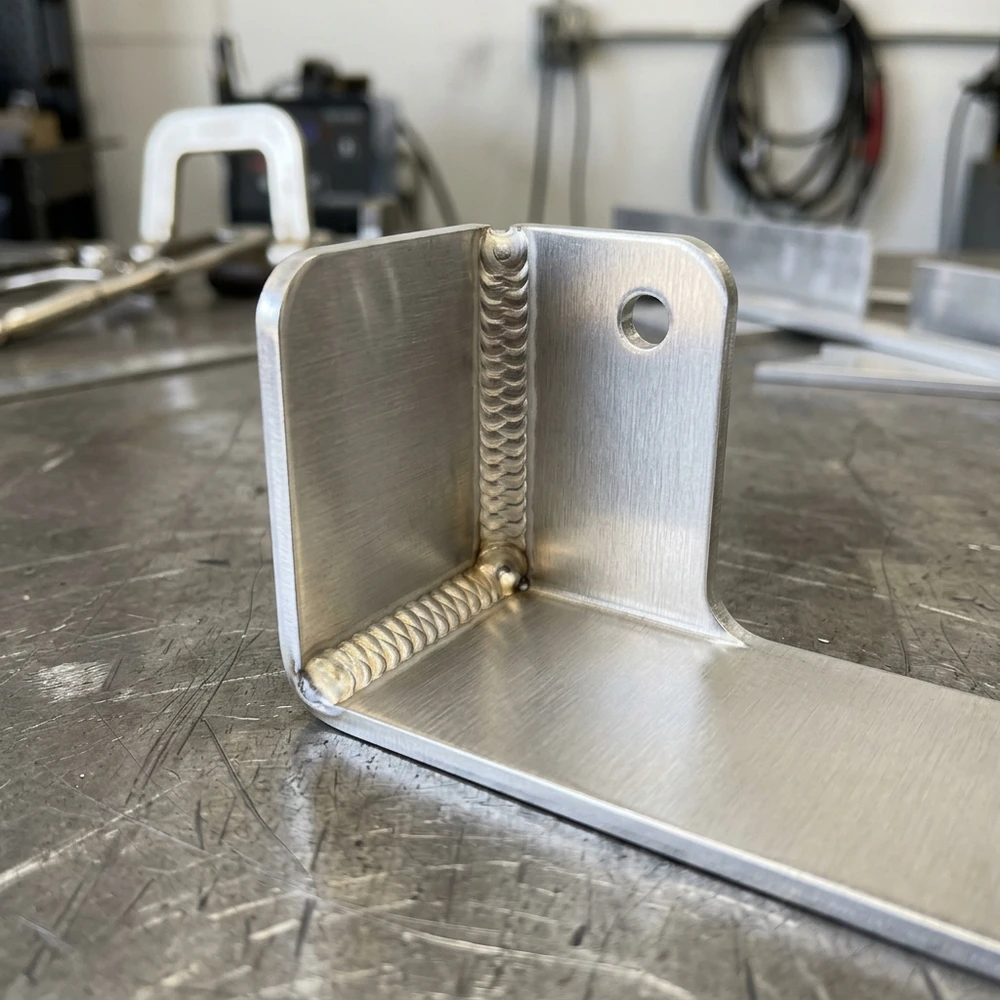
06 / Inspection Handoff
Receive documented First Article Inspection data with every sample shipment.
A physical sample without dimensional data forces your engineering team to spend days reverse-measuring every flange and hole pitch on arrival. Sample production should always include formal metrological verification.
As an ISO 9001 sheet metal parts manufacturer operating under ISO 9001, IATF 16949, and ISO 14001 management frameworks, our quality team inspects flat laser blanks, verifies formed angles and diagonal squareness on granite surface plates, tests all installed threads with go/no-go gauges, and logs dry-film coating thickness.
Before shipment, we compile a ballooned First Article Inspection (FAI) report, material certificates, and high-resolution assembly fit photos so you can sign off on the sample with total confidence.
Review our sheet metal quality inspection and FAI deliverables →

07 / Packing and Release
Protect high-priority engineering samples during international air and express freight.
Prototype and sample shipments often travel via international air express, where rough courier handling can bend unprotected flanges or scuff freshly anodized and powder-coated test panels before your engineers ever open the box.
Every sample order receives dedicated export packaging—including pearl-cotton foam wrapping, individual part-number and revision tags, rigid internal dividers, and reinforced corrugated or plywood cases engineered for courier transit.
Manufacturing scope: MSTFAB manufactures custom drawing-based sheet metal parts, brackets, weldments, and empty enclosure shells under ISO 9001, IATF 16949, and ISO 14001 management systems. Final electrical wiring, active components, and powered equipment certification belong to the OEM.
08 / Ready-to-Review RFQ
Include eight engineering details in your sheet metal sample RFQ.
- 3D STEP model (.stp / .step)Required for accurate 3D unfolding, press-brake collision simulation, and multi-part assembly fit checks.
- 2D PDF drawing with tolerancesHighlight critical-to-quality (CTQ) dimensions, datum surfaces, thread callouts, and weld symbols.
- Exact material grade and thicknessSpecify CRS/SPCC, SGCC, 304/316L stainless, or 5052-H32/6061-T6 aluminum with metric thickness.
- Hardware and fastener scheduleList self-clinching nuts, standoffs, studs, or rivets by part code and indicate installation side.
- Surface treatment and maskingDefine powder coat RAL/texture, anodizing class, plating spec, cosmetic A-surfaces, and masked grounding zones.
- Sample vs. batch volume targetsState both initial sample quantity (e.g., 2–10 sets) and projected batch production volume so tooling is matched.
- Inspection report requirementsConfirm whether a full ballooned FAI report, material 3.1 cert, or pre-shipment trial fit video is required.
- Target lead time and shipping termsNote your engineering test deadline, delivery address, and preferred courier or Incoterms (DAP, DHL/FedEx, EXW).
Providing complete 3D and 2D files along with target batch volumes allows our engineering team to return DFM feedback and an itemized sample-plus-production quote within 24 to 48 hours.
Sheet metal sample production questions from OEM engineers and buyers
What is the typical lead time for custom sheet metal sample production?
Simple laser-cut and CNC-bent brackets typically ship in 5 to 7 business days. Multi-part welded enclosure shells or assemblies requiring PEM hardware and custom powder coating or anodizing generally require 10 to 15 business days, including full First Article Inspection.
Why should we order 3 to 5 samples instead of just 1 piece?
In sheet metal fabrication, CAM programming, fiber laser setup, press brake V-die staging, weld jigging, and powder-coat booth setup represent the majority of sample cost. Ordering 3 to 5 pieces adds minimal material and run time while giving your team spares for destructive testing, thermal testing, and golden-sample archiving.
Can we request design modifications after testing the first sample?
Yes. Sample production is meant to validate design intent. When you issue an updated Rev B drawing after physical fit testing, we update the flat-pattern CAD file, re-verify the modified dimensions on the next sample or pilot run, and lock the final revision for batch release.
Do you require hard stamping dies to produce sheet metal samples?
No. We fabricate samples using CNC fiber laser cutting, turret punching, and modular CNC press brake tooling—eliminating hard stamping die fees upfront while maintaining tight +/-0.1 mm to +/-0.2 mm profile accuracy.
Will our batch production parts be made on the same machines as the samples?
Yes. Unlike prototype brokers who outsource volume runs to different factories, MSTFAB runs your samples on the exact in-house fiber lasers, CNC press brakes, and welding cells that execute your recurring batch orders.
What inspection documents come with a sheet metal sample shipment?
Every sample order can be supplied with a ballooned 2D drawing, a full First Article Inspection (FAI) dimensional report, raw material mill certificates (EN 10204 3.1), coating thickness logs, and high-resolution pre-shipment photos.
Technical references
Reference these international standards on your sample drawings to define general tolerances, thermal cut quality, and quality management expectations.
Send your 3D STEP and 2D PDF files for a sample DFM and quotation review.
Share your sample drawings, material specs, and target production volume. MSTFAB will verify bend manufacturability and provide a clear sample-to-batch quotation.
Request a Sample Production Quote →
Have a question first? caroline@mstfab.com
 WeChat Contact
 WhatsApp Me Directly