A supplier’s inspection plan should tell you what gets checked, when, how often and against which drawing. “Quality inspected” on a quotation is not much help when a finished enclosure arrives with the right color and the wrong mounting pattern.
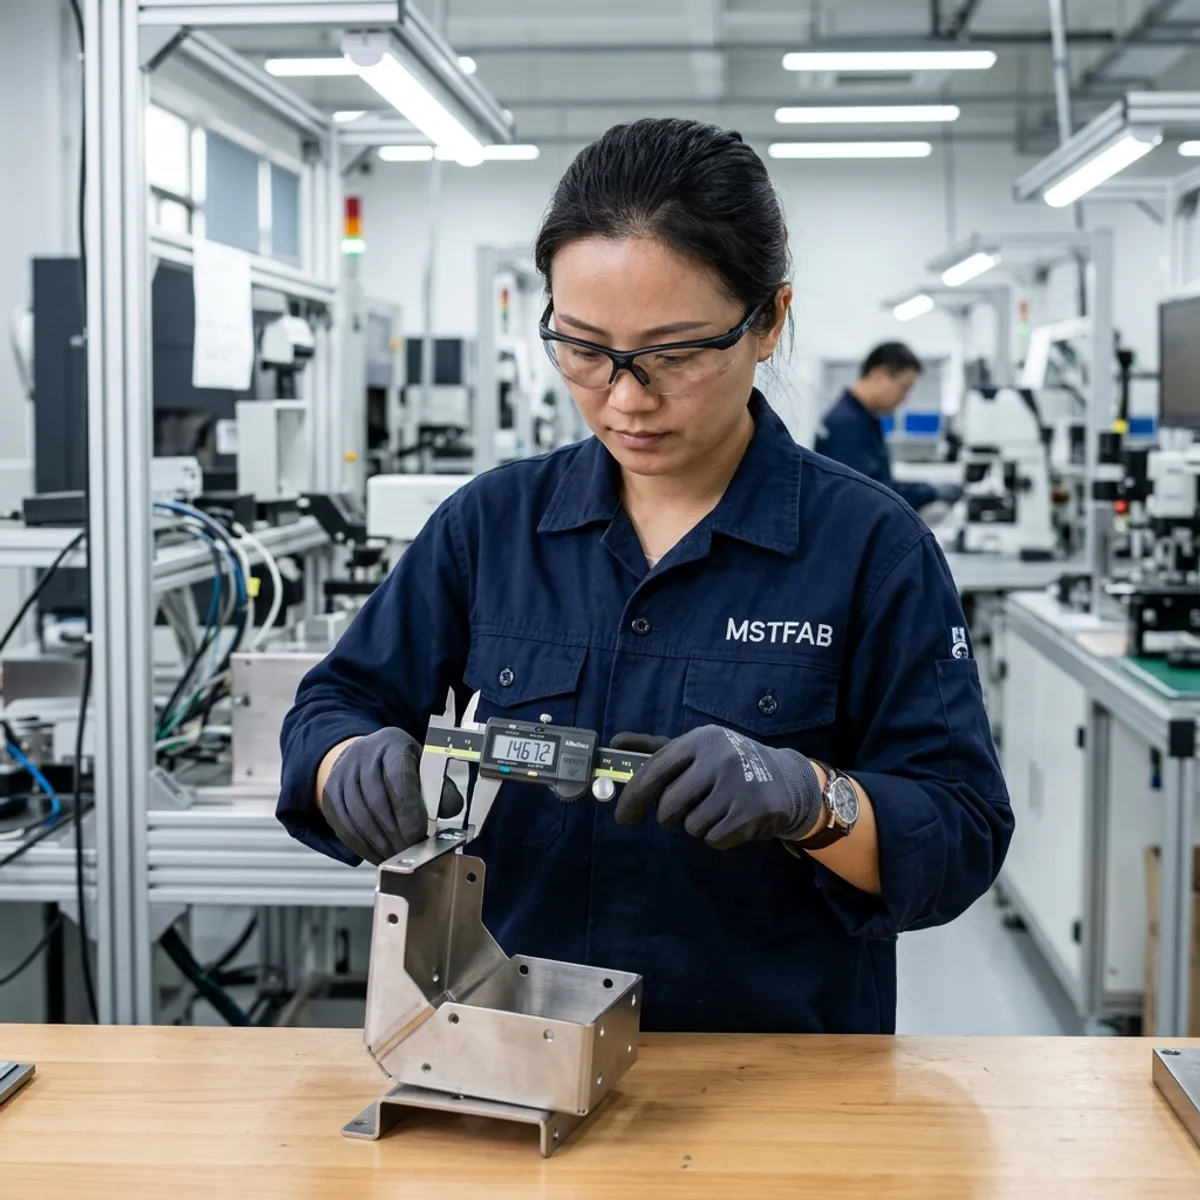
Build the Plan Around Risk, Not a Long List of Tools
For drawing-based enclosures, panels and brackets, the useful checks depend on the part. A flat mounting panel may need hole location and thread checks. A welded cabinet may need door gap, frame squareness and hardware fit. An outdoor shell may also need gasket land and masking checks. The RFQ should identify the features that can stop assembly or affect safety.
MSTFAB fabricates mechanical parts and empty enclosure shells. The OEM or integrator controls the finished equipment design and any product-level certification. When a finish is completed through an established partner, the agreed handoff, return inspection and records should be part of the control plan.
| Stage | Question to settle | Possible record |
|---|---|---|
| Drawing review | Which revision and characteristics control fit? | Controlled drawing, marked critical features and approved deviations |
| Incoming material | Which grade, thickness and identification are required? | Material identification or supplier document agreed for the order |
| Cutting and forming | Which holes, flanges and angles need in-process checks? | Feature readings with defined frequency and method |
| Welding and hardware | Which interfaces may shift or become hidden? | Fixture, thread, position or fit result before concealment |
| Finishing and final release | What must be protected, measured or visually approved? | Finish/fit check and lot disposition tied to the revision |
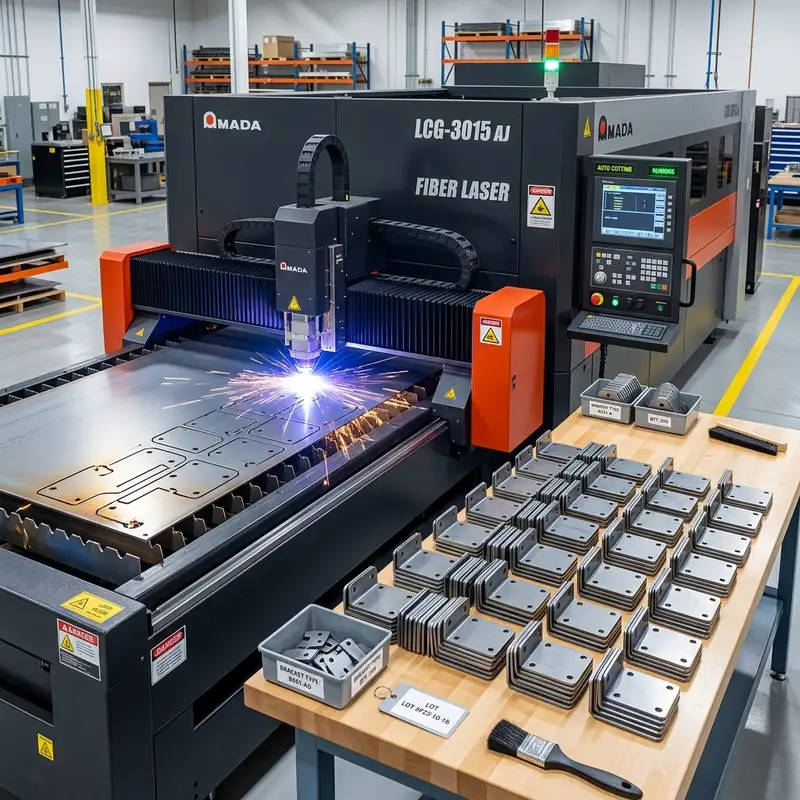
Do Not Confuse Different Kinds of Inspection
First-article inspection checks an agreed initial sample against the controlled drawing and release criteria. In-process inspection catches drift before another step hides or amplifies it. Final or pre-shipment inspection checks the finished lot against the specified release plan. One record is not a substitute for the others.
Sampling can be efficient for suitable characteristics and stable processes, but it is not proof that every item was measured. For some critical features, the buyer may require 100% checking. State which features, lot size, sample quantity, frequency and acceptance rule apply. AQL terminology is useful only when the specific sampling scheme has actually been agreed.
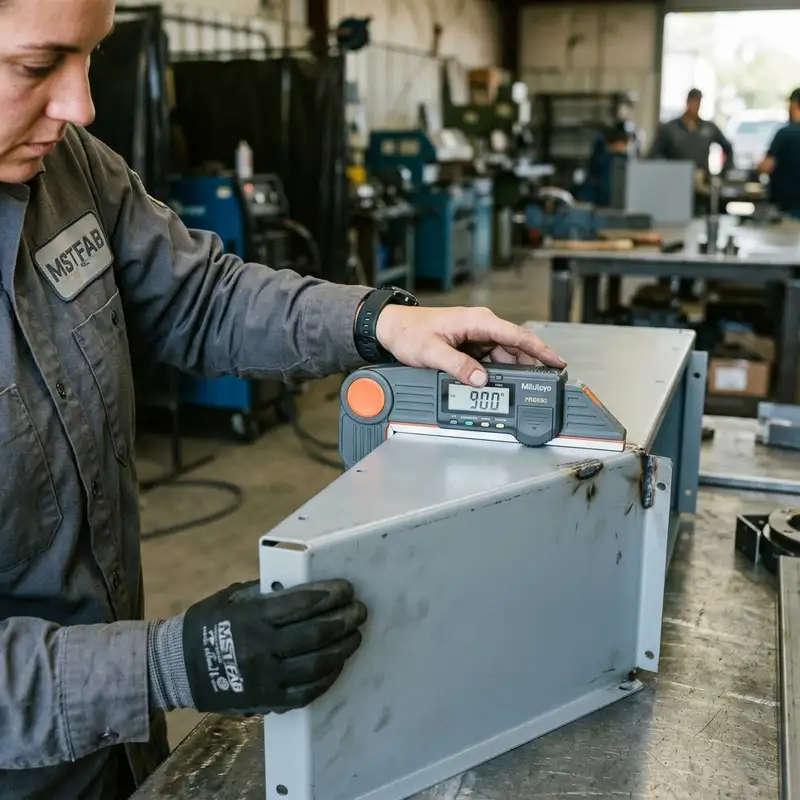
Where a Quality Plan Often Fails
- Revision mismatch: the operator uses an old PDF while the buyer has approved a new STEP model.
- Hidden characteristics: a stud or weld is covered before it can be inspected.
- Finish assumptions: coating fills a thread or covers a grounding point that needed masking.
- Unclear sampling: a report lists two measured pieces but is described as “100% QC.”
- No disposition path: an out-of-tolerance result is corrected or shipped without the buyer’s required approval.
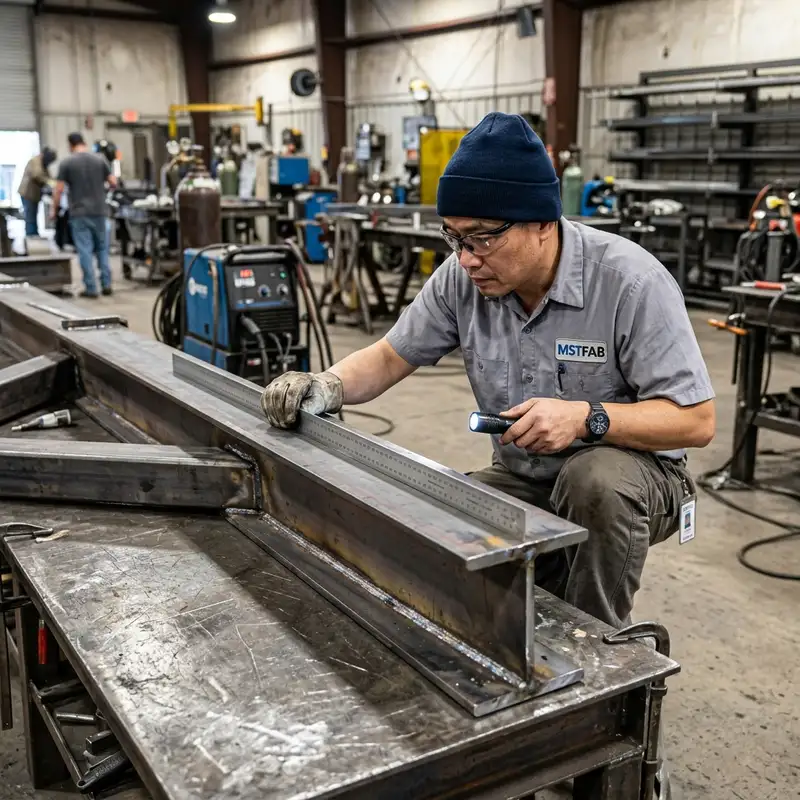
Ask for Evidence You Can Use
A helpful report identifies the part, revision, lot, measured feature, specification, actual result, sample count and disposition. It also states the method where that matters to the result. If an item is nonconforming, the record should show containment, review, approval or rework, and reinspection as required by the purchase terms.
Do not accept a photo of a caliper as a substitute for a report. The number, datum and part identity matter more than the tool in the picture. Our dimensional report guide walks through a practical record.
Make the Quote Comparable
Send the PDF drawing, STEP/STP model and DXF/DWG flat data when available, plus material, thickness, quantities, finish, hardware, critical characteristics, packaging and delivery destination. Mark any need for first-article approval, repeated dimensional reports, special gauges or witness inspection. Those activities have cost and lead-time implications that belong in the quotation.
For initial release, use our first-article scope guide. Keep the ongoing inspection plan separate so both parties know what happens after the first approved part.
Frequently Asked Questions
Does “quality inspected” mean every dimension on every part?
No. The purchase order should define the characteristics, quantity, frequency and method. A sampled report must be labeled as a sample.
Can a supplier inspect a partner-completed finish?
Yes, if the partner route, return checks and acceptance evidence are agreed for the project. Do not assume every finishing operation happens in the fabrication shop.
What happens when an inspected feature is out of tolerance?
Segregate affected parts, confirm the result, document the proposed disposition, obtain any required buyer approval, and verify the correction before release.
Request a Part-Specific Inspection Plan
Send the current drawings and the features that matter most to your assembly. MSTFAB can review a workable fabrication, inspection and reporting scope for the quoted part.
 WeChat Contact
 WhatsApp Me Directly