
A dimensional inspection report is useful only when an OEM buyer can connect its results to the approved drawing, inspected samples and shipment lot. A PASS stamp alone does not show which dimensional features were measured or how close the readings were to their limits. This guide explains what to request before quotation and production release.
Quick answer: A dimensional inspection report should help an OEM buyer make a purchasing decision, not simply demonstrate that someone in the supplier’s shop owns a measuring tool. Before issuing a purchase order, confirm five things with your sheet metal fabrication supplier: (1) which specific features will be measured (critical assembly CTQs vs. full drawing ballooning), (2) how many parts will be inspected (sample quantity, frequency, and production lot linkage), (3) whether actual numerical readings are recorded (nominal dimensions, upper/lower tolerances, and actual measured results—never just PASS or OK), (4) when inspection will take place (after laser cutting, CNC bending, welding, hardware installation, or final surface finishing), and (5) what happens if a result fails (containment, root-cause investigation, buyer authorization, and reinspection release).
Scope note: MSTFAB supplies custom sheet metal brackets, panels, chassis components, welded assemblies and empty equipment enclosure shells from approved drawings. Confirm the manufacturing route, any external processing and the agreed inspection/reporting scope in the quotation. This guide is not a declaration of equipment ownership, certification or a standard testing package. The OEM retains responsibility for product design, electrical integration and applicable product compliance.

Why “PASS” Is Not an Inspection Measurement
Attribute results record a defined pass/fail decision; variable results record numerical measurements. Both can be appropriate, but a checkmark cannot replace actual readings when the agreed dimensional report calls for them. The examples below describe sourcing risks, not a documented MSTFAB customer case.
- Margin to the limit: A 50.19 mm reading against 50.00 mm ±0.20 mm is close to the upper limit, but one reading cannot predict the next lot or prove process capability. Review the measurement method, uncertainty and an adequate set of observations before drawing statistical conclusions.
- Manufacturing condition: A flat-pattern check can support an in-process decision, but it does not establish the fit of the formed or finished assembly. Identify the required inspection stage, datum setup and free-state or restrained condition for each critical feature.
- Drawing revision: Record the released drawing number, revision and applicable model reference. Link these to the part and lot so inspection is not accidentally evaluated against a superseded requirement.
Dimensional Inspection Report Trust Table
To avoid guesswork during incoming inspection, use this trust table to evaluate whether your supplier’s dimensional inspection report contains the data fields necessary to release parts into production:
| Report Field | Required Content & Data Standard | Why OEM Procurement Needs It | Supplier Warning Sign / Red Flag |
|---|---|---|---|
| Part identity & order data | Part number, part description, purchase order number, and production lot / batch code | Connects the inspection data directly to the physical metalwork received at your warehouse | Missing purchase order reference or blank batch numbers |
| Controlled drawing revision | 2D drawing number, revision level, sheet number, CAD timestamp, and inspection date | Prevents measuring perfectly accurate parts against an obsolete engineering revision | Report shows no revision letter or cites an outdated drawing version |
| Characteristic identifier | A balloon number or another unambiguous characteristic ID linked to the released drawing and report row | Enables quality engineers to locate the feature on the print without guessing | Dimensions listed with vague descriptions like “flange width” with no balloon ID |
| Nominal & tolerance limits | Nominal drawing value, upper tolerance limit, and lower tolerance limit for each feature | Establishes the contractual design boundary agreed upon during quotation | Missing tolerance limits or supplier applying unapproved general title block tolerances |
| Actual measured readings | Exact numerical values recorded for each inspected sample (e.g., 25.04 mm, 25.08 mm) | Shows the observed values for identified samples; capability or process-stability conclusions require an appropriate study | Column filled entirely with “OK”, “PASS”, or identical copied numbers |
| Inspection stage / condition | Manufacturing condition specified: as-cut, formed, welded, hardware-inserted, or coated | Ensures dimensions reflect finished part geometry rather than intermediate flat blanks | Critical flange or enclosure dimensions checked only on the flat laser pattern |
| Measurement method & tool ID | Tool type (digital caliper, micrometer, height gauge, pin gauge, CMM) and tool serial/cal status | Identifies the method and calibration status; suitability also depends on the feature, setup and measurement uncertainty | No explained method or datum setup for a positional requirement; tool resolution alone is treated as proof of suitability |
| Sampling scope & lot size | Total batch quantity, sample size inspected (e.g., 5 pcs from 500 pcs), and sampling standard | Prevents a 3-piece check from being mistakenly assumed as a 100% inspected batch | No sample quantity noted, implying 500 parts were checked when only 2 were touched |
| Hardware & thread integrity | Specified fastener identity and agreed checks for installation, thread condition or retention; any destructive test and sample quantity defined separately | Documents the specified hardware checks; a thread check alone does not establish retention strength | Threaded holes unchecked after thick powder coating or electroplating |
| Nonconformance & sign-off | NCR number for out-of-spec dimensions, buyer concession record, and inspector/manager signatures | Creates a transparent audit trail of discrepancies and formal shipment release authority | Undated report, illegible initials, or silent rework with no deviation documentation |
5 Things OEM Buyers Must Confirm Before Issuing a Purchase Order
Requesting an inspection report after metal has been cut and packed is a recipe for commercial frustration. To protect your production schedule and budget, clarify these five structural questions before issuing your purchase order:
1. Which Features Will Be Measured? (CTQs vs. Full Drawing Ballooning)
A precision sheet metal electronics enclosure or welded mounting chassis can easily feature over 150 individual callouts: bend angles, hole diameters, pitch distances, chamfers, weld seams, and cutouts. Requiring a supplier to measure and record all 150 dimensions on 500 production parts adds immense labor cost and slows delivery to a crawl.
Instead, experienced OEM procurement teams establish a clear distinction between Critical to Quality (CTQ) features and general process geometry:
- CTQ assembly features: Examples include mating hole patterns, display openings, hinges, latch locations and mounting planes. Agree which characteristics need numerical reporting, their identifiers, tolerances and datums; use suitable attribute or functional checks where the requirement calls for them.
- Other drawing features: General tolerances apply only where specified or agreed. Identify any applicable standard and edition in the released documentation. CNC programming or machine calibration alone does not establish part conformity, and an unreported feature is not exempt from its drawing requirement.
For more details on identifying assembly-critical dimensions, explore our guide on precision sheet metal CTQ selection.

2. How Many Parts Will Be Inspected? (The 3-Piece Illusion)
One of the most frequent misunderstandings in overseas sheet metal sourcing is the assumption that a dimensional report covers the entire shipment. An OEM orders 500 brackets, receives a neat inspection sheet showing 3 measured samples, and assumes all 500 were verified.
A three-piece inspection report is not evidence that every component in a 500-piece order was measured. It is evidence that three parts were measured. To establish real quality control, define your sampling expectations upfront:
- First Article Inspection (FAI): Agree the initial-part quantity, characteristic coverage, material/finish evidence and review hold point. There is no universal 1-to-3-piece rule for all projects. See the first-article planning guide for related RFQ questions.
- Lot acceptance sampling: Agree the applicable standard and edition, lot definition, defect classes, inspection level, AQL, sample selection, acceptance/rejection numbers and switching or reaction rules where applicable. AQL 1.0/2.5 or General Level II must not be assumed to be the default for all parts.
- 100% checks on named characteristics: If required, identify the exact characteristics to check on every part, their methods and records. Full inspection of a feature is not full inspection of every drawing requirement and does not eliminate measurement error.
- Batch traceability: Ensure every inspection report explicitly references the physical production lot number, crate label, and date code so receiving inspectors can match paperwork to pallets.

3. Will Actual Measured Values Be Recorded? (The “PASS / OK” Trap)
Specify the report format during quotation. An OK entry can be appropriate for an agreed attribute check, but it does not provide the numerical results needed for a variable dimensional record.
Insist on variable numerical data for every dimensional feature requiring proof of compliance. A professional report format must contain:
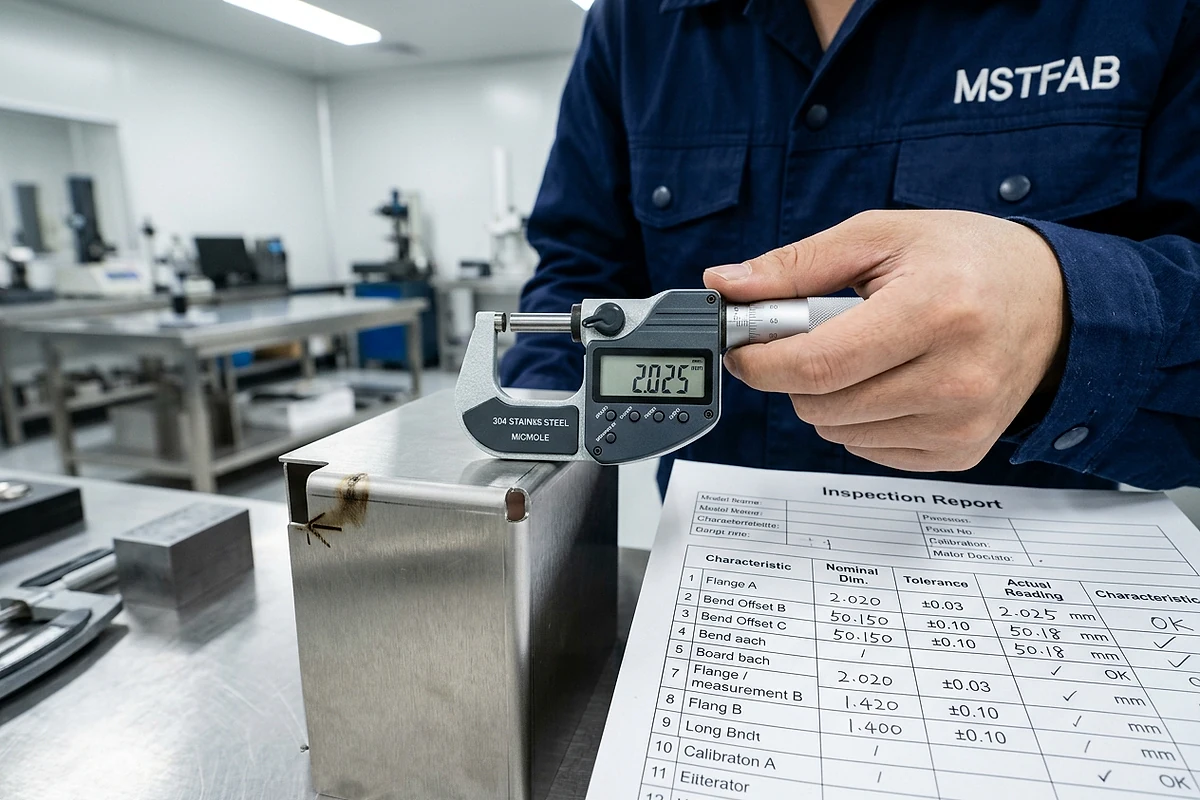
- Nominal dimension: The target design value specified on the 2D CAD drawing (e.g., 25.00 mm).
- Tolerance boundaries: The allowable upper and lower limits (e.g., +0.10 mm / -0.05 mm, giving a range of 24.95 mm to 25.10 mm).
- Actual recorded reading: The exact digital value read from the micrometer, caliper, or height gauge for each sample (e.g., Sample 1: 25.04 mm; Sample 2: 25.02 mm; Sample 3: 25.06 mm).
- Inspection method: Record the suitable instrument or gauge, tool ID and calibration status, datum/fixture setup and relevant measurement conditions. A brand name or display resolution does not establish accuracy for the task.
Identified numerical results support comparison within the recorded scope. A few readings do not establish Cpk, process stability, a thermal effect or the conformity of unmeasured parts; those conclusions need a suitable study and measurement system.
4. When Will Inspection Take Place? (The Manufacturing Condition Matters)
Forming, welding, hardware installation and finishing can change geometry or accessibility. In-process measurements can be valuable, but final acceptance must follow the condition specified for that characteristic. Record the inspection stage and any agreed restraint or fixture.
Confirm the required inspection condition for every critical characteristic:
- After Laser Cutting: Check flat pattern profile, hole diameters, and tab positions before bending. Once formed, internal holes can become difficult or impossible to reach with standard probes.
- After CNC Bending: Bending introduces angular springback and bend deduction shifts. Hole-to-bend distances and flange heights must be measured after forming on the press brake.
- After Welding: Localized thermal heat from MIG or TIG welding causes frame warping and angular distortion. Welded plinths, chassis frames, and enclosure shells must be checked for diagonal squareness, corner perpendicularity, and mounting plane flatness in the fully welded, cool condition.
- After Hardware Installation: Verify that self-clinching PEM nuts, threaded studs, and standoffs are seated flush and that internal threads were not distorted by press insertion force.
- After Surface Finishing: Coating build depends on the specified system and application; there is no universal 60-to-120-micrometre requirement. Agree the coating thickness requirement, masked interfaces, fit allowance, inspection method and before/after-finish condition on the drawing or quality plan. See the surface finishing specification guide.
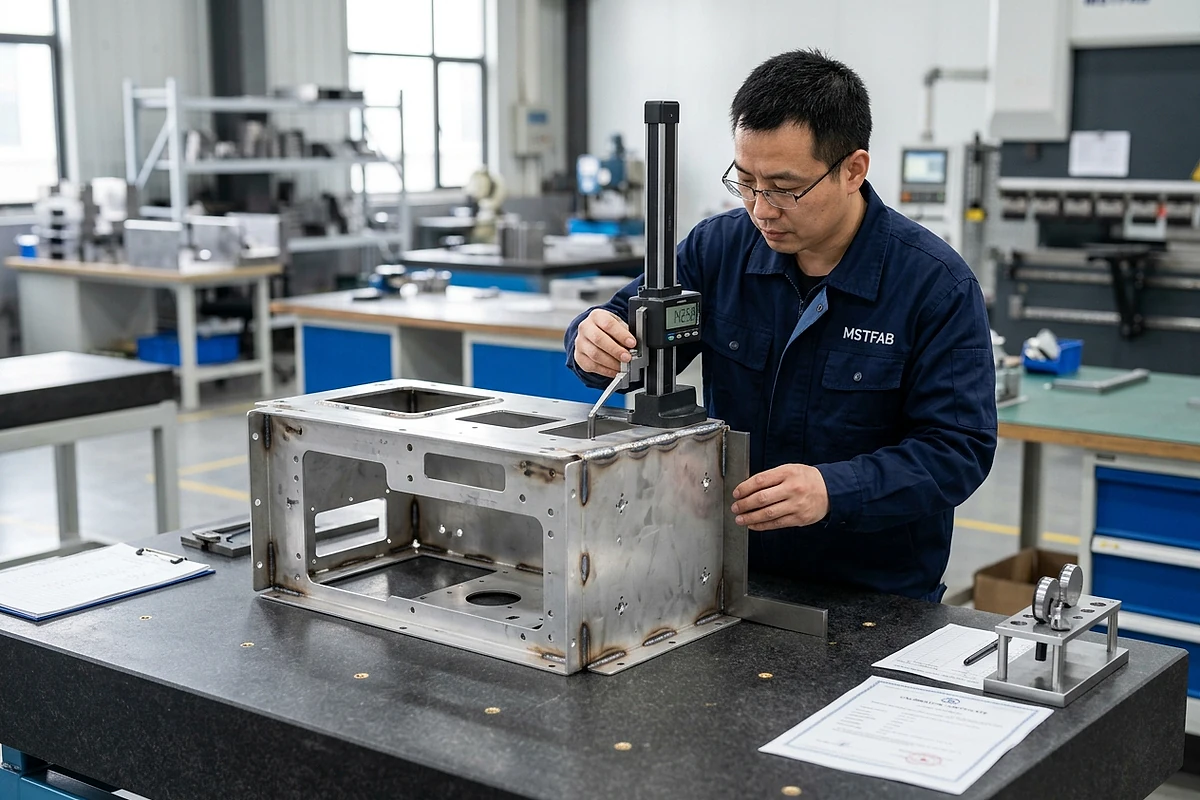
5. What Happens If a Result Fails? (Discrepancy & NCR Protocol)
The true measure of a sheet metal fabrication partner is not whether an out-of-tolerance dimension ever occurs—it is how the supplier handles it when it does. In custom sheet metal fabrication, press brake tooling adjustments and raw material variations occasionally produce an out-of-spec feature.
Agree a nonconformance process before production. The following is a buyer checklist for the quality plan, not a claim that every MSTFAB quotation includes the same procedure, test scope or reporting package:
- Contain & Segregate: Identify the potentially affected parts and lot, prevent unintended use or shipment, and record the hold status using the agreed method.
- Verify & Document: Confirm the reading, datum setup and requirement, then record the deviation. Investigate cause and affected scope as required by the agreed quality plan; do not assume a cause from one reading.
- Disposition & Authorization: Identify who may approve rework, replacement or a concession. Obtain any required written customer authorization before accepting a deviation; do not alter limits or readings to create a pass.
- Reinspection & Release: Define the affected characteristics, reinspection extent, acceptance evidence and release authority after corrective work. Record results and disposition; do not assume that every feature on every part was remeasured.

Sample RFQ Inspection Requirement (Copy and Paste)
Use the following as a discussion template for an RFQ. Complete the brackets, request feasibility and price confirmation, and incorporate only the mutually approved scope into the order. It is not a statement of MSTFAB default services or an automatically binding purchase-order clause.
1. Dimensional Inspection Deliverable: Please quote a dimensional inspection report for [specified lots/shipments] and identify inclusions, exclusions, cost and timing for approval.
2. Report Traceability: The report shall explicitly reference the customer-approved drawing number, revision level, part number, purchase order number, production lot / batch code, and inspection date.
3. Characteristic Scope: The report shall cover [all ballooned characteristics / all designated Critical to Quality (CTQ) dimensions] on an attached ballooned 2D PDF drawing.
4. Data Standard: For all reported dimensions, the report must record nominal dimensions, allowable upper/lower tolerances, actual measured numerical results, and measurement tool type. Generic ‘PASS’ or ‘OK’ checkmarks are not acceptable for variable dimensional features.
5. Sampling Scope: Propose [first-article quantity and coverage / lot acceptance plan with standard and edition / named every-part checks], including sample selection, acceptance criteria and failed-lot response.
6. Manufacturing Condition: For each characteristic, define [in-process/final-finished], datum/fixture setup and [free-state/restrained] condition. Final acceptance shall use the approved condition; retain required in-process checks.
7. Nonconformance Control: Any out-of-tolerance feature shall be immediately reported to the buyer via a written Nonconformance Report (NCR). No unapproved deviations, silent reworks, or concessions are permitted without buyer authorization prior to shipment release.
8. Format Approval: Supplier shall provide a sample inspection report template for buyer review and approval prior to order confirmation.
How MSTFAB Coordinates Quality Documentation Across Topics
To help OEM buyers make informed procurement decisions without confusing different quality deliverables, MSTFAB maintains clear distinctions across our quality documentation resources:
| Topic Guide | Core Search & Sourcing Intent | Key Buyer Deliverable |
|---|---|---|
| Dimensional Inspection Report | Requesting routine production inspection data, defining report fields, actual values vs. OK, batch sampling, and shipment release proof. | Shipment-linked dimensional report with actual readings and lot traceability. |
| First Article Inspection (FAI) | Defining initial-part verification, agreed characteristic coverage and evidence, and the review/release hold point. | A project-approved FAI record; use a formal standard and its edition only when required by the contract. |
| Precision Sheet Metal & CTQ | Selecting functional datums, drawing-specific tolerances and assembly-critical features for feasibility review. | DFM tolerance analysis and marked CTQ drawing alignment. |
| Factory Quality Control (QC) | Evaluating supplier factory systems, incoming raw material verification, in-process routing, calibration, and final packaging checks. | Requested process-control and audit evidence; a topic guide is not proof of certification or audit compliance. |
Can MSTFAB Provide Dimensional Inspection Reports?
Yes. MSTFAB manufactures custom precision sheet metal brackets, equipment panels, chassis components, welded assemblies, and empty equipment enclosure shells from customer-approved drawings in our Guangzhou manufacturing facility.
Request dimensional reports, ballooned prints or sampling records during quotation. Confirm feasibility, characteristic coverage, sample size, method, format, price, timing and release authority before ordering. For related method limits, see FAI, CMM, SPC and acceptance sampling.
For the manufacturing scope, review custom sheet metal fabrication services. Send the released 2D PDF and compatible CAD files, marked characteristics, material, finish, quantity and requested evidence through the formal RFQ and drawing form. Ask for missing inspection details to be resolved in writing before purchase-order approval.
- Email: [email protected]
- WhatsApp: +86 173 2831 6456
- Website: https://mstfab.com/
Frequently Asked Questions
What is the difference between a dimensional inspection report and an FAI report?
FAI documents agreed checks on initial production parts and may be a defined review or release gate. A dimensional inspection report records specified measurements for identified parts or lots, including later production shipments. Agree the quantity, characteristic coverage and evidence for each; neither label means the entire batch was inspected.
Does MSTFAB charge extra for a dimensional inspection report?
Confirm the required inspection and reporting scope in the quotation. Characteristic coverage, sample quantity, methods, templates, special tests and timing can affect cost. Do not assume a report, CMM inspection, full-characteristic check or capability study is free or automatically included; approve the quoted scope before ordering.
Can OEM buyers provide their own custom inspection report template?
Share your Excel or PDF template during the RFQ stage, including required fields, units, feature IDs and approval rules. MSTFAB can review feasibility and the proposed reporting format. Confirm any changes, data requirements, cost and delivery timing in the quotation rather than assuming every template can be accepted unchanged.
How do you handle dimensional changes caused by powder coating thickness?
Specify the coating system, required build, masked interfaces and final fit requirements. Coating thickness is not a universal fixed range. Agree which dimensions are accepted before finishing, after curing or on masked surfaces, and how they will be measured. Confirm the masking and inspection plan before production.
What sampling standard does MSTFAB follow for batch inspection?
Confirm the sampling plan for the specific order; this guide does not establish a universal MSTFAB default. If using ISO 2859-1 or ANSI/ASQ Z1.4, identify the chosen standard and edition and agree the lot, defect categories, inspection level, AQL, sample selection, acceptance/rejection numbers and applicable switching/reaction rules. Do not assume editions or standards are interchangeable. Specify any every-part checks separately.
 WeChat Contact
 WhatsApp Me Directly