
⚡ Direct Answer: What Is Included in a Sheet Metal First Article Inspection (FAI) Report?
A comprehensive sheet metal First Article Inspection (FAI) report (AS9102 / ISO 9001 standard) provides formal verification that a supplier’s production tooling and CNC processes reliably produce parts conforming to engineering drawings. A complete FAI submission package comprises 5 core deliverables: 1) Ballooned 2D Engineering Drawings matching every numbered dimension to inspection data; 2) 100% CMM & Caliper Dimensional Inspection Logs verifying nominal, tolerance band, and actual measured values across 3–5 pilot parts; 3) Raw Material Mill Test Reports (MTR) verifying chemical composition, tensile yield, and RoHS compliance; 4) Coating & Surface Finish Test Certifications (dry film thickness, cross-hatch adhesion ASTM D3359, salt spray logs); and 5) PEM Fastener Push-Out and Torque Retention Test Data.
AS9102 / ISO 9001 Sheet Metal FAI Report Deliverables
For mission-critical industrial machinery, medical devices, and telecom cabinets, pre-production FAI approval prevents mass production scrap. MSTFAB structures its FAI documentation in strict accordance with AS9102 Form 1, Form 2, and Form 3 standards:
| FAI Component | Verification Purpose | Measurement Tooling | Acceptance Criteria |
|---|---|---|---|
| Ballooned Drawing | Maps every drawing dimension, note, and callout to a unique numerical index. | Digital QA CAD Overlay | 100% of linear, angular, and GD&T features accounted for without omission. |
| Dimensional Measurement Sheet | Documents nominal size, upper/lower tolerance, and actual measured results across pilot parts. | Zeiss Bridge CMM, Optical Profile Projector, Height Gauges | All features fall within designated tolerance envelope; zero Out-of-Spec (OOS) conditions. |
| Material Mill Test Report (MTR) | Certifies alloy grade, heat number, yield/tensile strength, and elongation percentage. | Raw Material Mill Certificate & XRF Spectrometer Verification | Full traceability to certified prime mills (e.g., Alnan, Baosteel, POSCO). |
| Finish & Plating Certificate | Validates powder coat dry film thickness, gloss, cross-hatch adhesion, and salt spray resistance. | Electromagnetic Coating Thickness Gauge (ISO 2178), Cross-Hatch Cutter | DFT within 60–90 µm; ASTM D3359 Class 4B/5B cross-hatch adhesion. |
| PEM Hardware Torque & Push-Out | Proves clinch nuts and studs are seated properly without cracking surrounding sheet metal. | Calibrated Torque Wrench & Hydraulic Push-Out Press | Exceeds minimum PennEngineering push-out and torque-out performance specifications. |
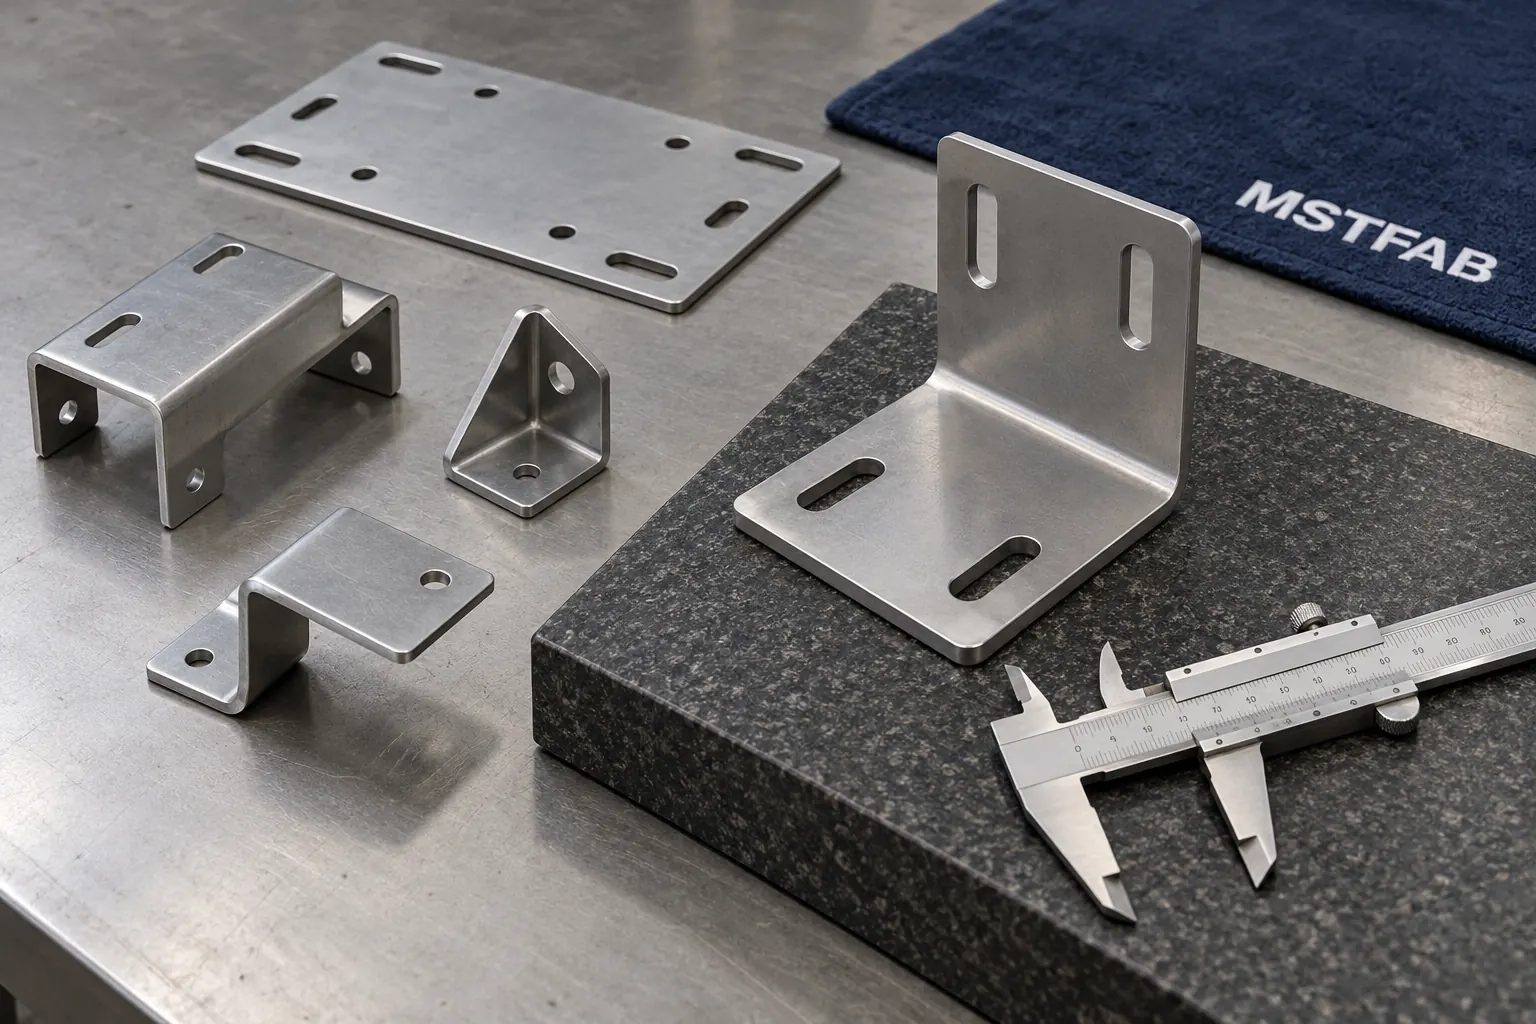
Sheet Metal Fabrication Tolerances: Preventing Costly Assembly Stackup Problems
One of the most frequent failure points during OEM final assembly is tolerance stackup error. Sheet metal parts are not rigid machined blocks; material thickness variations, springback, and heat distortion mean that applying machined billet tolerances (±0.02 mm) to formed sheet metal leads to astronomical fabrication costs and high rejection rates.
Standard vs. Precision Sheet Metal Tolerances (ISO 2768-mK)
- Laser Cut Flat Blanks: Linear dimensions ±0.1 mm (±0.004 in); hole diameter ±0.08 mm.
- Single Bend Flange Height: ±0.25 mm (±0.010 in) across standard gauges (1.0 mm – 3.0 mm).
- Multiple Successive Bends (Accumulated): ±0.5 mm (±0.020 in). Design Rule: Dimension critical mounting holes from a common internal datum rather than daisy-chaining across 4 bends.
- Angular Bend Accuracy: ±0.5° on high-precision CNC press brakes with dynamic crowning.
- PEM Fastener Center-to-Center: ±0.15 mm (±0.006 in) within the same flat face.
Geometric Dimensioning & Tolerancing (GD&T) in Formed Sheet Metal
Applying GD&T to flexible sheet metal requires practical datum selection and restraint specifications:
- Establish Stable Primary Datums (Datum A): Select the largest, most rigid flat surface as Datum A. Never select a narrow bent flange or an edge with laser lead-in dross as a primary datum.
- State Restrained vs. Free-State Conditions: Thin sheet metal enclosures flex under gravity. Specify whether flatness callouts (e.g., [Flatness | 0.8 | Datum A]) apply in the free state or when fastened to a rigid assembly fixture.
- Profile of a Surface Over Compound Bends: For contoured covers and operator consoles, replace cumbersome linear coordinate dimensions with a surface profile tolerance ([Profile | 1.0 | A | B | C]) referenced to the 3D CAD model.
Supplier Audit Checklist: How OEM Buyers Should Evaluate CNC Sheet Metal Vendors
Before issuing major production purchase orders, OEM procurement and quality teams should evaluate sheet metal suppliers across 5 operational pillars:
| Audit Evaluation Category | Minimum Acceptable Capability | Red Flag Warning Signs |
|---|---|---|
| Laser Cutting & Blanking | 12kW+ High-Power Fiber Lasers with automated nitrogen assist gas (dross-free edges). | Heavy dross burrs on stainless steel, uncalibrated beam focus, hand plasma cutting. |
| CNC Press Brake Forming | Multi-axis CNC brakes (4-axis to 7-axis) with hydraulic crowning and quick-clamp precision ground tooling. | Manual shimming under dies, inconsistent bend angles across long parts (>1m). |
| Welding & Assembly Fixtures | AWS D1.1/D1.3/D9.1 certified welders; dedicated 3D modular clamping tables and copper chill fixturing. | Welding parts freehand without jigs, excessive thermal oil-canning, unground spatter. |
| Quality Metrology Lab | Temperature-controlled CMM room, calibrated height gauges, optical comparator, digital coating thickness gauges. | Relying only on hand calipers; lack of calibration stickers on measurement tools. |
| Quality System Certifications | ISO 9001:2015 certified; formal NCR (Non-Conformance Report) and CAPA closed-loop processes. | No lot traceability, unrecorded drawing revision changes, lack of documented FAI procedures. |
Partner with an ISO 9001 Certified Sheet Metal Supplier
Send your CAD drawings and FAI requirements to MSTFAB. Receive a full DFM analysis, CMM dimensional verification, and certified inspection documentation with every production run.
Frequently Asked Questions on Sheet Metal Inspection and Tolerances
How many sample parts are typically measured for a First Article Inspection?
Under standard AS9102 and ISO 9001 protocols, 3 to 5 randomly selected pilot parts from the initial production setup are 100% ballooned and measured across all drawing features. This validates machine repeatability before authorizing volume production release.
What is the difference between standard commercial tolerances and precision tolerances in sheet metal?
Standard commercial tolerance (ISO 2768-c) provides ±0.5 mm for overall formed dimensions and ±1° on bends, suitable for non-critical brackets and covers. Precision tolerance (ISO 2768-m or fine) holds ±0.15 mm on laser cutouts, ±0.25 mm on formed flanges, and ±0.5° on angles, which is required for multi-piece mating assemblies and chassis enclosures.
Can MSTFAB provide Mill Test Reports (MTR) with heat traceability?
Yes. All raw sheets (aluminum, stainless steel, galvanized steel, copper) are procured from tier-1 mills with certified material test certificates documenting chemical composition, mechanical yield strength, and elongation. Material certificates are retained and delivered with every FAI package.
How do you prevent PEM fasteners from spinning or pushing out under torque?
We strictly adhere to PennEngineering hole diameter specifications and verify that mounting hole edges are laser cut cleanly without chamfers. Fasteners are pressed using pneumatic insertion machines with controlled dwell time and tonnage. We conduct destructive torque-out and push-out sampling checks during each batch setup.
 WeChat Contact
 WhatsApp Me Directly