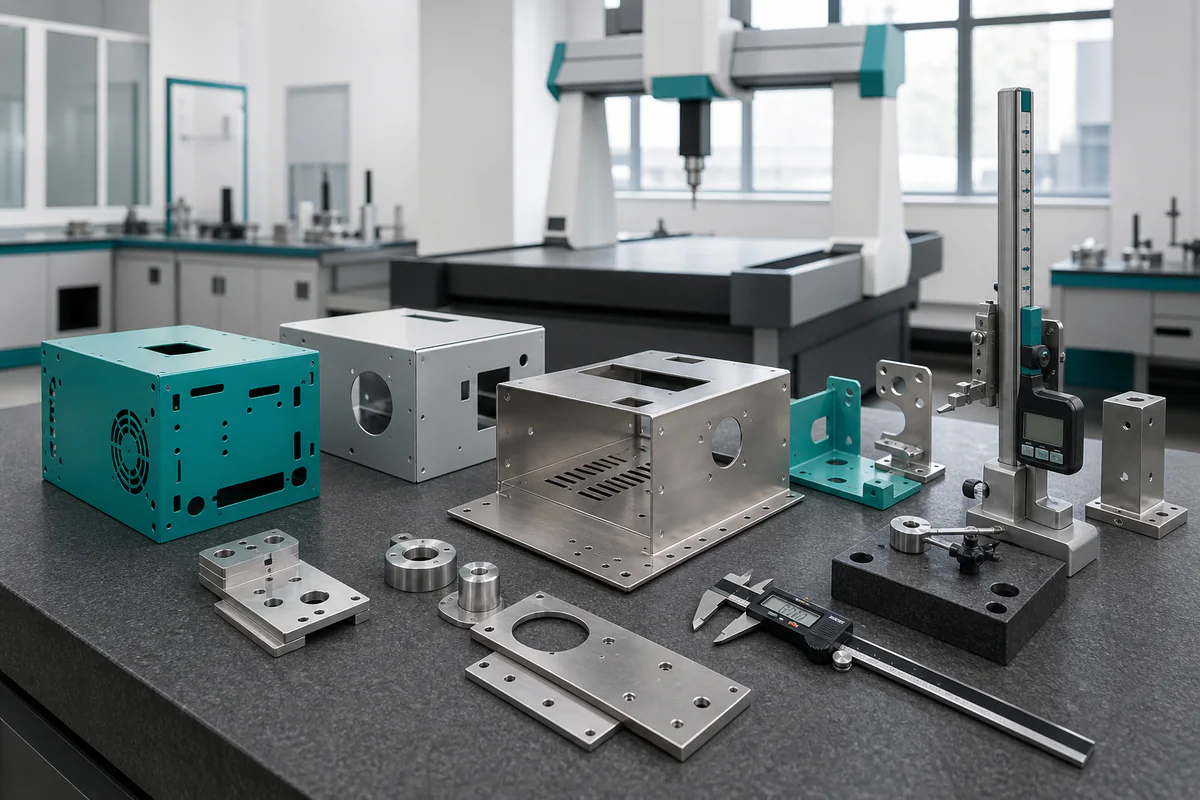
OEM metal parts quality inspection is a documented process that provides evidence that a production lot meets the released drawing, material, tolerances, finish, hardware, assembly and packaging requirements. The most effective inspection plan is agreed before the purchase order, not negotiated after the parts are packed.
Before shipment, request evidence for drawing revision, material identity, first article approval, critical dimensions, threaded hardware, weld and finish requirements, assembly fit, quantity and packaging. Define which features need 100% inspection and which may use an agreed sampling plan. A certificate on the supplier’s wall does not replace project-specific acceptance criteria.
For procurement teams in the United States, Canada, the United Kingdom and Europe, the expensive failure is rarely a visibly broken part at the factory. It is a cabinet door that will not align in final assembly, a connector cutout shifted from its datum, a PEM nut filled with powder coat, or a cosmetic panel damaged during ocean freight. These defects create sorting, rework, expedited freight and production downtime far from the supplier.
This guide shows how to convert the phrase “quality inspection” into a practical shipment-release plan for custom brackets, laser-cut panels, welded frames, electrical enclosures and equipment housings.
Define the Inspection Plan Before the Purchase Order
The supplier cannot inspect a requirement that was never defined. A useful quality plan starts by aligning the drawing, 3D model, purchase order and inspection criteria. When they conflict, the buyer should identify the controlling document and approve the final revision before material is released.
| Control item | What the buyer should define | Problem it prevents |
|---|---|---|
| Released revision | Drawing number, revision, model version and approved change notices. | Parts made to an obsolete geometry or unapproved change. |
| Critical-to-quality features | Datums, mounting interfaces, connector cutouts, hole patterns, sealing lands, door gaps and other CTQs. | Inspection effort spent on easy dimensions while assembly-critical features are missed. |
| Measurement method | Caliper, micrometer, height gauge, fixture, pin gauge, CMM or functional mating check. | Disputes caused by different setups, datums or instruments. |
| Inspection frequency | First article, patrol check, 100% inspection, random sample or lot acceptance plan. | An assumption that every feature on every part was checked. |
| Cosmetic standard | Viewing distance, lighting, visible surfaces, defect limits, approved color and texture sample. | Subjective arguments about scratches, color, gloss and weld appearance. |
| Required records | FAI report, dimensional report, material evidence, coating readings, photographs and packing list. | Shipment approval based only on a verbal “passed” message. |
Send the same controlled file package used for quotation. Buyers can use MSTFAB’s online STEP, STP and DWG viewer to review geometry before submitting files for a manufacturing discussion.
Seven-Stage OEM Metal Parts Quality Inspection Workflow
Contract, Drawing and Revision Review
Inspection begins before production. Engineering and quality teams should confirm the released drawing, material, finish, hardware list, quantity, packaging and any customer-specific requirements. Critical dimensions are identified with their datums and inspection methods. Open questions should be closed through a documented clarification instead of an operator assumption.
For geometric controls, the drawing should name the governing convention when required. ASME Y14.5, for example, provides rules for stating and interpreting GD&T. The supplier should not add or reinterpret GD&T requirements without buyer approval.
Incoming Material and Traceability Check
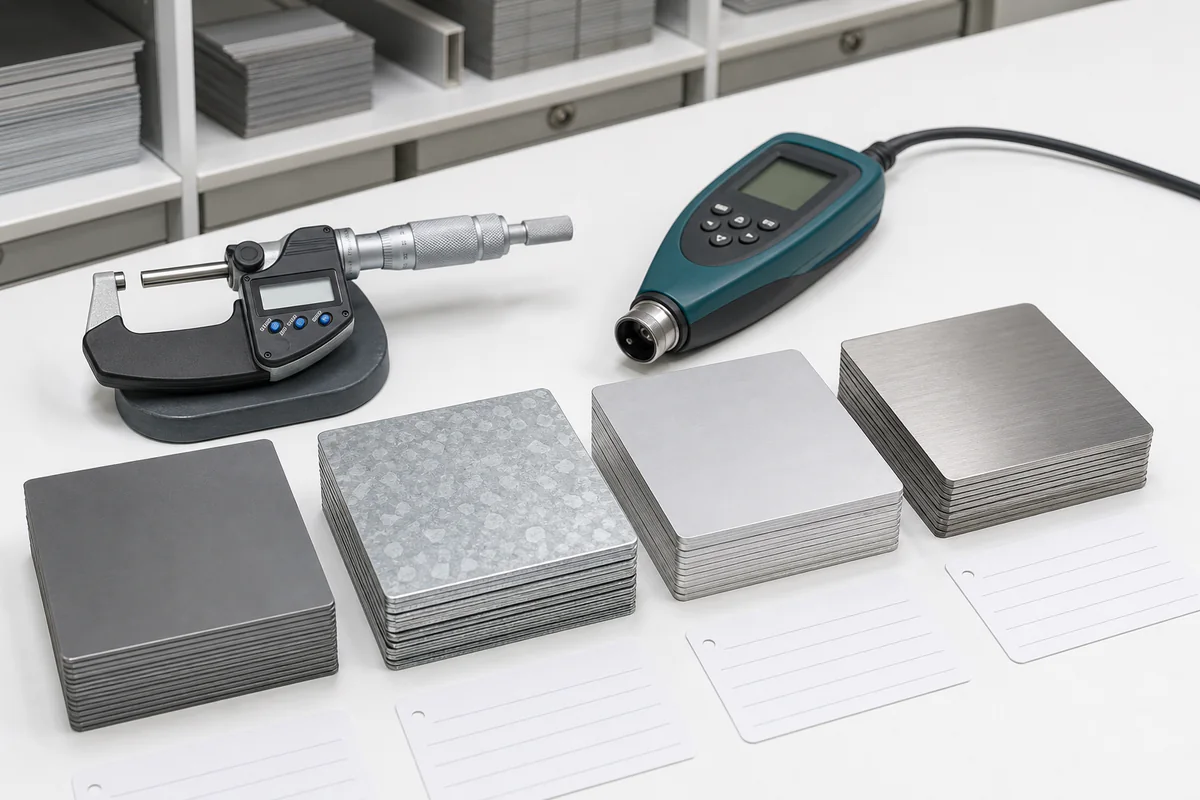
Material grade, thickness and surface condition influence bend allowance, springback, weld response, corrosion behavior and final appearance. Incoming inspection should compare the received material with the purchase specification. When the order requires heat, lot or mill traceability, the traceability method and retained evidence should be agreed before production.
First Article Inspection After Cutting and Bending
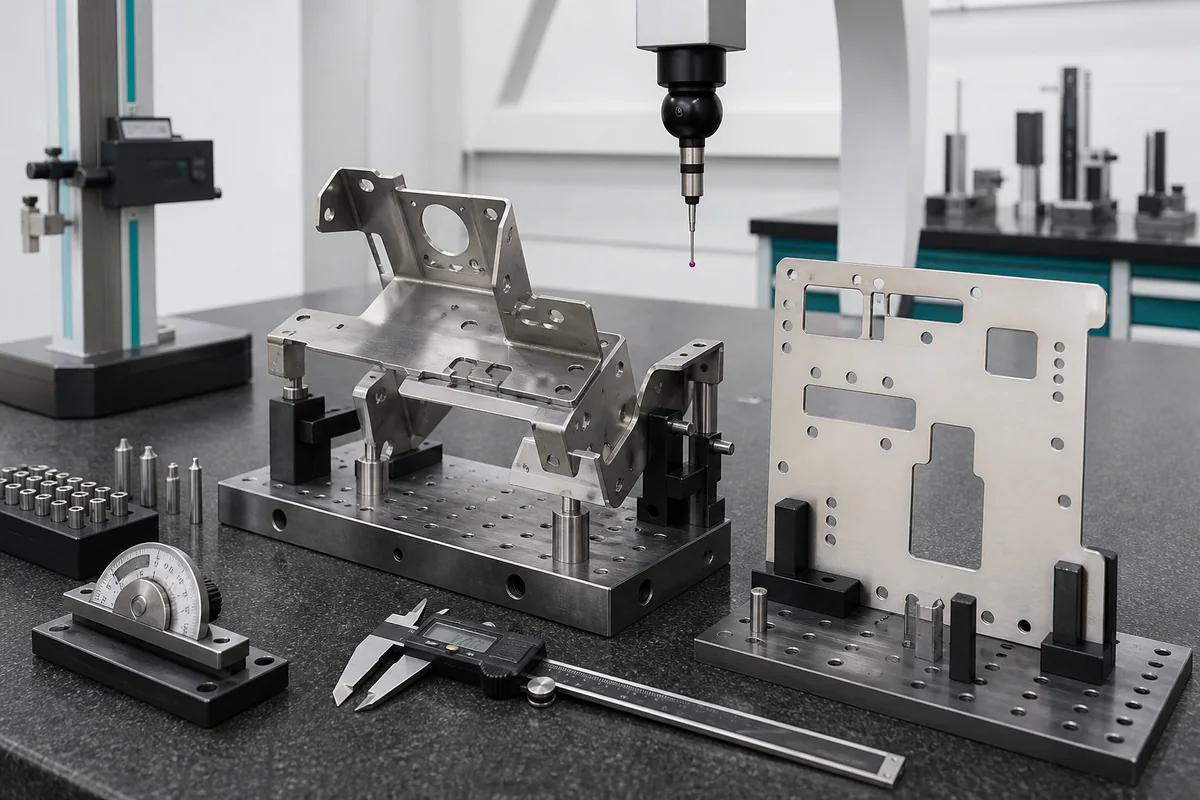
The first article is the best time to find a flat-pattern, bend deduction, datum or cutout error. A useful first article inspection does more than measure overall length and width. It checks the interfaces that determine fit: flange positions, formed angles, hole-to-bend relationships, mounting patterns, connector windows, profile and flatness where specified.
The report should identify the part number, revision, instrument or method, nominal value, tolerance, measured result and disposition. Batch production should start only after internal release and any buyer approval required by the purchase order.
In-Process Welding, Hardware and Thread Control
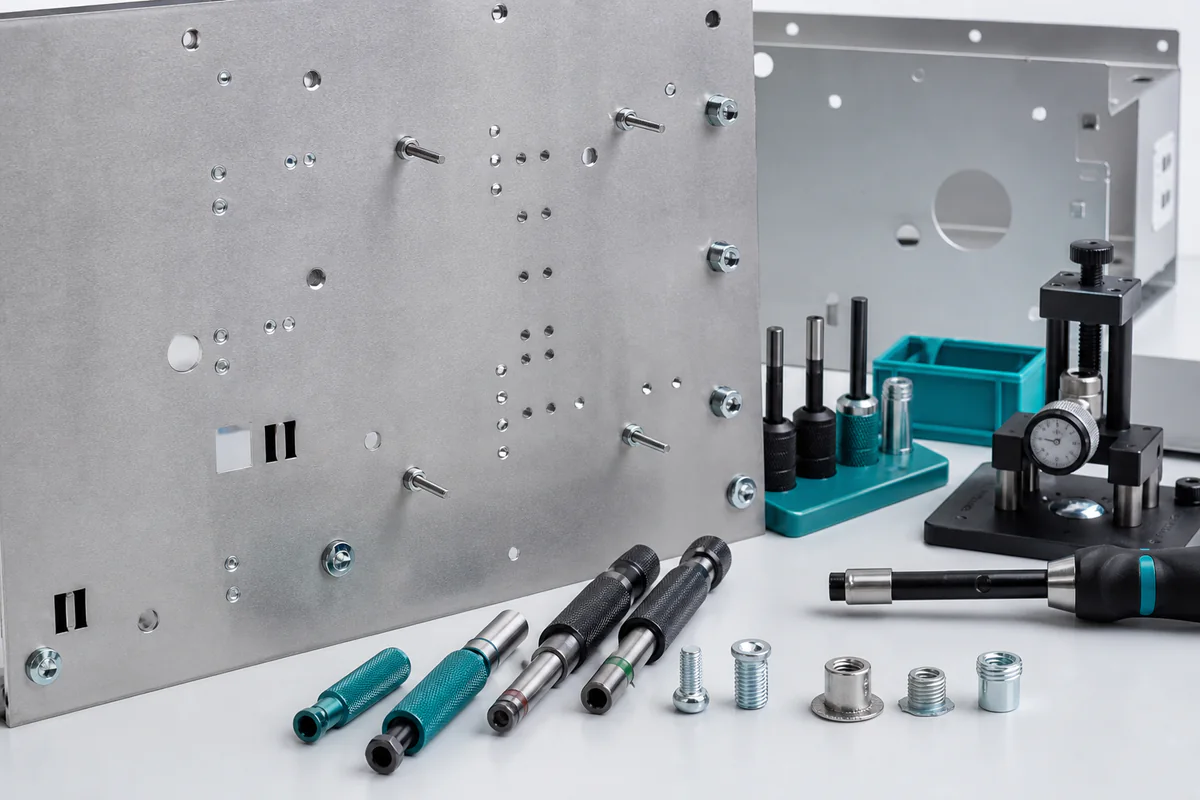
Weld heat can pull a frame out of square, while installed hardware can shift, loosen or become inaccessible after assembly. In-process inspection should verify fixture condition, weld location, distortion, stud position, PEM orientation, thread function and hardware count. Critical threads may require the specified Go/No-Go gauge after coating, not only before coating.
Inspection timing matters. A hidden weld, insert or grounding point may be impossible to verify after covers, insulation or surface treatment are added.
Surface Finish and Cosmetic Inspection
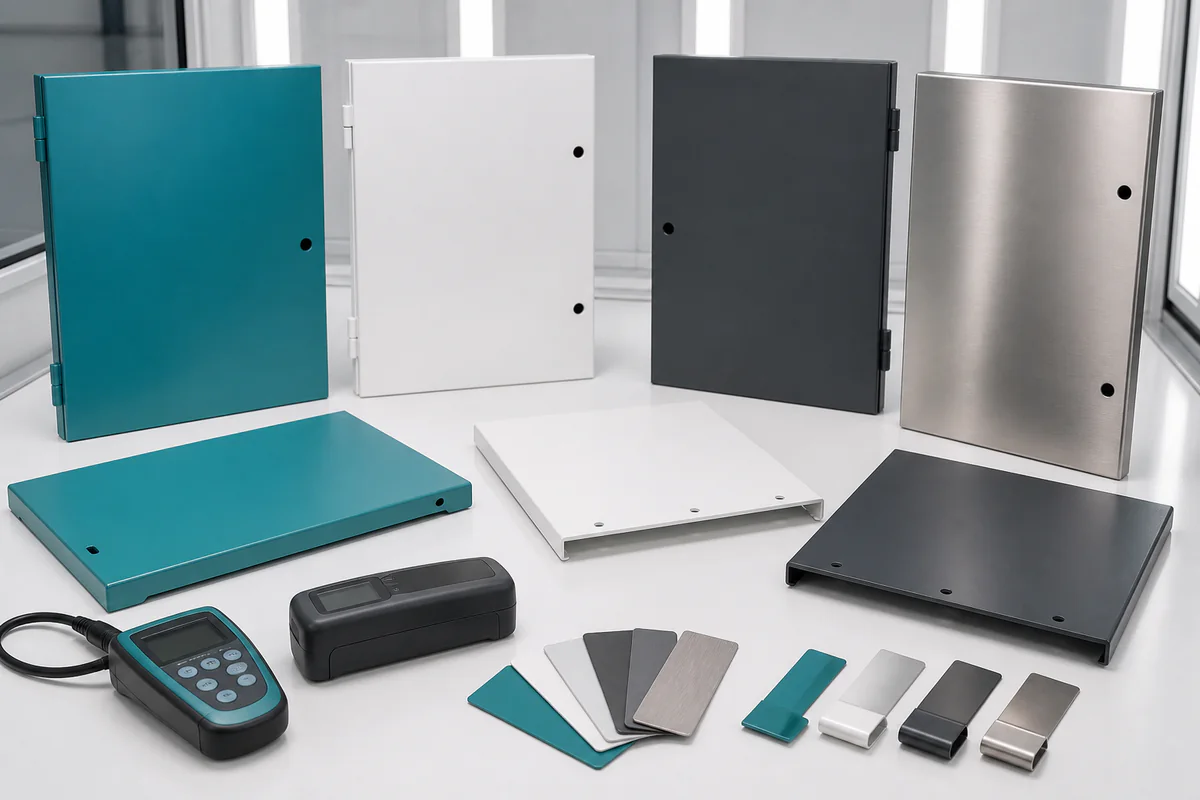
“Black powder coat” is not a complete specification. Buyers should define the color reference, gloss or texture expectation, film-thickness range when required, pretreatment, masking zones and visible-surface class. The inspection should cover edge coverage, pinholes, contamination, chips, scratches, runs, orange peel and exposed areas.
For cosmetic parts, approve a physical or documented boundary sample when possible. For functional surfaces, identify grounding points, gasket lands, threads and electrical contact areas that must remain uncoated. Learn more about MSTFAB sheet metal surface treatment and how finish requirements should be communicated.
Final Fit, Function and Lot Verification
Individual dimensions can pass while the assembly still fails. Enclosure and cabinet projects should include functional checks appropriate to the drawing: door movement, hinge alignment, latch engagement, panel interchangeability, gasket continuity, removable cover fit, mounting-rail position and accessory completeness.
The buyer and supplier should agree which CTQs receive 100% inspection. Lower-risk visual or attribute checks may use a sampling plan, but sampling does not guarantee a defect-free lot. If the purchase order uses an AQL-indexed plan, state the standard, inspection level, lot definition and acceptance criteria. The current ISO 2859-1:2026 defines AQL-indexed sampling schemes for lot-by-lot inspection by attributes.
Packing, Quantity and Shipment Release
Quality can be lost after inspection. Before release, verify quantity, part identity, loose accessories, protective film, separators, corner protection, moisture protection where required, carton or crate strength and pallet restraint. Photograph the packing method for repeat orders and confirm that labels match the buyer’s receiving process.
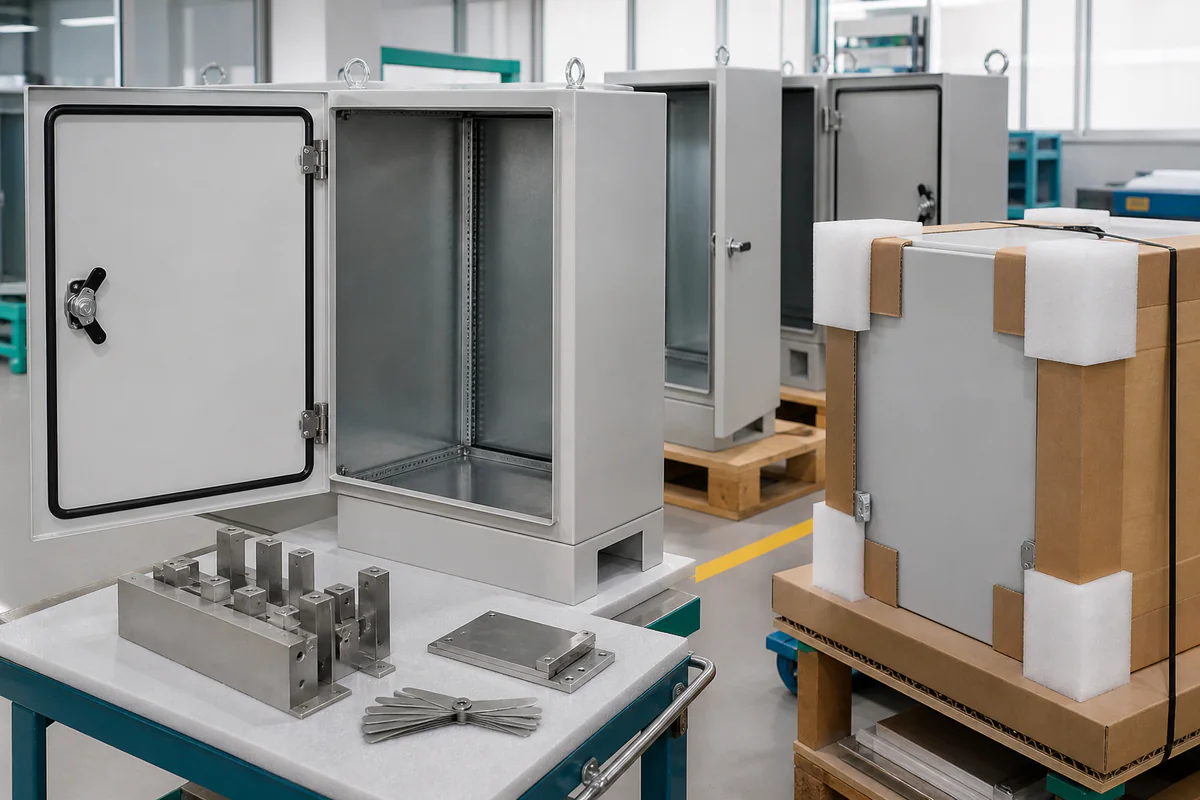
MSTFAB’s assembly and export packaging capability supports drawing-based parts, cabinets and enclosure shells for overseas delivery.
What Quality Evidence Should an OEM Buyer Request?
| Evidence | When it is useful | What to verify |
|---|---|---|
| Approved drawing and revision list | Every order | The report and labels reference the same released revision as the PO. |
| First article inspection report | New part, tooling change, process change or revised drawing | CTQs, datums, methods, actual results and approval status. |
| Material evidence | When grade or lot traceability is contractually required | Material description, lot link and match to the purchase specification. |
| In-process and final dimensional report | Critical assemblies and repeat production | Measured values, instrument suitability, sample quantity and disposition. |
| Coating or finish record | Powder coat, plating, passivation or controlled cosmetic work | Specified color/finish, readings where required, masking and visible-surface review. |
| Functional or assembly check | Enclosures, doors, frames and mating parts | Fit, movement, alignment, gasket path and accessory completeness. |
| Nonconformance and deviation record | Whenever a requirement is not met | Clear defect description and written buyer approval before use-as-is shipment. |
| Packing and loading photos | International freight and cosmetic products | Protection method, quantity, labels, pallet/crate condition and restraint. |
How US and European Buyers Can Set Clear Acceptance Criteria
Separate critical, major and minor defects
Classify defects according to their effect on safety, regulation, assembly, function and appearance. The buyer owns the product risk decision. The supplier can provide manufacturing feedback, but should not decide that an out-of-tolerance safety or mounting feature is acceptable without written authorization.
Use 100% inspection where the risk requires it
Examples may include safety-related grounding studs, unique connector cutouts, serialized parts, critical threads or a small lot where sampling provides little value. State the exact feature and method. “100% inspection” should not be interpreted as every dimension on the drawing unless that is explicitly required.
Define cosmetic zones and viewing conditions
Identify Class A customer-facing surfaces, secondary visible surfaces and hidden internal areas. Agree the viewing distance, lighting and allowable defect size. This reduces subjective disputes and prevents unnecessary cost on surfaces that have no functional or visual impact.
Control deviations before shipment
A supplier should not silently widen a tolerance, repair a cosmetic surface or substitute material. Define who may approve deviations, what evidence is required and whether approval applies to one lot or changes the drawing for future orders.
Do not confuse a QMS certificate with product acceptance
A quality management system can support consistent processes, but each custom part still needs project-specific requirements. ISO explains that ISO 9001 defines requirements for a quality management system; it does not prescribe the inspection plan for your individual drawing. Confirm the supplier’s certification scope separately from the product evidence required by the PO.
Common Defects, Root Causes and Buyer Controls
| Failure found at receiving | Typical manufacturing risk | Preventive buyer control |
|---|---|---|
| Hole pattern does not match the mating assembly | Wrong datum, old revision or post-bend shift | Balloon the mounting pattern and require first article results from the final formed part. |
| Cabinet door rubs or latch will not engage | Weld distortion, hinge position or uncontrolled gap stack | Define gap/flush criteria and require a functional enclosure fit check. |
| Bolts will not enter PEM nuts or threaded studs | Incorrect hardware, damaged thread or coating contamination | Specify hardware, masking and post-finish Go/No-Go verification. |
| Powder coat color or texture differs between lots | Uncontrolled powder batch, pretreatment, cure or visual reference | Approve a color/texture boundary sample and define measurable finish requirements. |
| Stainless cosmetic panels arrive scratched | Handling damage or inadequate protective separation | Define grain direction, visible zones, protective film and packing method. |
| Parts pass dimensions but fail final installation | Inspection of isolated features without functional context | Provide mating-interface data and require fixture or assembly verification. |
| Correct parts arrive under the wrong label | Mixed lots or weak final identification control | Approve label format and reconcile part number, revision, quantity and carton contents. |
Questions to Ask a Sheet Metal Supplier Before Awarding the Order
MSTFAB Manufacturing and Inspection Scope
MSTFAB manufactures drawing-based custom sheet metal parts and empty enclosure shells. Our route can include laser cutting, CNC bending, welding, hardware installation, agreed surface finishing, assembly checks, inspection and export packing. The quotation should identify any selected finish performed by a qualified long-term partner and the inspection evidence required for that work.
The buyer should provide the released drawing or model, material and thickness, finish specification, quantity, CTQs, inspection expectations, required records, packaging requirements and intended assembly interfaces. MSTFAB does not install buyer electronics, wiring or programming unless a separate written scope states otherwise.
For a quotation, send the 2D drawing and STEP/STP model when available. Mark critical features and identify any required first article, sampling, cosmetic, coating, traceability or documentation requirements before pricing.
Frequently Asked Questions About OEM Metal Parts Quality Inspection
What is OEM metal parts quality inspection?
It is the planned verification that custom parts conform to the released drawing, material, tolerances, finish, hardware, assembly and packaging requirements. It includes document review, first article and in-process controls, final inspection and retained evidence.
What is a first article inspection for sheet metal parts?
A first article inspection measures and documents the first completed part or assembly from the intended manufacturing process. It is used to confirm drawing interpretation, flat pattern, bend geometry, cutouts, hardware and other critical features before repeat production.
Should every drawing dimension receive 100% inspection?
Not automatically. The buyer should identify CTQs and risk-based requirements. Some critical features may need 100% inspection, while lower-risk characteristics may use first article, patrol or agreed sampling checks. The purchase order should state the expectation.
What inspection records should I request before shipment?
Common records include the approved revision, FAI or dimensional report, material evidence when required, coating readings, hardware or functional checks, nonconformance approvals, quantity verification and packing photos. Request only records appropriate to the project risk.
How should a buyer choose an AQL or sampling plan?
The buyer should define the defect classes, lot, inspection level and acceptance criteria based on product risk and receiving capability. ISO 2859-1:2026 is one recognized framework for attribute sampling, but it must be specified and does not replace 100% checks for features that require them.
How is powder coating inspected on OEM sheet metal parts?
Inspection may cover approved color and texture, film thickness when specified, gloss, edge coverage, masking, contamination, chips, scratches and cosmetic zones. The exact criteria should be stated before production.
Can dimensional inspection include CMM and GD&T features?
Yes, when the geometry, tolerance and access justify the method and the requirement is agreed. The drawing should define the datums and applicable GD&T convention, and the report should identify the measurement method.
What information does MSTFAB need for an inspection-based quotation?
Send the released PDF drawing and 3D model, material, thickness, finish, quantity, CTQs, hardware list, required reports, sampling or 100% inspection requirements, packaging and delivery destination.
Request a Quality-Controlled OEM Metal Parts Quote
Send your drawings, revision, material, finish, CTQs and required inspection evidence. MSTFAB will review the manufacturing and quality scope before quotation.
 WeChat Contact
 WhatsApp Me Directly