
How do advanced sheet metal fabricators execute quality control across FAI, CMM, and SPC?
Advanced fabricators implement a three-tiered quality framework: (1) First Article Inspection (FAI / AS9102 FAIR) validating 100% of ballooned drawing dimensions on initial pilot parts, (2) Coordinate Measuring Machines (CMM) with multi-axis touch-trigger probes and optical scanning for high-precision 3D dimensional metrology (±0.005 mm accuracy), and (3) Statistical Process Control (SPC) with automated X-bar/R charting across critical hole centers and flange angles to guarantee process capability of Cpk ≥ 1.33.
Quality in precision sheet metal fabrication cannot be inspected into a part after it leaves the powder coating line. Catching an out-of-square chassis or misaligned PEM clinch nut at final assembly wastes thousands of dollars in scrap and rework. World-class contract manufacturing relies on an integrated quality control triad: **First Article Inspection (FAI)** to validate tooling and programming, **Coordinate Measuring Machines (CMM)** for sub-micron verification, and **Statistical Process Control (SPC)** to prevent dimensional drift during high-volume production.
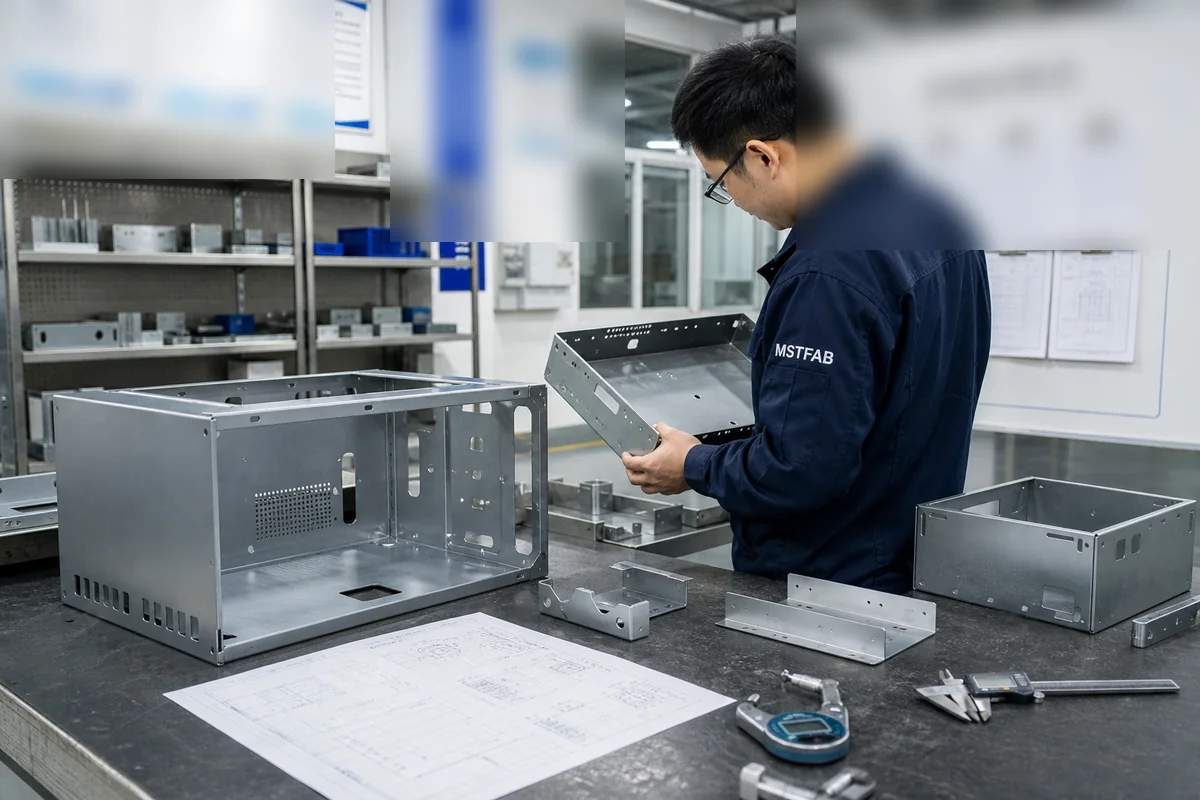
Pillar 1: First Article Inspection (FAI / FAIR)
The First Article Inspection Report (FAIR, standardized under AS9102) is the legal and technical baseline of build-to-print manufacturing. It is not merely a first-piece check; it is an exhaustive audit of the entire manufacturing process:
- Form 1 (Part Number Accountability): Binds part numbers, drawing revisions, purchase order numbers, and associated manufacturing routing travelers.
- Form 2 (Product Accountability): Verifies raw material specifications (attaching certified chemical and mechanical Mill Test Reports) and special process certs (anodizing, powder coating, plating).
- Form 3 (Characteristic Accountability): Measures 100% of ballooned blueprint dimensions – including linear dimensions, bend angles, hole diameters, thread pitch, and GD&T geometric callouts (flatness, perpendicularity, true position).
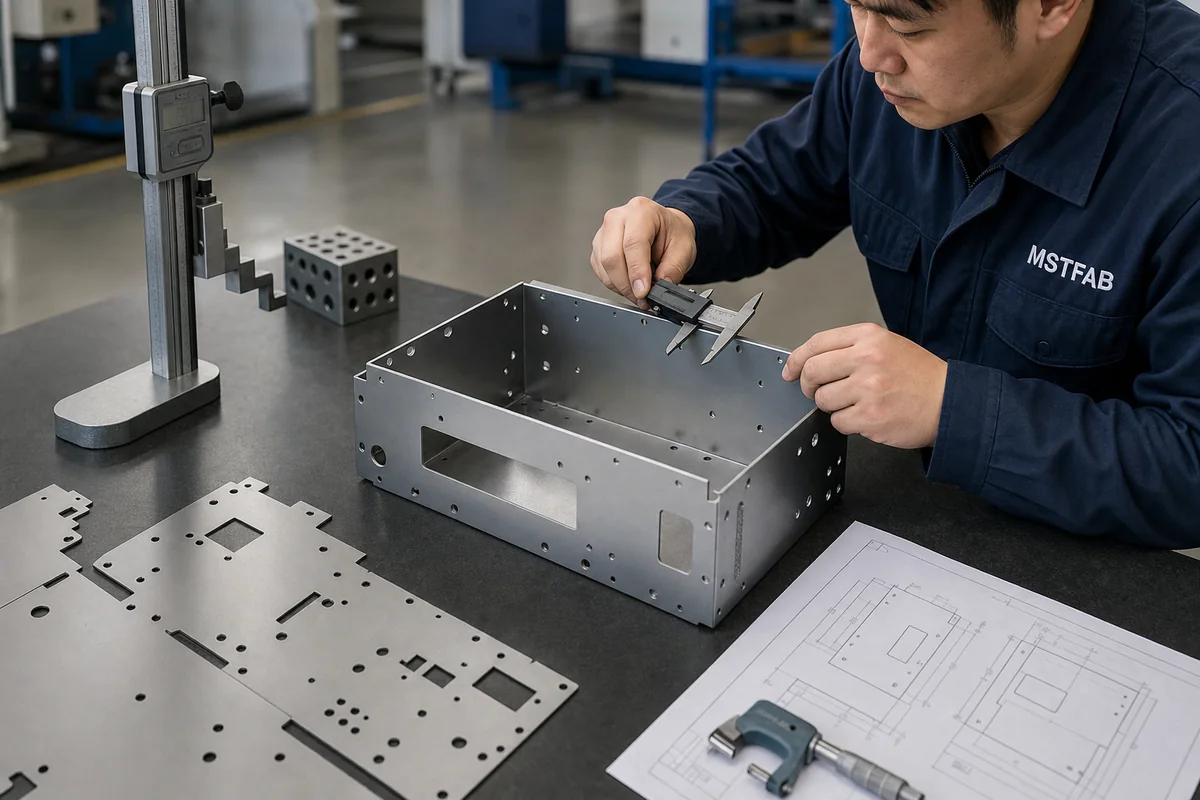
Pillar 2: Coordinate Measuring Machine (CMM) Metrology
While hand calipers and height gauges are useful for rough floor checks, complex sheet metal weldments and multi-flange chassis require 3D automated metrology. Bridge-style CMMs utilize ruby-tipped touch-trigger probes and 3D laser scanners inside a temperature-controlled metrology laboratory (20±1° C). The CMM measures true position of hole clusters, profile of a surface, and perpendicularity relative to primary datum planes with repeatable accuracy down to 0.003 mm.
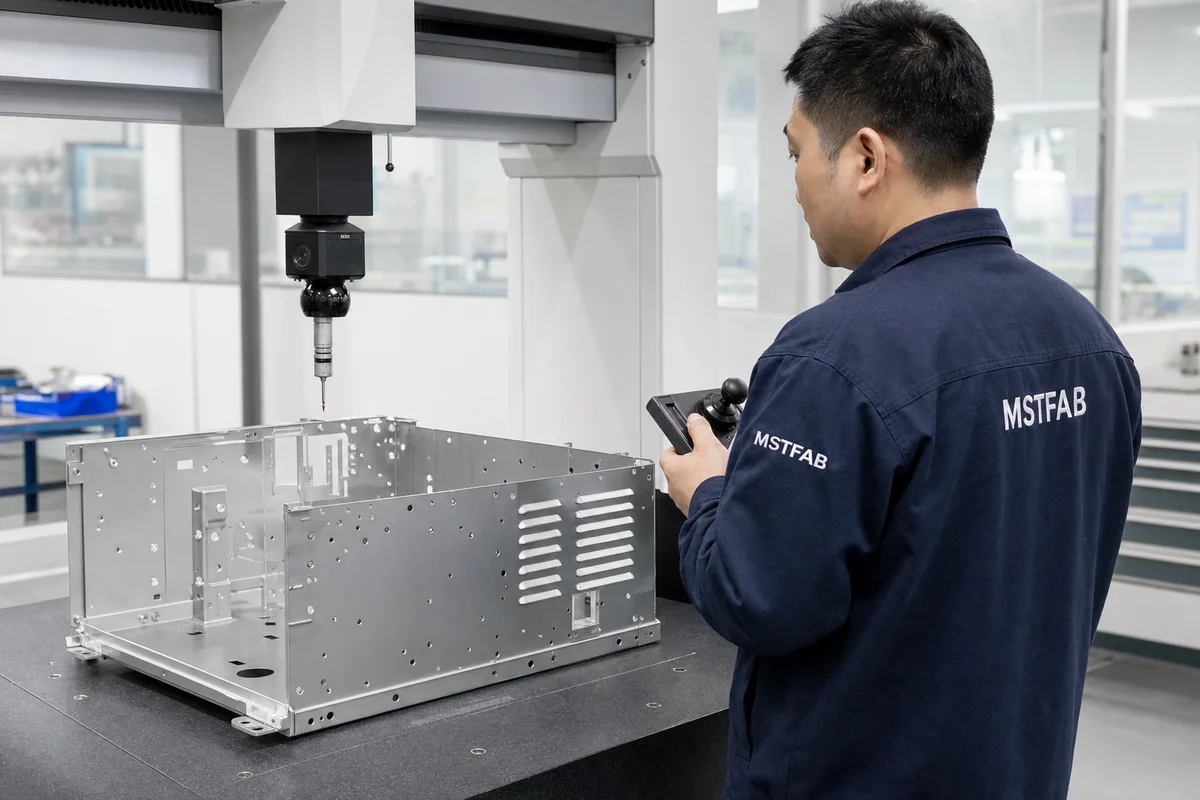
Pillar 3: Statistical Process Control (SPC)
Once FAI proves the setup and CMM qualifies the geometry, Statistical Process Control monitors high-volume production. Instead of measuring 100% of parts, operators sample 5 consecutive parts every hour, plotting Critical-to-Quality (CTQ) dimensions on X-bar and R control charts:
- Detecting Tooling Wear: A steady upward trend in hole diameter indicates CNC punch wear; a shifting mean on flange height indicates press brake backgauge calibration drift.
- Process Capability Index (Cpk): Evaluates whether the process can reliably produce within tolerance limits. MSTFAB requires Cpk ≥ 1.33 across all critical features (fewer than 63 defects per million opportunities).
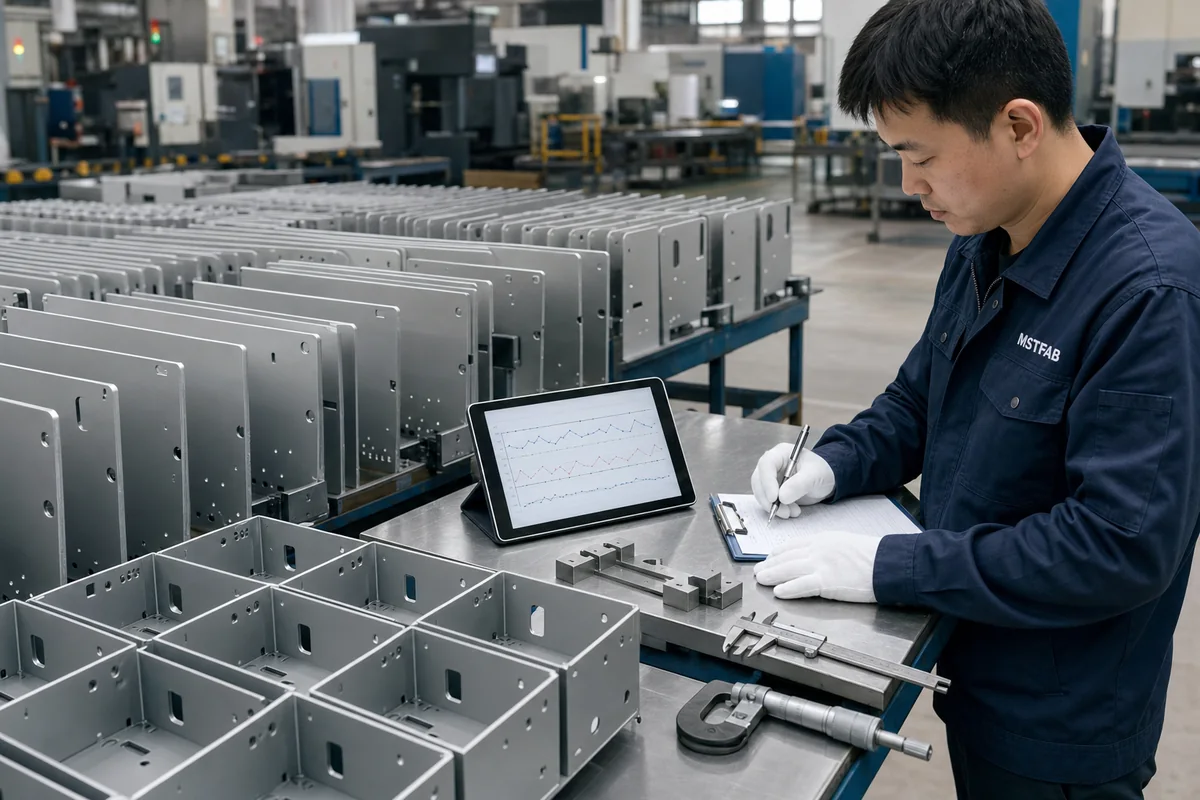
The Quality Assurance Triad in Sheet Metal Fabrication
The table below outlines how FAI, CMM, and SPC complement each other throughout the manufacturing lifecycle:
| QC Methodology | Primary Production Stage | Inspection Scope | Key Verification Metric | Core Failure Prevention |
|---|---|---|---|---|
| First Article Inspection (FAI) | NPI Launch / Drawing Revision ECO | 100% of ballooned blueprint dimensions (3–5 pcs) | Full AS9102 FAIR Sign-Off | Eliminates CAD CAM programming errors & tooling mismatch |
| CMM 3D Metrology | FAI validation, complex weldments, pilot lots | Sub-micron 3D probing & GD&T true position | Positional tolerance ±0.05 mm | Detects cumulative multi-bend tolerance stack-up |
| Statistical Process Control (SPC) | High-volume mass production runs | Sampling critical-to-quality (CTQ) features hourly | Cpk ≥ 1.33 / Ppk ≥ 1.67 | Prevents process drift before parts cross tolerance boundaries |
| Coating & Surface QC | Post-powder coat / plating line | Thickness, gloss, cross-hatch adhesion | 60–90 μm film; 5B cross-cut rating | Eliminates paint flaking, corrosion, and orange peel |
| Outgoing Final QC (OQC) | Packaging & shipping dock gate | ANSI/ASQ Z1.4 Level II sample audit | Zero critical defects; CoC match | Prevents shipping damage & revision mix-ups |
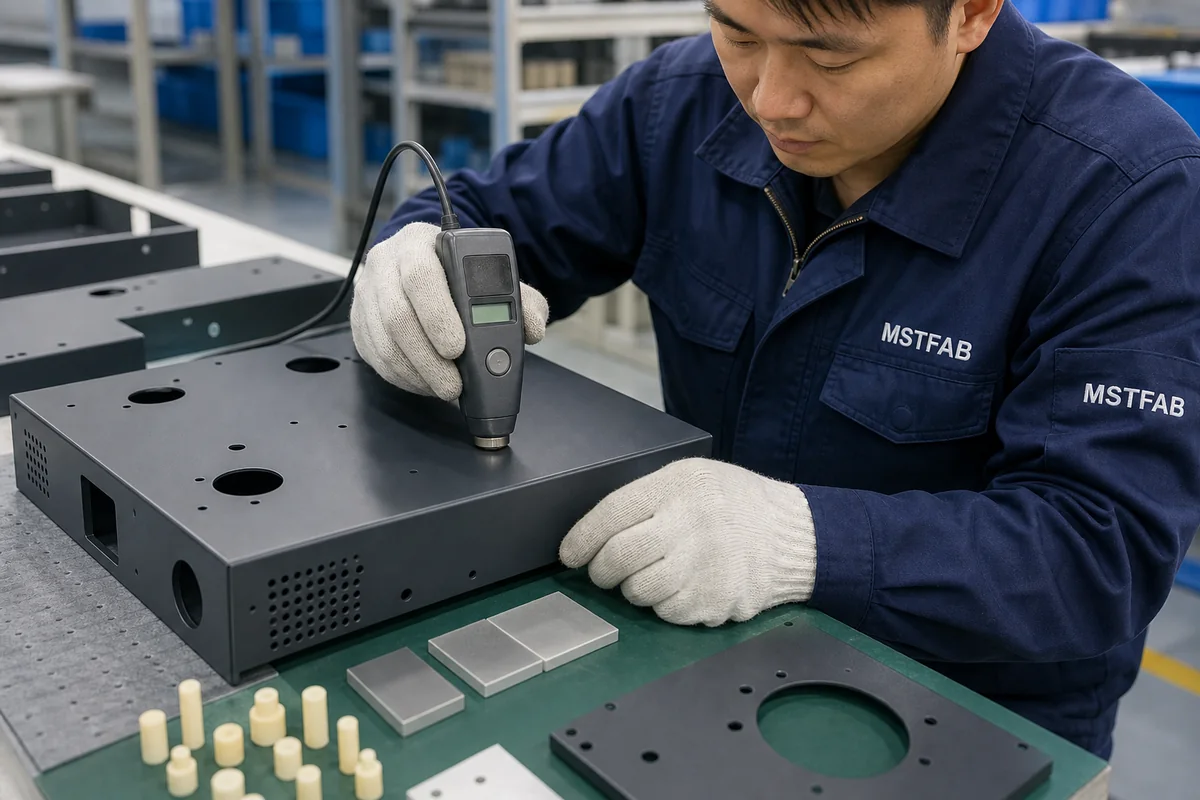

Build Zero-Defect Precision Sheet Metal Products With MSTFAB
At MSTFAB, quality is built into every step of our process. Backed by ISO 9001:2015 certification, automated CMM 3D coordinate inspection, real-time statistical process control (Cpk ≥ 1.33), and full AS9102 First Article documentation, we guarantee your sheet metal components arrive ready for instant assembly. Contact our engineering team today to review your project tolerances.
 WeChat Contact
 WhatsApp Me Directly