
⚡ Direct Answer: What Is a Sheet Metal First Article Inspection (FAI)?
A sheet metal first article inspection (FAI) is the rigorous verification process of inspecting 100% of ballooned drawing dimensions on the very first production part prior to mass manufacturing release. Conducted under ISO 9001 or AS9102 standards, an FAI report documents raw material composition (MTR), laser cut edge squareness, CNC bend angle tolerances, fastener pullout torque, and powder coat thickness/adhesion to guarantee batch reproducibility.
First Article Inspection (FAI) Report Checklist
| Inspection Parameter | Inspection Equipment | Acceptance Criteria | FAI Report Deliverable |
|---|---|---|---|
| Critical Linear Dimensions | Calibrated CMM (Coordinate Measuring Machine) & Height Gauges | ISO 2768-m (e.g. ±0.1 mmmm to ±0.2 mmmm) | Ballooned drawing with numerical measurement log |
| Bend Angles & Flanges | Digital bevel protractor & optical profile projector | ±0.5° angular tolerance | Forming angle verification record |
| Fastener Retention Strength | Hydraulic pushout tester & calibrated torque wrench | PEM engineering catalog specification | Pushout and torque-out test certificate |
| Surface Coating Quality | Magnetic dry-film thickness gauge & cross-hatch cutter | 60–90 μm film thickness; Class 4B/5B adhesion (ASTM D3359) | Coating thickness and cross-hatch adhesion report |
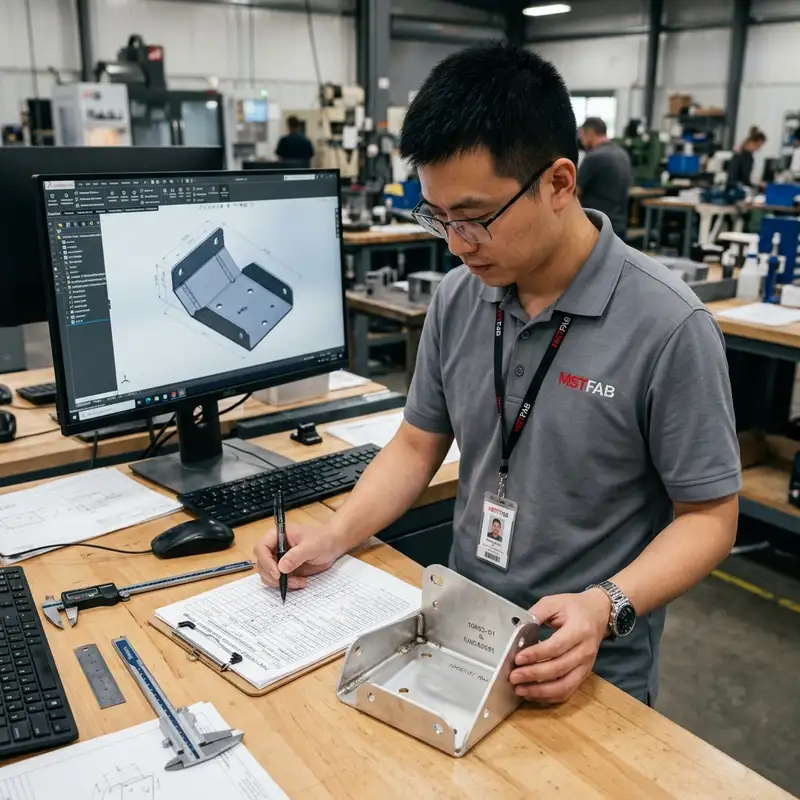
Secure Production with Certified FAI Reports
Eliminate assembly risk before production runs. MSTFAB provides complete First Article Inspection documentation and golden sample approvals with every OEM order.
Frequently Asked Questions on First Article Inspection
Do you provide ballooned drawings and AS9102 format FAI reports for overseas clients?
Yes. Prior to volume production, our QA department balloons your engineering PDF, measures all drawing characteristics with calibrated tools, and compiles an AS9102 / ISO 9001 inspection packet for buyer sign-off alongside golden sample dispatch.
 WeChat Contact
 WhatsApp Me Directly