A precision sheet metal quote is only useful when the supplier knows which dimensions actually control fit. A laser-cut hole, a bend-to-hole distance and a welded frame diagonal do not share one universal tolerance just because they appear on the same drawing.

Put Function Before Decimal Places
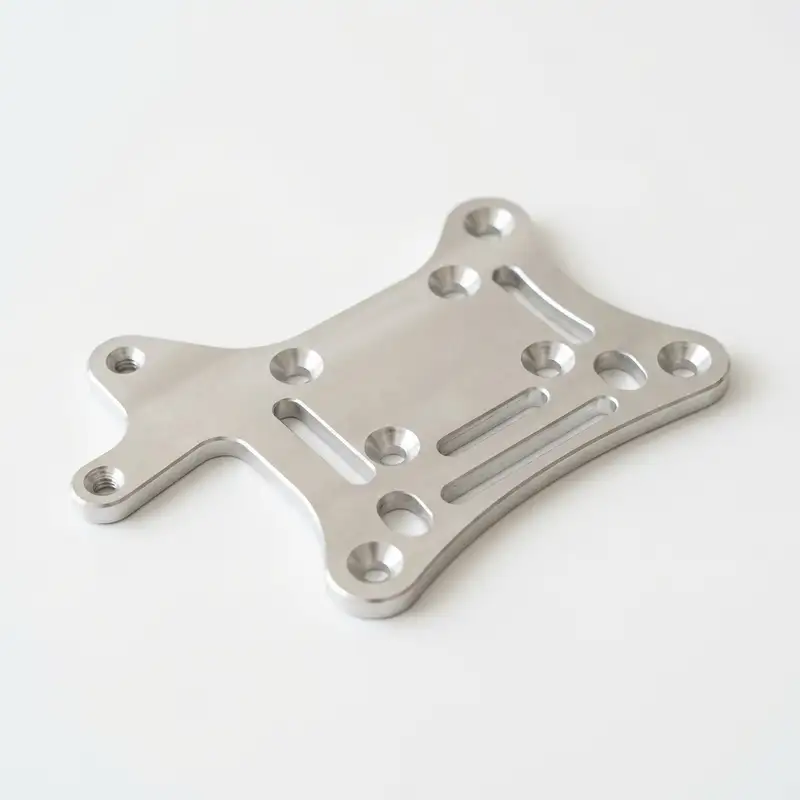
Mark the hole patterns, mating faces, gasket lands, moving interfaces and hardware locations that can stop assembly. State the drawing revision, material, thickness and whether the dimension applies to a flat blank, formed part, welded assembly or finished component. The same number can mean different work at each stage.
For a cover with generous screw clearance, a very tight edge dimension may add cost without improving fit. For a door with a compression seal, the gap and latch geometry may matter more than a cosmetic outer edge. The best RFQ tells the supplier which is which.
| Feature | Buyer should define | Supplier should confirm |
|---|---|---|
| Cut hole or slot | Functional datum, size, position and mating hardware | Cutting route, inspection method and whether a slot can provide clearance |
| Dimension across a bend | Finished-part state, datum and fit requirement | Tooling access, bend sequence, springback plan and measurement setup |
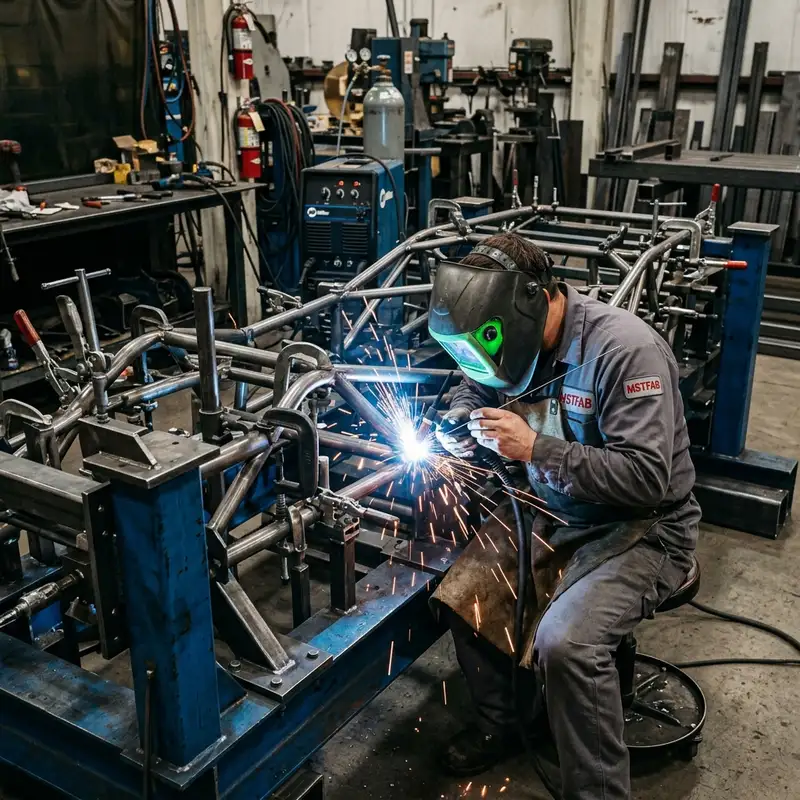
| Welded frame | Critical openings, squareness and mating points after welding | Fixture approach, heat-distortion risk and post-weld check |
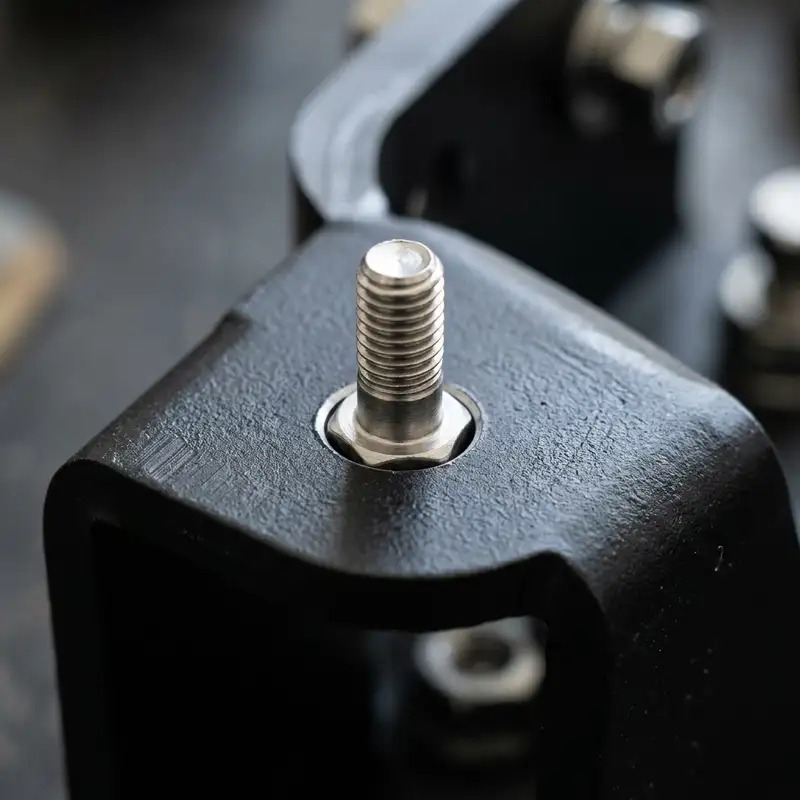
| Coated or assembled interface | Masked areas, threads, gasket land and finished fit | Finish allowance, return inspection and any partner process in the route |
Ask How the Feature Will Be Made
A tight cutout may be practical while a tight dimension across several bends and a weld is not. Material variation, bend direction, tooling, weld sequence and finishing all affect the result. The supplier should explain the process route and any secondary operation needed for a critical feature. Do not turn a machine brochure number into an across-the-part guarantee.
When a requirement is unusually tight, ask for a sample or first-article plan that checks the feature in its final usable state. If the design has two or more mating parts, review the assembly stack-up rather than judging each piece in isolation. Our general tolerance guide explains the process differences in more detail.
Define the Measurement Before the Argument
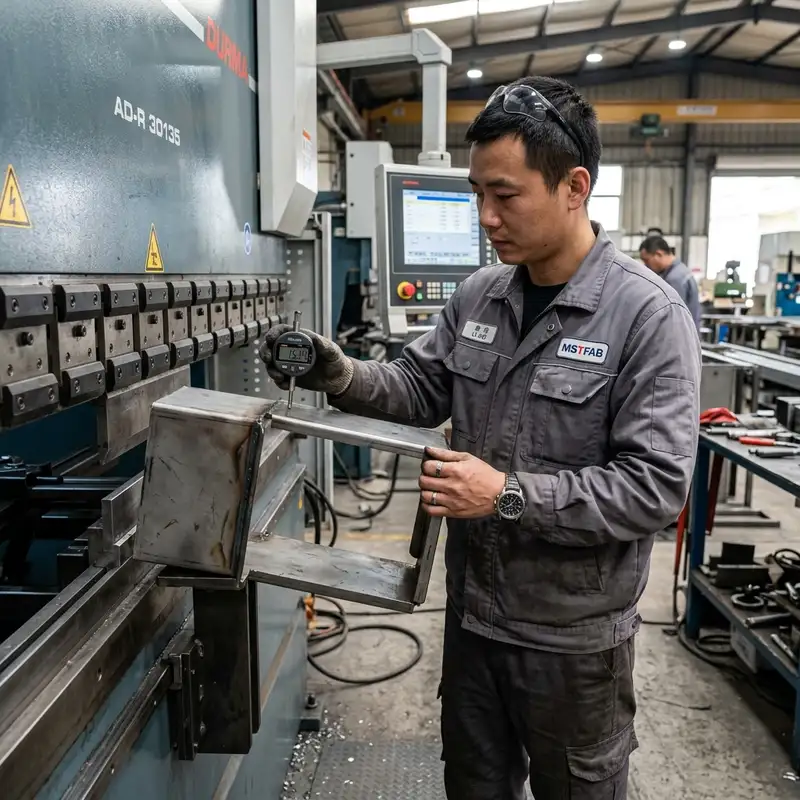
Two people can measure the same formed part differently if the datum, clamping, temperature or gauge method is unclear. Agree whether the result is checked with a caliper, gauge, fixture, height gauge or coordinate measurement method as appropriate to the feature. Where a value sits close to a specification limit, the buyer and supplier should agree how measurement uncertainty is handled.
The report should show the characteristic, nominal limit, actual result, sample quantity, method where relevant, part revision and disposition. A photograph of a measuring tool is not a substitute for those facts. See the dimensional report guide for a practical evidence list.
Include Finish and Packing in the Route
Coating build can change clearances at threads, hinges and latch surfaces. Mark areas that need masking and say whether the acceptance dimension applies before or after finish. Surface finishing such as powder coating may be completed with established partners; the approved route and return checks should be clear in the quotation.
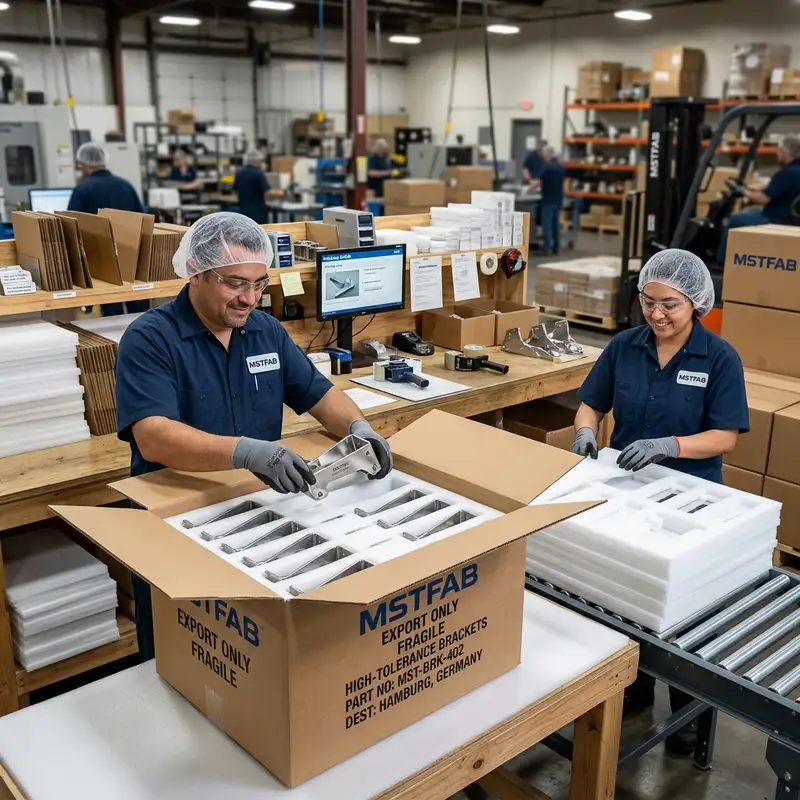
Once a part passes, packing must preserve that condition. Separate visible faces and protect slender flanges or critical datums. A tolerance that survives inspection but not transit is not useful to the buyer.
Frequently Asked Questions
What is MSTFAB’s standard tolerance for every bent part?
There is no single valid number for every material, bend and geometry. Send the drawing and identify the critical features so the process and inspection route can be reviewed.
Can a tight hole pattern be quoted separately from general dimensions?
Yes. That is often the sensible approach. Mark the functional holes and datums; use appropriate general limits for features that do not control fit.
Does a first article prove future lots will pass?
No. It checks the agreed initial scope. Repeat production still needs revision, change-control and current-lot inspection rules.
Send the Drawing, Not Just a Tolerance Number
Share the STEP/STP model, dimensioned PDF and DXF/DWG data when available. Include material, thickness, quantity, finish, mating parts and the inspection evidence you need; MSTFAB can review a part-specific quotation.
 WeChat Contact
 WhatsApp Me Directly