
There is no universal sheet metal fabrication tolerance that fits every drawing. The workable range depends on the process, material, thickness, geometry, finish, functional interface and inspection method. Define tight limits only where fit, sealing, motion, hardware or alignment requires them.
Quick answer: A tolerance is the permitted variation from a stated dimension or geometric requirement. Identify the functional features, drawing datums, inspection condition and acceptance method. A laser-cut blank passing inspection does not automatically confirm the fit of the formed, welded, coated or assembled part. Supplier default tables do not replace the released drawing.
Use this guide to define drawing and inspection requirements before reviewing the integrated sheet metal fabrication route. Manufacturing feasibility and inspection scope are confirmed for the actual drawing, not for every part by one published tolerance number.

What a Tolerance Actually Means
A tolerance defines the acceptable variation of a specified feature. The inspection condition matters: a flat blank, an unrestrained formed panel and a finished assembly are not interchangeable measurement states. The released drawing and agreed acceptance plan should identify the condition that applies.
The buyer’s job is not to demand the smallest number everywhere. The buyer’s job is to decide where precision matters. Too tight and you pay for setup, inspection, and scrap you may not need. Too loose and parts do not fit. The useful target is functional, repeatable, and less expensive to make.
What Changes a Sheet Metal Tolerance?
A useful tolerance is tied to a specific feature and its function. Do not turn a quoted machine accuracy or a supplier’s default table into an across-the-part acceptance limit. Ask how the finished feature will be made and checked.
- Flat cut features: hole size and location depend on material, thickness, feature size, cut quality, datum and the measurement method.
- Bends: angle and flange dimensions depend on tooling, radius, springback, bend length, grain direction and the condition in which the part is measured.
- Hardware: insert type, hole preparation, installation access and the mating screw define the relevant checks.
- Welded assemblies: fixtures and heat input affect post-weld geometry; inspect functional interfaces after welding.
- Finished parts: coating buildup and masking can change fit at threads, slots, gasket lands and grounding points.

Tight or Loose: Which Features Deserve Precision?
Review features according to their function before issuing the RFQ. The design authority defines acceptable limits; the supplier reviews manufacturability and the proposed inspection method. The categories below are prompts for that review, not permission to change a released drawing.
Review Function-Critical Features
- Mating surfaces that must align with another part.
- Holes for bearings, shafts, hinges, locking pins, or accurate locating pins.
- Gasket surfaces where sealing compression matters.
- Stacked assemblies where small errors add together.
- Sliding or rotating features where friction or binding would stop the product working.
Review Available Clearance With the Designer
- Cosmetic edges that do not affect fit or appearance after assembly.
- Internal brackets with clearance.
- Mounting holes that can be slotted or oversized.
- Non-critical dimensions with documented assembly clearance.
- Panel edges where the mating part has room to breathe.
Do not enlarge a hole, add a slot or relax a dimension solely to simplify production. The responsible designer must approve any change and issue the applicable revision or written deviation before manufacture. Retain all safety, sealing, load and regulatory requirements that apply to the equipment.

Tolerance Trust Table for OEM Buyers
| Feature Type | Buyer Review Question | What to Confirm Before Release | Risk Addressed |
|---|---|---|---|
| Laser-cut holes and slots | Does this hole need location accuracy or only clearance? | Process capability, datum reference, gauge method, and whether slotting is acceptable. | Overpaying for precision on a clearance hole. |
| Bend angles | Will this angle affect assembly, sealing, or appearance? | Expected bend variation, springback control, tooling, and inspection method. | Door gaps, twisted covers, and parts that need hand adjustment. |
| Bend-to-hole dimensions | Is this dimension measured flat or after bending? | Which datum is used after forming and how accumulated variation is handled. | Holes that look right on CAD but miss in assembly. |
| PEM, tapped, or threaded features | What hardware spec and pull-out requirement apply? | Hole size, hardware model, insertion process, thread inspection, and sample approval. | Loose inserts, stripped threads, or rejected assembly builds. |
| Welded assemblies | Which dimensions must hold after welding? | Fixture plan, weld sequence, distortion allowance, and final inspection points. | Warped frames and expensive rework after coating. |
| Cosmetic panels | Is this a fit issue or only a visual edge? | Visible surface requirements, acceptable gap, finish effect, and packing protection. | Spending tight-tolerance money on dimensions nobody can see. |
Why Tight Tolerances Cost More
Tighter limits can require different fixtures, process trials, additional operations or more detailed inspection. Cost depends on the feature, material, production route and required evidence; a tighter callout does not produce the same cost change on every part.
Ask the supplier to explain the changed process or inspection scope when a tolerance revision changes the quote. Any proposed relaxation still requires design approval. For the broader price picture, read Sheet Metal Fabrication Cost: What Actually Drives Your Part Price.

Tolerance and Lead Time Are Secretly Connected
Additional process development, measurement, first-article review or external testing can affect the schedule. Confirm the required evidence and approval stages in the quotation rather than assuming all tolerance changes cause the same delay.
If a requirement creates a schedule risk, review the process and any design alternative before release. Do not relax dimensions to meet a delivery date without the responsible designer approving the change and its effect on the assembly.
The GD&T Part: Do Not Panic
You may see datums, position callouts, perpendicularity symbols, and little boxes that look like engineering code. GD&T is useful, but buyers do not need to become full-time symbol translators to buy sheet metal well.
Identify critical features and the applicable drawing standard and edition, then have the responsible engineering team resolve unclear requirements. The ASME Y14.5 overview explains the role of GD&T in communicating design intent. Referencing that overview does not mean every drawing or supplier is certified to the standard.
For DFM thinking beyond tolerances, use DFM Design Rules for Sheet Metal Parts.
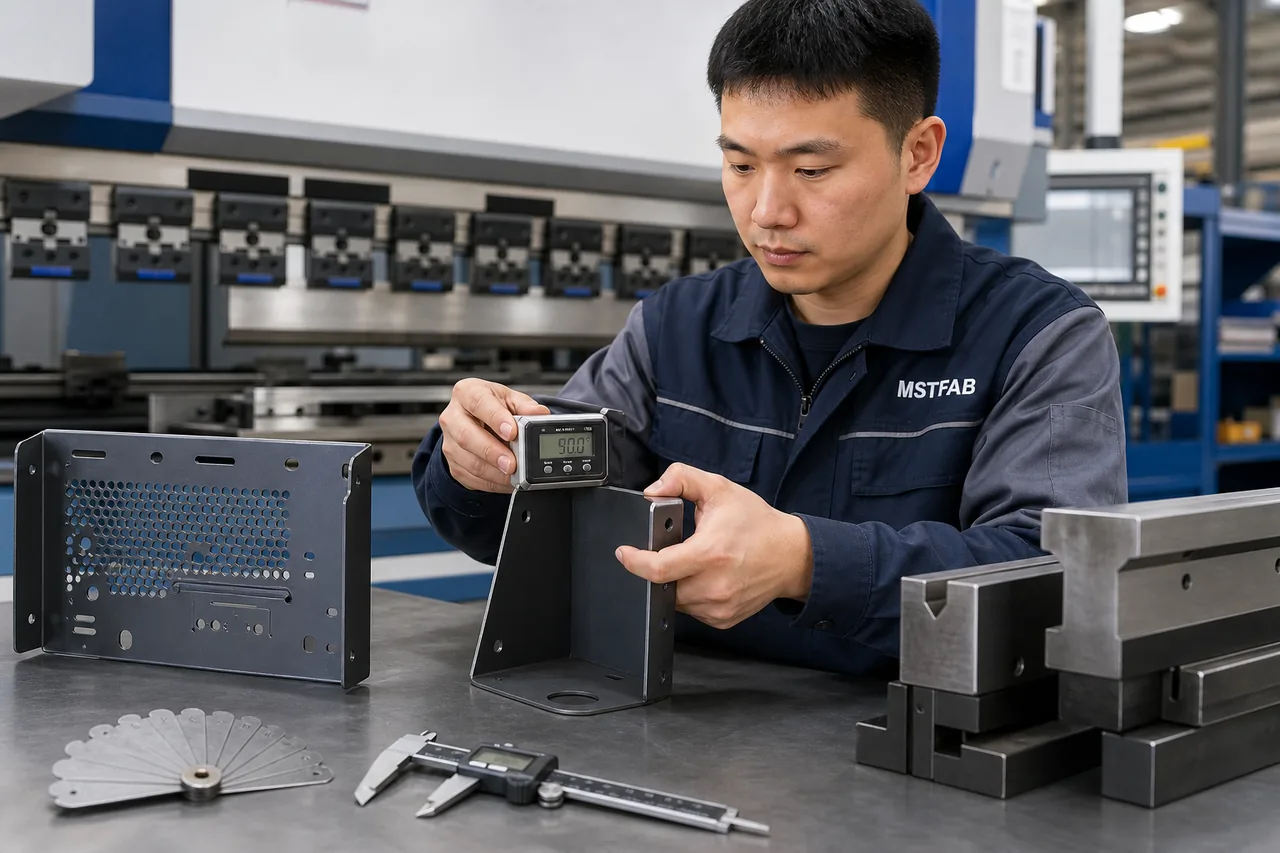
How to Write Tolerances That Do Not Burn Money
- Identify the agreed general tolerance basis. State the applicable standard and edition where used; resolve exceptions on the controlled drawing.
- Mark critical-to-function dimensions clearly. The shop should know where precision matters.
- Review slots or clearance as design options. Only implement changes approved by the design authority.
- Separate cosmetic from functional requirements. A nice edge and a locating hole are not the same problem.
- Confirm inspection level before quoting. Ask whether FAI, CMM, gauge checks, or sample approval is included.
- Resolve feasibility questions before release. Record the proposed process, any exception and the engineering approval rather than making informal shop-floor changes.
When comparing suppliers, confirm that tolerance assumptions, inspection records and approval stages are written into the quote. This guide helps compare the same scope: How to Read a Sheet Metal Quote (And Spot Hidden Costs).

Example: Verify a Mounting Pattern After Forming
Consider an enclosure panel whose mounting holes are cut before the panel is bent and finished. A flat-blank check can confirm the cut features, but final alignment depends on the requirements for the formed and finished part. The drawing should identify the functional datum and the condition in which the mounting pattern is accepted.
This is an illustrative planning example, not a customer test record or a numerical capability promise. Review the laser cutting scope and CNC bending requirements together. Any proposed hole, slot, datum or tolerance change requires approval by the responsible designer.
| Record | Agree Before Purchase Order Release |
|---|---|
| Requirement source | Part number, drawing revision, feature identifier and the applicable dimensional or geometric requirement. |
| Inspection condition | Flat, formed, welded, coated or assembled condition, including any approved masking or part-restraint requirements. |
| Datum and setup | Drawing-defined references and the agreed measurement or fit-check setup; do not introduce an unapproved datum. |
| Verification method | Measurement equipment and method suitable for the feature, including measurement uncertainty and an agreed decision rule where required. |
| Evidence and sampling | Units, actual results, first-article or batch sampling scope, and any approved mating part, gauge or fixture used for the check. |
| Approval and changes | Who accepts the evidence and authorizes a revised drawing or deviation before repeat production. |
Quality Control: What Buyers Should Ask For
Agree the measurement method with the feature requirement. Calipers, gauges, fixtures, height gauges and CMMs serve different tasks; the equipment name alone does not prove that a result is suitable for acceptance. NIST research on measurement-equipment selection relates that selection to design information and measurement requirements.
For a feature-specific planning example, see the medical bracket tolerance and inspection guide. It is a technical guide, not evidence of a completed customer case or a blanket capability claim.
Near-limit measurements need an agreed decision rule and an understanding of measurement uncertainty; the ISO 14253-1 summary explains this principle. State any required first-article, sampling or measurement report in the quotation.
Red Flags in a Tolerance Conversation
- The same tight limit is applied to every feature without a functional reason.
- The drawing has no tolerance table and the quote says only “standard.”
- The supplier accepts impossible requirements without any DFM review.
- Tight callouts appear in the quote with no mention of extra inspection.
- Critical fit features are left vague while cosmetic edges are over-controlled.
Key Takeaways
- A tolerance defines acceptable variation in the specified inspection condition.
- Tighter is not automatically better; it should be tied to function.
- Cut features, bends, hardware holes, welded assemblies, and cosmetic panels need different tolerance thinking.
- Tighter requirements can change the process, inspection scope, cost and schedule.
- Proposed changes require design approval; shop-floor convenience does not override the released drawing.
Frequently Asked Questions
What is a standard sheet metal tolerance?
There is no single standard number for every sheet metal feature. State the drawing requirement, datum, finished condition and inspection method. Use an agreed general tolerance standard where appropriate and identify critical features separately. Do not apply a flat cutting tolerance to the finished assembly without engineering review.
Why does a tight tolerance cost more?
Tighter limits can require different fixtures, process trials, additional operations or more inspection. The effect depends on the feature and production route. Confirm the quoted scope; a tolerance change does not create the same cost or lead-time increase for every part.
Which features should be toleranced tightly?
The responsible designer defines the limits for fit, movement, sealing, hardware, alignment and assembly. Review available clearance for other features, but do not relax a tolerance, enlarge a hole or add a slot without approval and a controlled drawing revision or written deviation.
Do tighter tolerances affect delivery time?
Additional development, inspection, sample approval or testing can affect delivery time. Confirm the planned route and approval stages before ordering. Any proposed design change to reduce that time still requires approval by the responsible designer.
Do I need to understand GD&T to buy sheet metal parts?
Buyers should identify critical features, the applicable drawing standard and unresolved requirements. The responsible engineering team defines and interprets the callouts; the supplier reviews manufacturing feasibility and the agreed inspection scope. Resolve unclear requirements before release rather than assuming a supplier default.
For the wider relationship between equipment fit, bends, doors, hardware, finish and FAI, use the sheet metal enclosure design guide for OEM buyers.
Need a Tolerance Review Before Production?
Send your drawing, 3D file, material, finish, and assembly notes. MSTFAB can review drawing-based metal parts and empty enclosure shells, identify critical dimensions, and quote the agreed inspection scope. Selected finishes may be completed by qualified long-term partners.
 WeChat Contact
 WhatsApp Me Directly