Short answer: A ±0.05 mm callout on a medical bracket is a feature-specific engineering question, not a blanket sheet metal capability. Agree the datum, material, condition of the part, manufacturing route, measurement method and acceptance rule before asking a supplier to quote it.
Evidence boundary: This is a technical planning guide, not a documented customer case study. It does not claim a named medical-device customer, a completed production run, a measured Cpk result, a specific machine model, price savings or regulatory approval. MSTFAB (Guangzhou Maisituo Sheet Metal Manufacturing Co., Ltd.) supplies drawing-based metal parts and empty mechanical shells; the finished-device OEM defines and validates its applicable product requirements.

First ask what the ±0.05 mm applies to
A hole position relative to a finished datum is a different problem from the overall width of a four-bend bracket. A tolerance can be meaningful only when the drawing also defines the reference datum, material and thickness, measurement condition and inspection method. Coating, welding and forming can move a feature after a flat blank was cut.
Do not extend one tight local callout to every dimension. The buyer should show the mating part or functional requirement, then identify what happens if that specific feature misses its limit. If a clearance slot can solve the assembly risk, paying for a machined hole may be unnecessary.
| Buyer question | Evidence to request | Release decision |
|---|---|---|
| Which feature is critical? | Ballooned drawing, datum scheme, mating-part information and the condition in which the dimension is measured. | Agree the controlled feature and tolerance before quotation. |
| Can the proposed route make it? | DFM review of cutting, bending, welding, optional post-form machining and finish allowance. | Choose a route for the actual geometry; do not assume one press-brake setting covers every feature. |
| How will conformity be judged? | Agreed gauge or CMM method, fixture, calibration status, measurement uncertainty and decision rule. | Resolve near-limit measurements before the first article is accepted. |
| Is the process repeatable? | First-article data and, if required, representative lot data with a defined sampling and capability method. | A passing sample alone is not proof of future process capability. |
| What records travel with the order? | Drawing revision, material evidence, inspection report, deviations and any agreed finishing record. | Write the required evidence and record owner into the purchase order or quality agreement. |
Which features can hold ±0.05 mm—and under what conditions
The honest answer is “some features, sometimes, if the conditions are right.” That is less exciting than a headline capability claim, but it is the answer that survives first-article inspection. The table below is a starting point for a feasibility conversation, not a guarantee for any specific part.
| Feature type | Realistic at ±0.05 mm? | Conditions that need to be true |
|---|---|---|
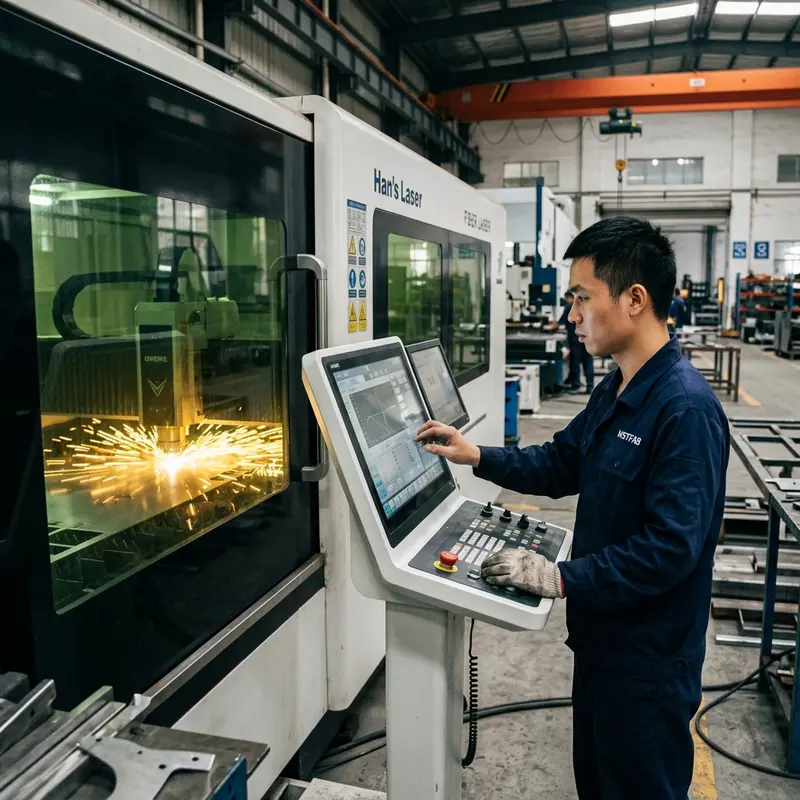
| Hole-to-hole position on the same flat, laser-cut face (no bend between the holes) | Often a realistic candidate | Suitable material and thickness, small and stable features, datums on that same face, and an agreed measurement method with adequate resolution. |
| Laser-cut hole diameter | Depends on thickness | Thicker material can show cut taper and edge variation; a drilled or reamed hole may be needed where the diameter itself is critical. |
| Features related across one or more bends | Usually not by bending alone | Each bend adds springback and tooling variation. Consider post-form machining, a fixture, re-datuming to the formed feature, or a slot that absorbs variation. |
| Overall formed dimensions (flange to flange, outside sizes) | Rarely necessary or practical | Keep at a general tolerance unless the dimension truly controls fit. If it does, discuss design or process changes before quotation. |
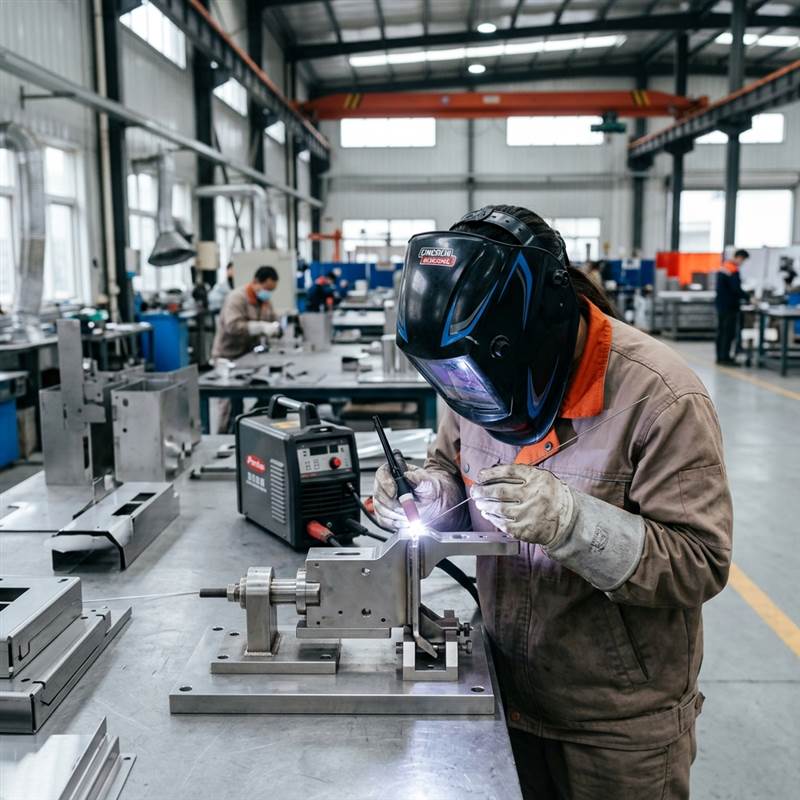
| Welded mounting points (as welded) | Not realistic as-welded | Heat distortion moves metal. Where a post-weld position is critical, plan fixture welding plus post-weld machining or an adjustable interface. |
| Self-clinching hardware (PEM) position | Challenging | Stud position follows the hole and can shift during installation. Floating fasteners or a post-insertion position check are often the safer choice. |
| Any feature after powder coating | Only if protected or allowed for | Coating build-up can consume much or all of a ±0.05 mm band. Mask the feature or define the CTQ in the pre-coating condition. |
| Post-form machined hole or locating face | The usual route when ±0.05 mm must apply to the finished part | Requires a machining datum, a stable fixture, added cost and lead time, and a decision on machining before coating or masking afterward. |
Five conditions to agree before anyone quotes ±0.05 mm
- A functional datum. The tolerance is measured from features the assembly actually locates on—not from a convenient outside edge.
- A defined part condition. Flat, formed, welded or finished: state which one the tolerance applies to.
- A capable measurement method. The gauge, fixture or CMM routine must resolve well within the tolerance band; a common rule of thumb is that measurement variation should be a small fraction of the total tolerance.
- A process route chosen for that feature. Cutting, bending, welding, machining and finishing decisions are made for the critical feature, not for the part in general.
- Control on repeat orders. Revision control, CTQ inspection on each batch and change notification—so the first good part is not the last one.
If you are still deciding which features deserve this level of attention, start with our guide on what a precision sheet metal parts supplier should treat as CTQ. In most OEM brackets, only a handful of features need a narrow tolerance; the rest can stay at a practical general tolerance without affecting fit.
Choose the process after the datum is clear
A formed sheet metal part can accumulate variation across bends. For some bracket designs, forming the part first and machining a critical hole or locating face afterward may be worth considering. For others, a different datum, a slot, a fixture or a design change is the better answer. Post-form machining is an option to evaluate, not a promise that every bracket will hold ±0.05 mm.
Separate material, geometry and finish
Confirm the exact material grade and condition rather than writing only “medical stainless.” Check bend radius, grain direction where relevant, fastener installation, weld access and surface treatment before fixing the measurement plan. Cleaning, passivation or electropolishing should be quoted only when required by the approved specification and agreed supply scope; selected finishing steps may be completed by qualified long-term partners.
Do not confuse inspection with capability
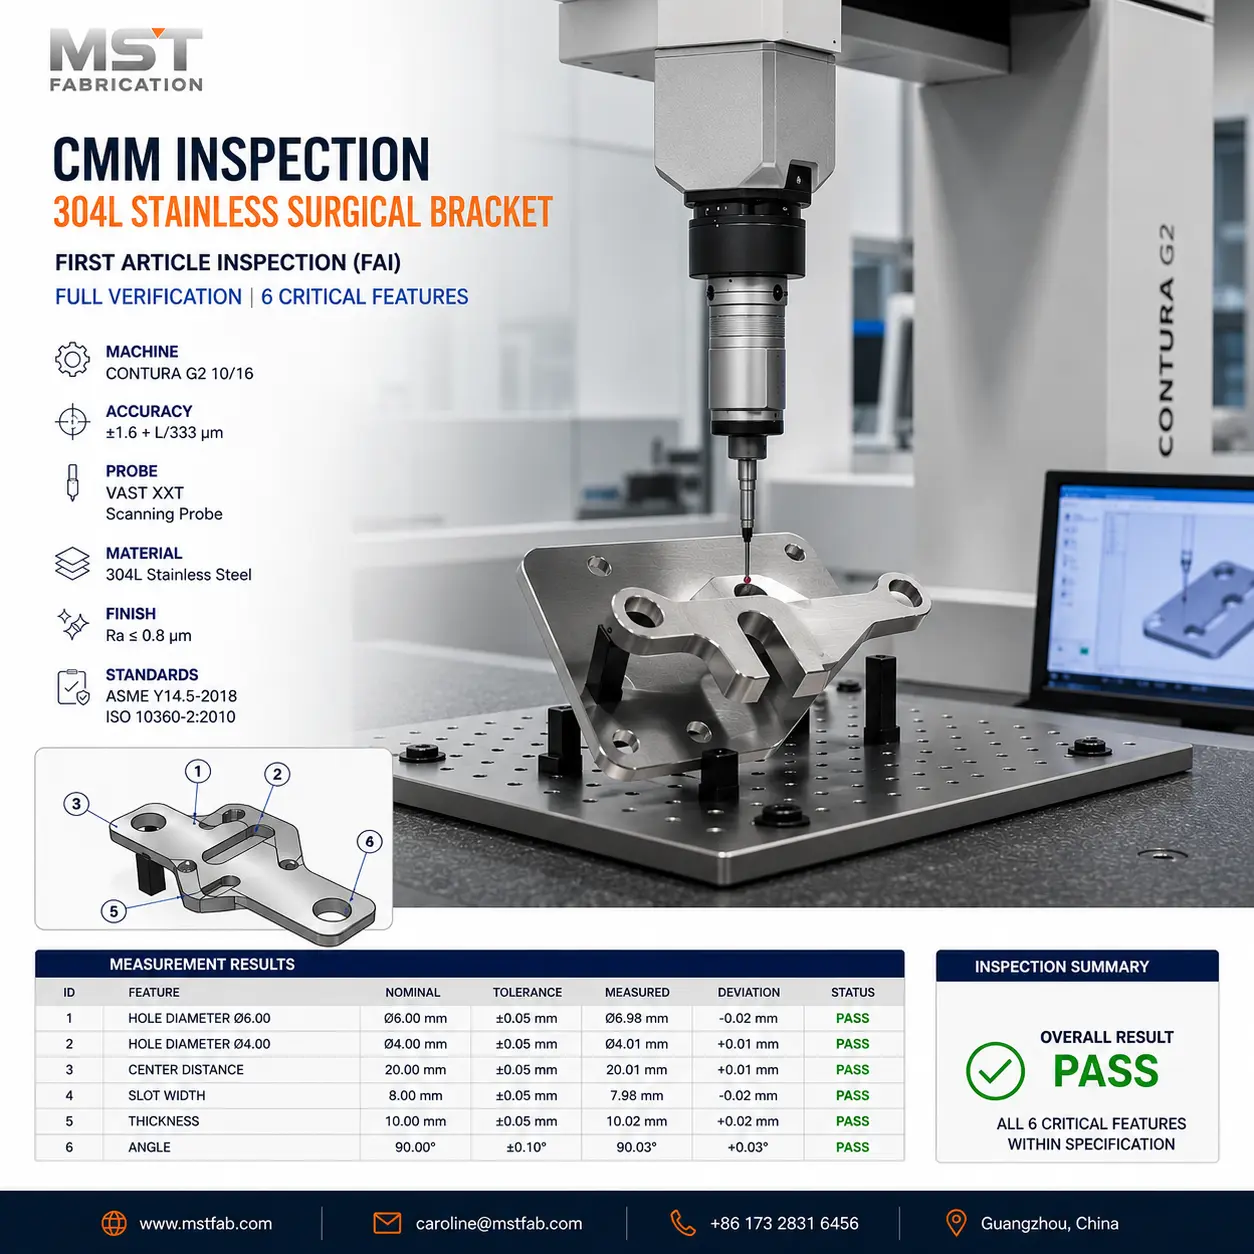
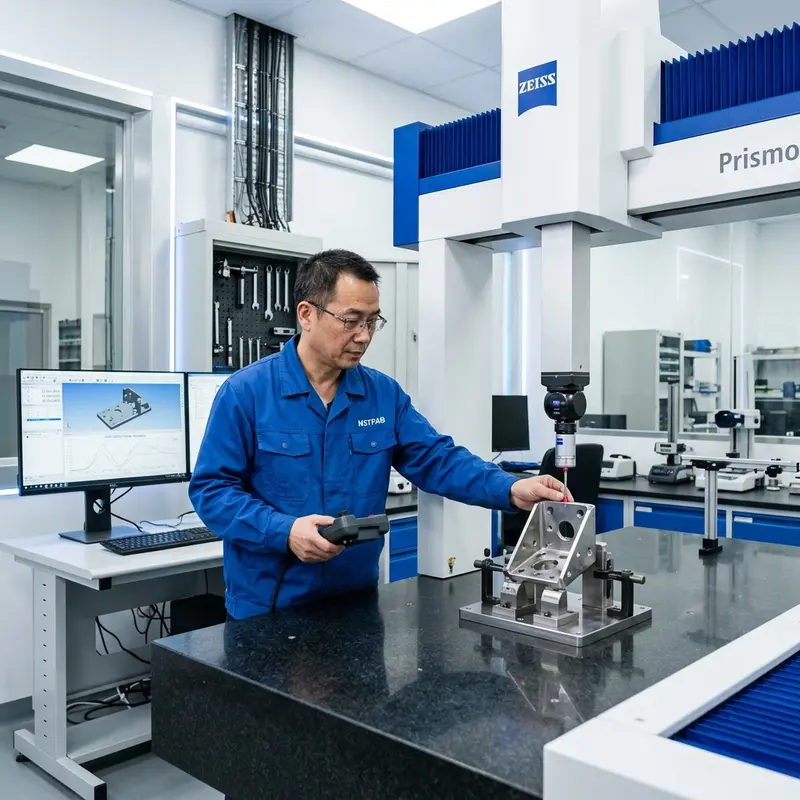
A coordinate measuring machine can measure selected geometric features, but the machine name alone does not establish measurement accuracy for this part. Fixture stability, datum alignment, probe access, calibration, operator method and uncertainty all matter. The buyer and supplier should agree how to judge a result close to a tolerance limit; ISO 14253-1 describes decision rules that account for measurement uncertainty.
Likewise, Cpk is a statistical result from an adequately sampled and stable process, not a number to print in a quotation without data. If a customer requires a capability threshold, define the feature, study plan, sample size, measurement system and acceptance criterion in the quality agreement. A first article and a production capability study answer different questions.
Keep the medical-device boundary clear
An empty fabricated component is not automatically an FDA-approved medical device. The finished-device manufacturer must define the applicable regulatory pathway, supplier controls, cleanliness, validation and release criteria for its product. The FDA’s QMSR information explains the current U.S. medical-device quality-system framework; it does not create a universal Cpk threshold for every bracket.
For a build-to-print RFQ, ask which documents the metal-parts supplier can actually provide: approved drawing acknowledgement, material evidence, agreed first-article measurements, lot identification, nonconformance disposition and any specified finish records. Do not assume every shipment includes AS9102 forms, 100% CMM reports or a cleanroom certificate unless those items have been agreed and priced.
Send a quote package that can be checked
- A controlled 2D PDF drawing with part number, revision, units, material, thickness, datums and critical characteristics.
- A matching STEP/STP model; DXF/DWG files when cut-profile or flat-pattern review is needed.
- Mating-part information, expected quantity, finish and any required hardware or weld specifications.
- The first-article, sampling, capability and shipment records the buyer actually needs.
- A named owner for finished-device validation and any sector-specific quality requirements.
The broader sheet metal tolerance guide explains how to separate functional dimensions from general fabrication allowances. The OEM inspection checklist covers lot-release evidence.
Review the critical feature before quotation
Send the released drawing and mating-part context. MSTFAB can review the drawing-based fabrication scope, flag manufacturability questions and quote the inspection evidence that is agreed for this part. No universal ±0.05 mm capability, Cpk value or delivery time is implied.
 WeChat Contact
 WhatsApp Me Directly