
The supplier’s report says PASS. Your receiving inspector says FAIL. Same part, same drawing, two confident teams, and a pallet sitting in quarantine. Before anyone starts writing angry emails in capital letters, here is the uncomfortable truth: very often both measurements are honest. They just were not measuring the same thing in the same way.
Quick answer: When a sheet metal supplier reports a pass and the OEM buyer measures a fail, first confirm that both sides are measuring the same characteristic, on the same drawing revision, under equivalent conditions. Different datums, part support, instruments, inspection stages and measurement uncertainty can all produce different numbers even though the physical part has not changed. The fix: agree on one repeatable inspection method, re-measure the same identified samples, and document any unresolved nonconformance before approving shipment or production use.

This guide is for Supplier Quality Engineering (SQE) teams and fabrication suppliers who want to investigate dimensional discrepancies properly, without automatically blaming the material, the press brake or the person holding the caliper.
Why Do Supplier and Buyer Inspection Results Differ?
The story usually goes like this. A batch of custom metal parts reaches the customer’s warehouse. The supplier’s report shows every critical dimension in tolerance. Receiving inspection finds one or more readings outside the drawing limits. The supplier thinks the shipment conforms; the buyer puts it on hold. Both are holding a number. Neither number yet explains why.
A sheet metal part is not a gauge block. It can read differently depending on how it is supported, where it is measured and what manufacturing stage it has reached. Here are the usual suspects:
| Potential Cause | Supplier Inspection | Buyer Inspection | Possible Consequence |
|---|---|---|---|
| Datum selection | Measures from an accessible edge | Measures from drawing-defined datums | Different hole or flange positions |
| Part support | Uses a checking fixture | Places part on a flat table | Different readings on flexible parts |
| Inspection stage | Measures before coating | Measures after coating | Different finished dimensions |
| Instrument | Digital calipers | CMM or height gauge | Different measurement results |
| Measurement location | Checks one position | Checks another position | Different view of local geometry |
| Drawing revision | Uses previous drawing | Uses current approved revision | Results not directly comparable |
| Temperature | Production environment | Different environment | Potential dimensional variation |
| Procedure | Undocumented technique | Defined method | Repeatability and agreement problems |
The point of an investigation is not to crown a winner. It is to settle on one consistent method that correctly represents the engineering requirement.
1. Confirm the Approved Drawing Revision First
Before anyone touches a caliper, check that both companies are reading the same released drawing. It sounds too obvious to mention, which is exactly why it gets skipped. Custom OEM parts often collect several versions during development: the original drawing, a prototype tweak, then a production revision. If the supplier is checking Rev B and the buyer is checking Rev C, the same part can be perfectly fine and perfectly wrong at the same time.
Confirm together:
- Customer part number
- Approved drawing revision and STEP/STP model version
- Applicable general tolerances
- Critical dimension requirements
- Approved engineering changes or deviations
- Measurement units
The controlling drawing should be traceable to the purchase order and the applicable engineering release. And one firm rule: nobody quietly moves the tolerance limits after a discrepancy shows up.
2. Check That Both Teams Use the Same Datums
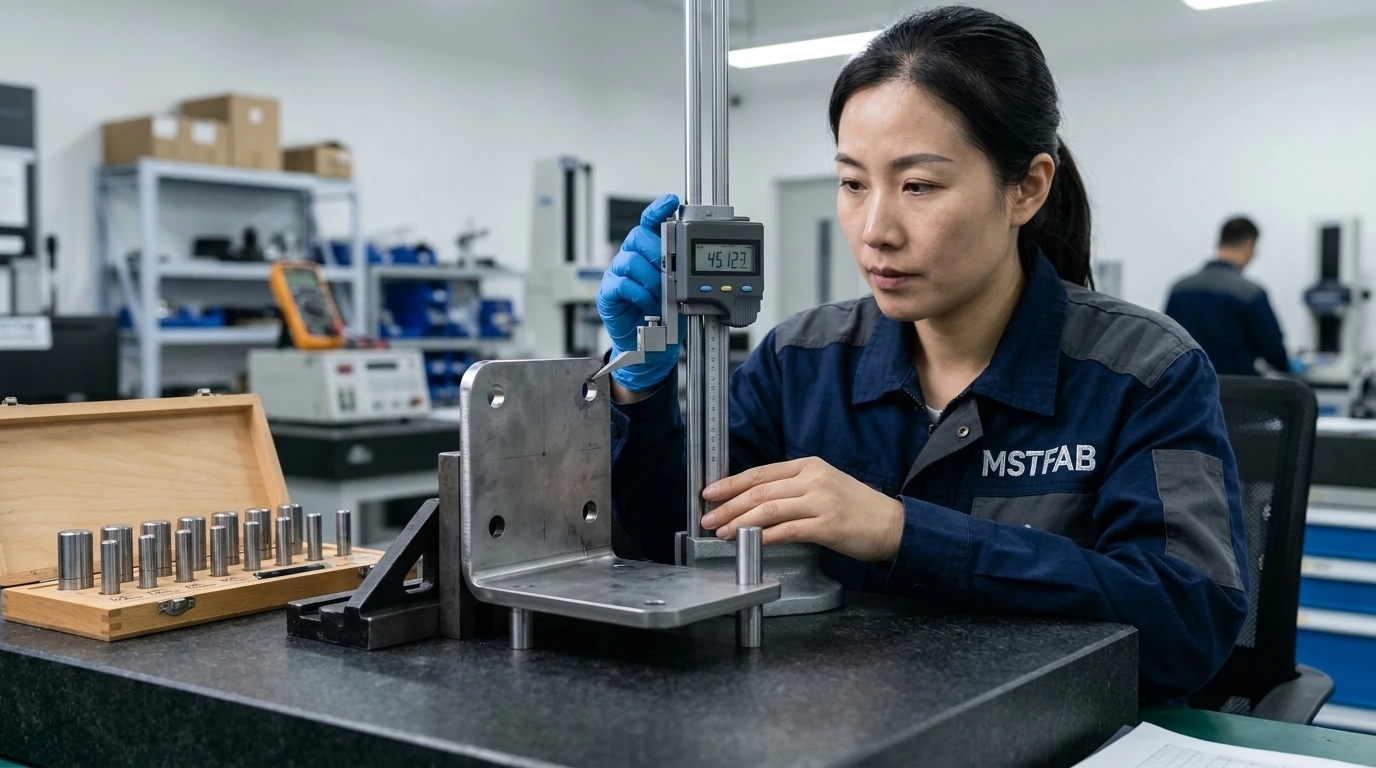
Datums are where a lot of friendly measurement disagreements become unfriendly. A datum is the reference used to evaluate the specified geometric relationships. Take a formed mounting bracket with a base, two flanges and several holes. If the drawing names the base and certain locating features as references, both teams must measure from those, not from whichever cut edge happens to be closest to the inspector’s hand.
Example: enclosure mounting bracket
The OEM drawing defines the position of four mounting holes relative to specific datums. The supplier measures hole-to-hole spacing and reports all readings acceptable. The buyer measures the pattern relative to the specified mounting datums and finds a positional deviation.
Both teams measured accurately. Only one measured the requirement. Hole spacing and hole position relative to datums are different questions, and the drawing only asked one of them. For GD&T projects, also agree on the applicable drawing standard and its interpretation; our sheet metal tolerances and GD&T guide is a useful primer.
3. Thin Sheet Metal Flexes, and Your Reading Flexes With It
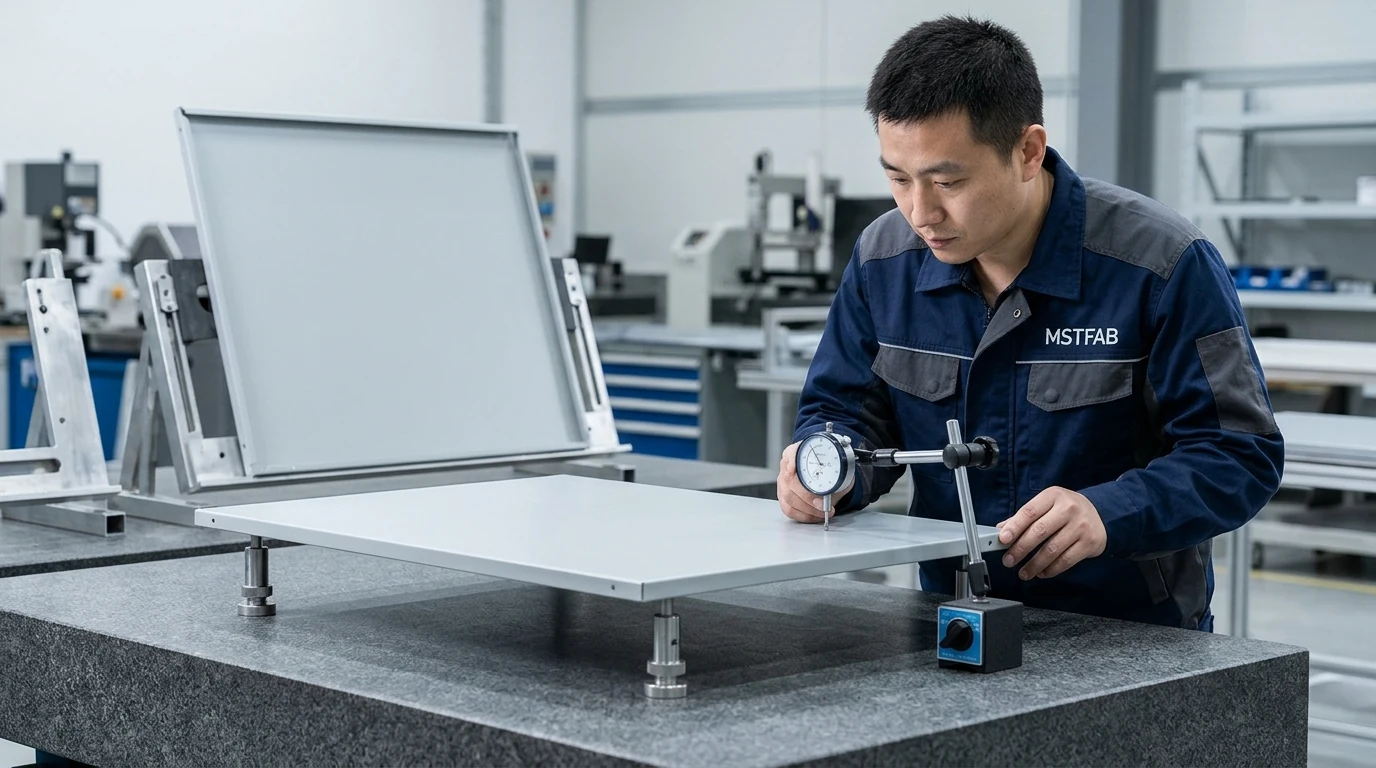
A thick machined block sits on a table and behaves itself. A thin sheet metal panel sags under its own weight, springs under a probe and generally acts like a cooked noodle with opinions. Large covers, long flanges, welded housings and thin aluminum parts are especially sensitive to how they are supported.
Lay a large panel flat on a table and it may deflect differently than the same panel stood vertically or clamped in a fixture. If one side restrains the part and the other measures it in a free state, the numbers will differ, and neither condition is automatically the “correct” one. The drawing or the approved inspection procedure has to define the acceptance state.
What the supplier and buyer should agree on
For flexible or complex parts, the procedure may need to specify support points, orientation, contact force, clamping method and measurement locations. If a checking fixture is required, its design and reference dimensions should be approved too.
Ground rule: clamping is not a magic wand for bending a nonconforming part into compliance. Restraint is only legitimate when the drawing’s defined acceptance condition requires it. Purchasing tip: when an assembly dimension depends on a fixture or mating part, write that fixture or functional check into the agreed quality plan.
4. Calipers vs. CMM: Why Tools Disagree
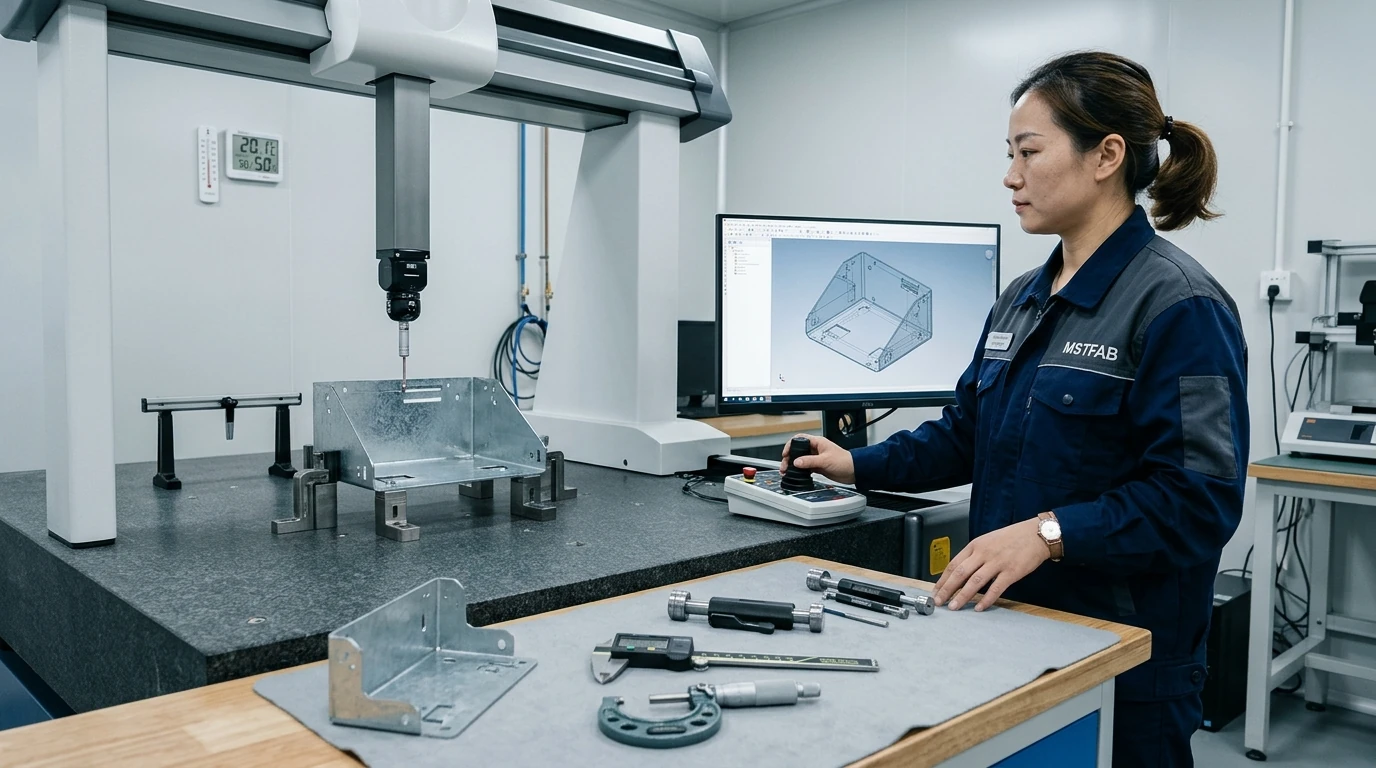
Calipers, micrometers, height gauges, pin gauges, checking fixtures and coordinate measuring machines (CMMs) are each good at different jobs. A more expensive instrument does not automatically produce the right answer; a CMM running the wrong alignment is just a very confident wrong answer. The tool has to suit the characteristic, the tolerance, the geometry and the setup.
| Measurement Tool | Typical Suitable Application | Important Limitation |
|---|---|---|
| Digital caliper | Accessible linear sizes and dimensions | Operator technique and contact geometry affect readings |
| Micrometer | Thickness and suitable external dimensions | Limited access and contact configuration |
| Height gauge | Dimensions referenced to a suitable surface or datum setup | Needs controlled support and alignment |
| Pin or plug gauge | Defined hole or thread checks | Usually gives limited dimensional information |
| Checking fixture | Functional alignment and repeatable fit verification | Must accurately represent the approved design |
| CMM | Complex geometric features and datum relationships | Needs a suitable program and task-specific uncertainty review |
A simple, accessible flange width rarely needs a CMM. A hole pattern positioned relative to three datums probably needs more control than a handheld caliper offers. Buyers get better results by specifying the required inspection outcome rather than assuming one instrument fits every feature.
5. Compare Results on the Same Identified Parts
If the supplier measures part #3 and the buyer measures some other part from the same crate, the comparison proves roughly nothing. Every disputed sample should be traceable by part number, batch and sample reference. Tag them, number them, photograph them. It feels bureaucratic until it saves a week of arguing.
Recommended comparison procedure
- Identify the disputed characteristic. Both teams confirm the exact drawing requirement and feature number.
- Exchange the raw readings. Actual values, units, measurement conditions and equipment used. Not just “OK” and “NG”.
- Compare procedures. Datums, instrument positioning, part orientation, support and any fixture requirements.
- Repeat under an agreed method. Both parties measure the identified samples using the approved procedure.
- Evaluate what is left. If results still disagree, investigate instrument suitability, measurement variation, calibration status and uncertainty.
- Record the conclusion and disposition. Conforming, nonconforming, or an unresolved measurement issue needing further evaluation.
Where justified, both parties can bring in an independent qualified measurement provider. The aim is to settle the technical question before making the commercial decision.

6. Worked Example: Passes at the Factory, Fails at Receiving
Consider a hypothetical CNC-bent steel bracket with this requirement: 50.00 ±0.20 mm, so the acceptable interval is 49.80 to 50.20 mm.
On a straight comparison, the supplier’s value is inside the interval and the buyer’s is outside it. The gap is 0.09 mm. But two numbers do not explain themselves. The quality teams should verify:
- Both readings came from the same physical sample.
- The same datums were used.
- The part was supported the same way.
- Both instruments were appropriate for the task.
- The measurement method was consistent.
- The uncertainty and acceptance decision rule were appropriate.
Only after that review should anyone declare the part’s conformity status.
These figures are an illustrative example, not an actual MSTFAB customer case or a claim that either instrument is inaccurate.
7. Why Measurement Uncertainty Matters Near the Limit
Every measurement carries uncertainty from the instrument, calibration, operator technique, part geometry, environment and method. On a generously toleranced part, a few hundredths rarely change the decision. On a tight feature sitting right at the limit, they can decide everything.
A reading of 50.19 mm against an upper limit of 50.20 mm deserves careful thought when the relevant uncertainty is not negligible. “The display says it’s under” is not a conformity decision. Likewise, a reading just over the limit should be judged by the agreed inspection and decision rules, not by mood. Supplier and buyer should agree in advance how conformity is decided when uncertainty is relevant.
Recognized metrology guidance, such as NIST Technical Note 1297 from the US National Institute of Standards and Technology and the UK National Physical Laboratory (NPL) uncertainty guides, explains why a result and its uncertainty must be read together. That does not mean every routine bracket needs a laboratory uncertainty study. It means measurement capability should match the tolerance and the risk of the decision.
8. How Bending, Welding and Powder Coating Change What You Measure
Some disputes happen because the two parties inspected different versions of the part: the same part number at different points in its life.
After CNC bending
Bending changes the geometry of the laser-cut blank. Springback and forming variation affect flange dimensions, angles and feature relationships. A flat-pattern measurement cannot prove the finished bent part meets its final requirements.
After welding
Welding can pull an enclosure or assembly out of shape. The completed structure may differ from the individual parts measured before joining, so welded frames and enclosure shells may need inspection after the specified welding and post-processing.
After powder coating
Powder coating adds material to exposed surfaces, which can change finished clearances and mating interfaces. For tight fits, the drawing should state whether dimensions apply before or after finishing, and any threaded or conductive interface that must stay bare needs specified masking. A report on unfinished parts does not prove the dimensions of the finished powder-coated part.

9. How SQE Teams Should Handle a Disputed Shipment
When imported sheet metal parts fail receiving inspection, the buyer should control the affected material while the discrepancy is investigated, in proportion to the severity and the agreed supplier quality procedures. If you are building or refining that receiving process, our incoming inspection checklist for imported sheet metal parts covers the front end.
| Stage | Required Action | Responsible Party |
|---|---|---|
| 1. Containment | Identify and hold the suspect lot | Buyer quality team |
| 2. Notification | Share specific failed features and evidence | Buyer / SQE |
| 3. Verification | Review drawing, sampling and measuring method | Buyer and supplier |
| 4. Joint review | Compare results on identified samples | Engineering and quality teams |
| 5. Disposition | Decide acceptance, concession, rework or rejection | Authorized buyer decision-maker |
| 6. Corrective action | Address confirmed manufacturing or measurement-system causes | Responsible party |
| 7. Reinspection | Verify the approved disposition | Assigned quality personnel |
| 8. Release | Document authorization before use or shipment | Authorized release personnel |
What never resolves a disagreement: quietly editing inspection values or loosening the drawing tolerance. If a nonconforming part may still be usable, the appropriate engineering authority can evaluate a written concession or deviation. If rework is authorized, the affected features must be re-verified against the agreed requirements. Recurring problems call for a documented corrective action process, not a recurring argument.
10. How to Prevent Measurement Disputes Before Production
The cheapest measurement dispute is the one that never happens. Prevention starts at quotation and engineering review.
- Agree the inspection method. Identify critical features and how each will be inspected: datums, inspection stage, equipment and support conditions. Our guide to defining critical-to-quality dimensions helps decide which features deserve that attention.
- Use controlled checking fixtures where they add value. A metal chassis whose hole pattern must fit an equipment frame can benefit from a buyer-approved checking template as supplementary fit evidence, provided the fixture matches the released design and is controlled as a measurement resource.
- Align reporting units. Metric drawings and inch-minded buyers invite conversion, rounding and transcription errors. Report in the units and precision of the controlling drawing.
- Compare a reference sample. For high-risk projects, both parties measure the same identified reference part under the agreed method before repeat production. Differences in practice show up while fixing them is still cheap.
Document the acceptance rules
The purchase order or quality agreement should define:
- Controlling engineering documents
- Inspection method and required evidence
- Sample and lot identification
- Relevant uncertainty and acceptance rules
- Authority for approving deviations
- Dispute escalation procedure
With these in place, a genuine manufacturing defect and a measurement-process disagreement stop looking identical.
Measurement Dispute Supplier Trust Table
Ask these before ordering. How a supplier answers tells you how the first disagreement will go.
| Question to Ask | A Reliable Answer Sounds Like | Red Flag |
|---|---|---|
| Can you inspect the features that control our final assembly? | Explains how each required characteristic will be measured and whether gauges or fixtures are needed. | “We check everything” with no method. |
| Can we agree datums and methods before production? | Reviews the drawing and flags measurement requirements that need clarification. | Measures from whatever edge is handy. |
| Can you provide actual measured values? | Numerical readings matched to the quotation and quality agreement. | An unexplained PASS stamp. |
| How will you handle disagreement with our receiving results? | A technical review on identified samples and a documented disposition. | Informal chat messages and “please accept this time.” |
| Which revision are you inspecting to? | Names the revision on every report and controls changes. | Not sure, or “the latest one we have.” |
| Are reports, fixtures or third-party checks included in the price? | States them in the quotation up front. | Surprise charges after production. |
How MSTFAB Supports OEM Inspection Requirements
Guangzhou Maisituo Sheet Metal Manufacturing Co., Ltd. (MSTFAB) is a China-based custom fabrication manufacturer serving international OEM equipment companies. Our scope covers laser cutting, CNC bending, TIG and MIG welding, custom metal enclosure fabrication, steel and aluminum mounting brackets, equipment panels and chassis, mechanical assemblies within the approved scope, and project-specific dimensional inspection. The full process route is on our custom sheet metal fabrication services page.
We make drawing-defined metal parts for industrial electronics, automation, telecom and laboratory equipment. For critical dimensions, customers can specify inspection methods, sample quantities, measurement records and first-article approval requirements during RFQ review, and our engineering and quality teams will discuss practical measurement arrangements before quoting. Where special measurements, gauges or reports are needed, feasibility and responsibility are confirmed in the quotation. For what goes into a first-article package, see our sheet metal first article inspection guide.
Plainly stated: we do not claim every feature can be held to the same tight tolerance. Achievable accuracy depends on material, thickness, geometry, fabrication route and the approved inspection conditions. We specialize in empty metal enclosure shells and mechanical parts, not electronic assembly or complete equipment certification.
Key Takeaways
- A PASS and a FAIL on the same part are often both honest; compare methods before blaming anyone.
- Check drawing revision first, then datums, support condition, instrument and inspection stage.
- Re-measure the same tagged samples under one agreed procedure.
- Near a tolerance limit, read the result together with its uncertainty and an agreed decision rule.
- Never fix a dispute by editing values or tolerances; use concession, rework or rejection.
- Agree inspection methods and acceptance rules before the first shipment.
Frequently Asked Questions
Why does my supplier’s inspection report pass while our receiving inspection fails?
Possible causes include different drawing revisions, datum setups, support conditions, measuring instruments, inspection stages, or genuine manufacturing nonconformity. Compare the same identified parts using an agreed method before deciding the cause.
Can two calibrated measuring instruments produce different results?
Yes. Calibration alone does not remove differences caused by instrument capability, operator technique, measurement setup, environment and task-specific uncertainty.
Should all tight-tolerance sheet metal parts be measured by CMM?
No. The method should suit the characteristic, tolerance and geometry. A CMM suits complex geometric inspection, but simpler instruments may be appropriate for other dimensions.
Who decides whether disputed sheet metal parts can be accepted?
The authorized decision-maker named in the purchase order or supplier quality agreement, using the engineering requirements and verified inspection evidence.
Can a functional fixture replace dimensional inspection?
A functional fixture can verify specified fit conditions, but it does not automatically replace every dimensional or geometric requirement. The buyer must approve what the fixture demonstrates and which checks remain necessary.
Can MSTFAB provide dimensional inspection reports?
Yes, when reporting requirements are included in the RFQ and agreed in the quotation. Report scope, measurement methods, sample quantities and documentation should be confirmed before production.
Align the Method Before Arguing About the Result
Supplier-buyer dimensional discrepancies are not always evidence of poor manufacturing. They can come from real part variation, incorrect drawings, inconsistent procedures, unsuitable fixtures or measurement uncertainty. Evaluate the same requirement, on the same samples, with methods suited to the feature. When differences remain, document the evidence and follow the approved disposition process.
The strongest supplier relationship is not one that never disagrees about a measurement. It is one that has an objective way to settle the disagreement.
Want Fewer “But Our Report Says PASS” Emails?
Send your STEP/STP models, dimensioned PDF drawings, material specifications, quantities and inspection requirements. MSTFAB’s engineers will review the manufacturing and measurement scope, including datums, inspection stages and reporting, before we quote.
Request a Custom Fabrication Quote
Explore Fabrication Services
 WeChat Contact
 WhatsApp Me Directly