What should be included in an incoming inspection checklist for imported sheet metal parts?
An incoming inspection checklist for imported sheet metal parts must cover five rigorous verification tiers: (1) customs and compliance documentation audit (Mill Test Reports, RoHS/REACH certificates, Certificate of Conformance), (2) shipping container and packaging integrity check for ocean transit moisture or physical deformation, (3) ANSI/ASQ Z1.4 dimensional CMM inspection of Critical-to-Quality (CTQ) hole centers and bend angles, (4) surface finish validation (coating thickness, gloss, cross-hatch adhesion), and (5) mechanical fastener push-out/torque-out testing on all inserted hardware.
Importing custom sheet metal fabrications from international manufacturers delivers substantial cost and capacity advantages. However, overseas supply chains present unique quality risks: multi-week ocean transit with high humidity, customs clearance delays, rough forklift handling at container freight stations, and the sheer logistical impossibility of a quick return-to-vendor (RTV) turnaround. A bulletproof Incoming Quality Control (IQC) process at your receiving dock serves as the ultimate firewall to ensure non-conforming parts never compromise your production lines.

The 5 Stages of Imported Sheet Metal Receiving Inspection
Tier 1: Customs & Quality Documentation Audit
Before uncrating a single pallet, verify the supplier’s quality documentation package:
- Certificate of Conformance (CoC): Must explicitly reference your active Purchase Order number, part number, and released revision level (e.g., REV C).
- Certified Mill Test Report (MTR): Verifies chemical composition (C, Mn, Si, P, S) and mechanical properties (yield, tensile, elongation) directly from the steel or aluminum coil mill.
- Environmental Compliance: Valid RoHS 3 and REACH compliance certificates with current SVHC test dates.
- Final Inspection Report: Supplier’s outgoing dimensional data sheet confirming 100% pre-shipment compliance.

Tier 2: Packaging & Ocean Transit Environmental Integrity
Ocean freight exposes metal components to salt spray, extreme temperature swings, and relative humidity exceeding 90%. Inspectors must check:
- Crate & Pallet Condition: Inspect for structural cracking, crushed pallet corners, broken banding straps, or water staining indicating maritime container leakage.
- Desiccant Bag Saturation: Inspect internal silica gel or clay desiccant packs. Saturated desiccant indicates vapor barrier breach.
- Ocean Rust & White Oxidation: Examine raw steel for orange oxidation and galvanized/aluminum parts for white powdery zinc/aluminum hydroxide rust.
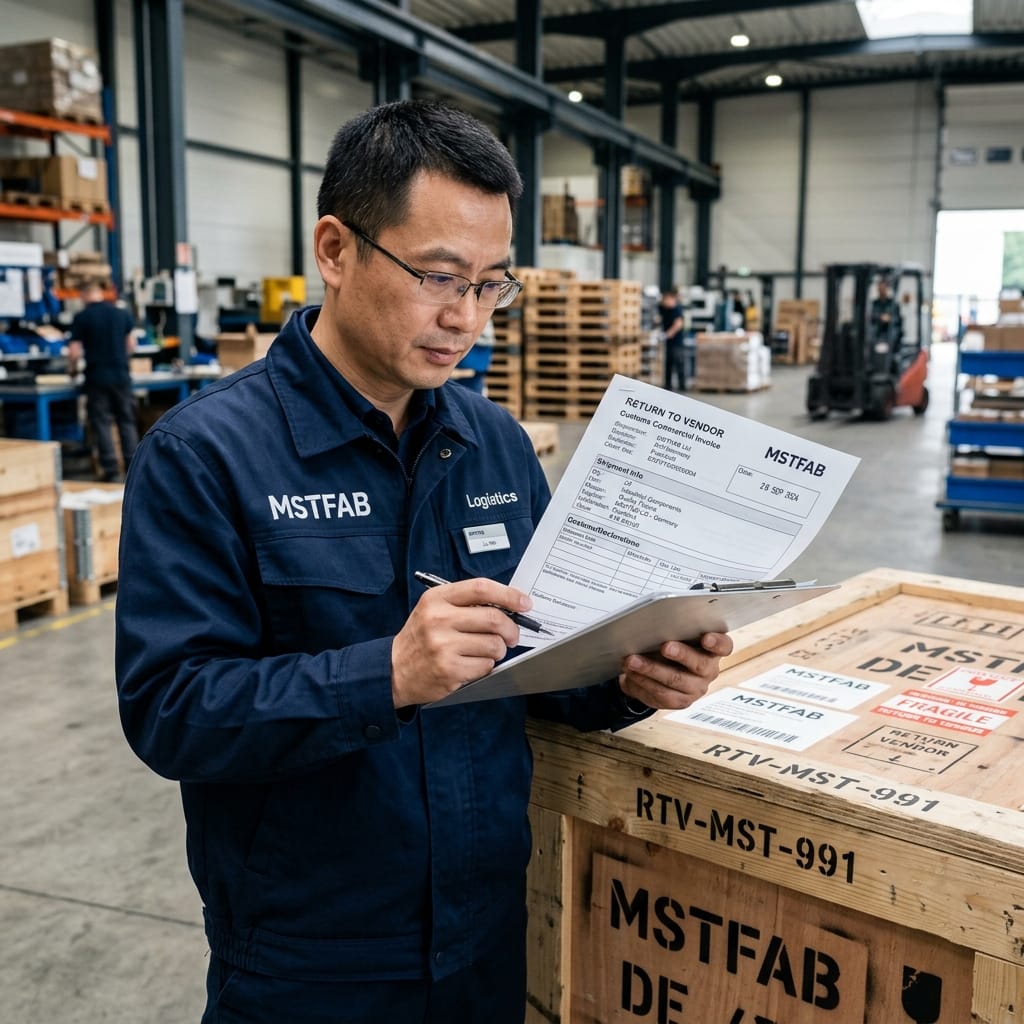
Imported Sheet Metal Incoming Inspection Checklist
The table below provides a comprehensive IQC checklist table designed for receiving dock quality technicians:
| Inspection Station | Check Item & Characteristic | Sampling Plan | Inspection Tool / Standard | Acceptance Threshold |
|---|---|---|---|---|
| 1. Paperwork & Verification | PO match, CoC revision, Mill Test Report (MTR) | 100% of shipments | ERP Master & PLM print | Exact match to current active revision |
| 2. Packaging & Transit | Crate condition, desiccant status, moisture barrier | 100% of pallets | Visual audit & moisture indicator card | Intact seal; desiccant < 50% capacity |
| 3. Dimensional CTQs | Hole centers, flange heights, bend angles (±0.1 mm) | ANSI/ASQ Z1.4 Level II (AQL 0.65) | CMM / Height Gauge / Optical Comparator | Within drawing tolerance; Cpk ≥ 1.33 |
| 4. Surface & Coating | Paint thickness, gloss level, cross-hatch adhesion | 5 parts per lot / ASTM D3359 | Eddy current gauge, 60° gloss meter | Thickness 60–90 μm; 5B adhesion rating |
| 5. Hardware & PEM Fasteners | Push-out force and torque-out resistance on studs/nuts | 3 parts per production lot | Calibrated torque wrench & push gauge | Meets or exceeds PEM engineering specs |
Tier 3 & 4: CMM Dimensional & Fastener Hardware Verification
Perform metrology checks using standardized sampling plans:
- CMM Automated Inspection: Load parts onto the Coordinate Measuring Machine fixture. Measure Critical-to-Quality (CTQ) features including overall envelope dimensions, hole-to-edge distances, and perpendicularity between adjacent bent flanges.
- Fastener Installation Push-Out Test: Clinch fasteners (PEM nuts, studs, and standoffs) can occasionally suffer from under-crimping. Test torque-out and push-out forces against manufacturer specification to ensure studs will not break loose during final assembly.

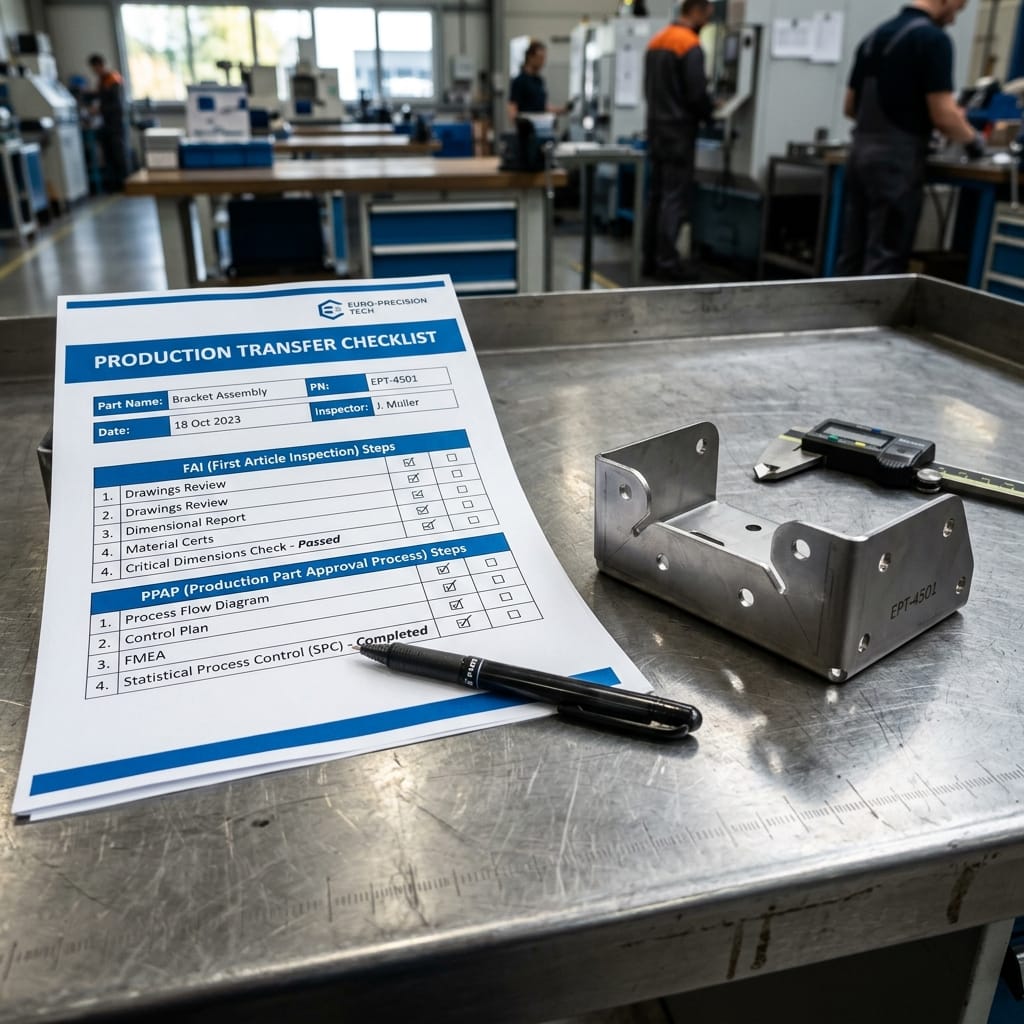
Eliminate Import Quality Risks With MSTFAB’s Certified Manufacturing
MSTFAB bridges the gap between Asian manufacturing scale and Western quality rigor. Every export shipment leaves our facility with complete CMM dimensional reports, certified Mill Test Reports, RoHS/REACH compliance documentation, and heavy-duty export packaging designed to survive ocean transit without a scratch. Connect with our engineering directors today for an audit-ready quote.
 WeChat Contact
 WhatsApp Me Directly