
Quick Answer
A perfect prototype does not prove you have a repeatable enclosure manufacturing process. It proves you have one perfect prototype. The real sourcing challenge starts after the buyer says: “Sample approved. Please produce 200 more.”
Now the factory must repeat: The same drawing revision, The same material, The same bend geometry, The same welded frame alignment, The same mounting-hole relationships, The same door gaps, The same hardware, The same powder coating, The same critical fit, and The same packing protection across batch after batch.
For custom machinery enclosure shells, OEM buyers should control at least these 15 items before repeat production: Released drawing revision, Approved first article, Critical-to-quality dimensions, Functional datums, Bend setup, Welding sequence, Welding fixtures, Hardware part numbers, Surface-finish specification, Masking requirements, Mechanical fit checks, Inspection frequency, Approved supplier substitutions, Engineering change control, and Packaging standard.
MSTFAB manufactures drawing-based custom sheet metal enclosure shells and mechanical parts.
Our production scope may include: Machinery enclosure bodies, Electrical cabinet shells, Doors, Covers, Mounting plates, Backplates, Brackets, Base frames, Gland plates, Internal partitions, Reinforcement, HMI cutouts, Fan/filter cutouts, PEM hardware, Welded studs, Hinges, Locks, Powder coating, Dimensional inspection, Mechanical fit-up, and Export packaging.
We manufacture the metal. The buyer installs the electrical, electronic or machine system.
And when the buyer orders the enclosure again six months later, the goal is wonderfully boring: it should still fit. Boring repeat production is excellent production.
The Prototype Trap: “The Sample Was Perfect”
OEM buyers often spend most of their attention on the prototype. That makes sense. The prototype answers important questions: Does it fit? Are the holes correct? Does the door close? Does the finish look right?
The sample is approved. Everybody relaxes. That is exactly when a different risk begins. Production batch number two may involve different operators, different material lots, another press-brake setup, another welding shift, another powder batch, replacement hardware, or a slightly updated drawing.
None of those changes is automatically a problem. Uncontrolled changes are. A good custom sheet metal supplier does not try to manufacture each order from memory. Memory is useful for birthdays. It is a terrible revision-control system.
1. Define What “Approved Sample” Actually Means
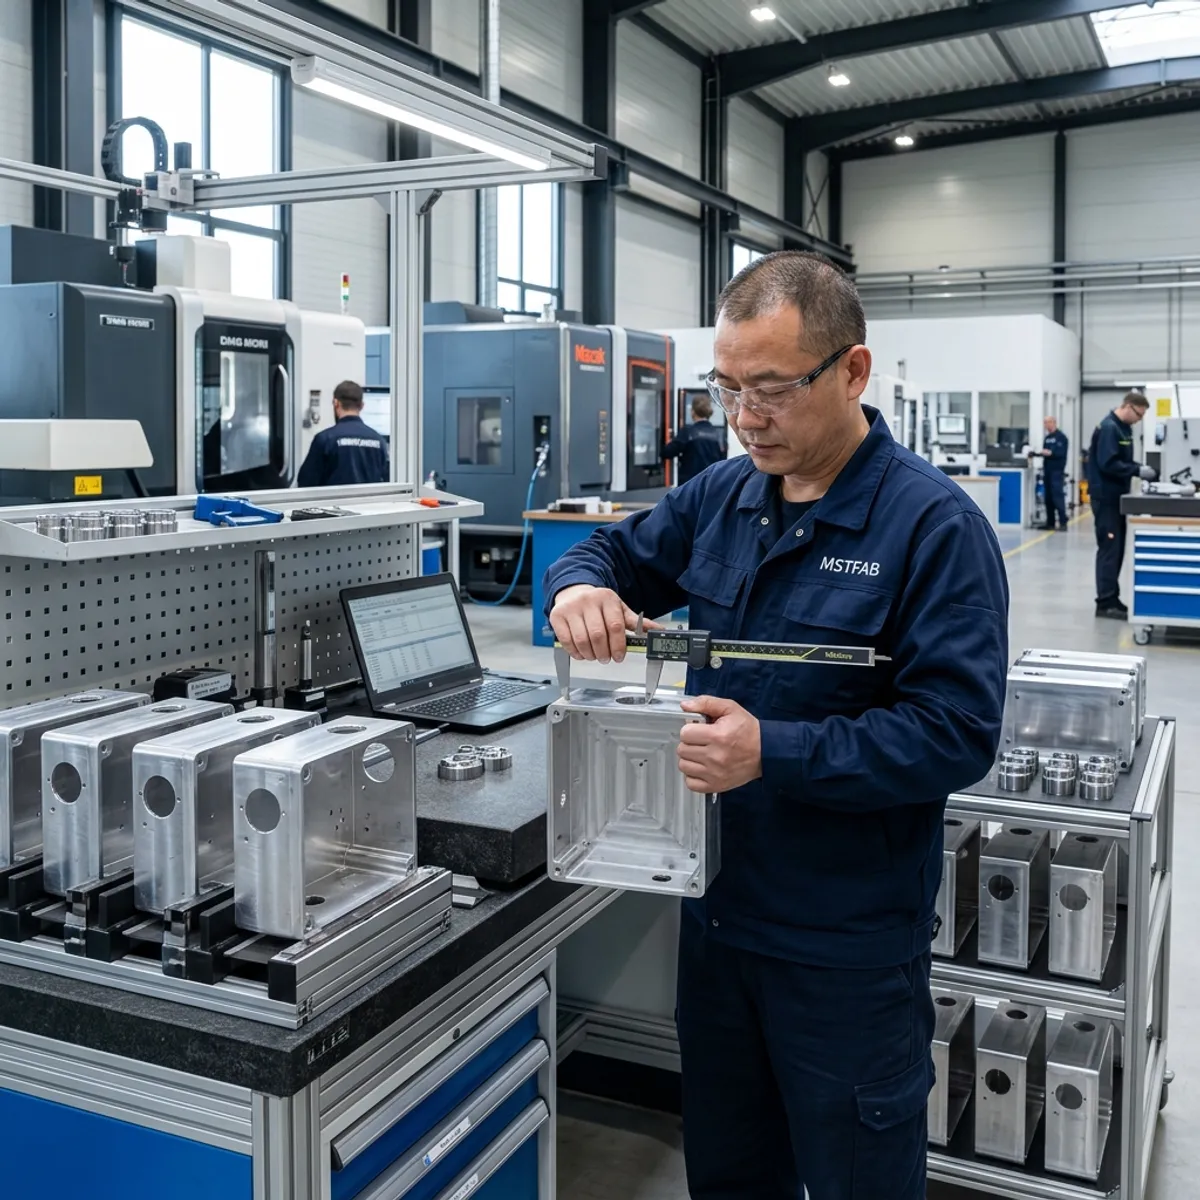
Before reaching the prototype phase, a proper sheet metal enclosure DFM review must resolve any initial design flaws. But when a buyer eventually approves a first article, record what was actually approved. At minimum, connect the approval to: Part number, Drawing revision, STEP revision, Material, Thickness, Finish, Hardware, Inspection report, and Date.
Do not simply write: Sample OK. Which sample? From which revision? With which coating? With which lock? A six-word approval email can become surprisingly mysterious twelve months later.
2. The Golden Sample Is Useful—but It Is Not the Master Drawing
Some OEM programs keep an approved physical sample as a reference. This can be useful for cosmetic finish, door feel, hardware orientation, visible weld appearance, and assembly fit. But the physical sample should not replace controlled digital files. The hierarchy should remain clear: Released drawing and specification = manufacturing authority, while Approved physical sample = supplementary reference.
Because a physical prototype can contain undocumented manual adjustments. Perhaps someone filed a slot, trimmed a bracket, or reworked a weld. If the drawing was never updated, copying only the drawing may reproduce the original problem. Copying only the sample is equally dangerous because nobody knows exactly what changed.
3. Convert Prototype Lessons Into Production Data
Prototype development often reveals small improvements: Hole moved 2 mm, Slot widened, Bracket angle changed, Door gap adjusted, Reinforcement added. All normal.
Before batch release, update the controlled files. That may include STEP/STP, PDF drawing, DXF where controlled, Hardware BOM, and Finish specification. Do not leave production instructions scattered across Email, WhatsApp, Marked-up screenshots, or Technician memory. A screenshot can explain a problem. It should not quietly become an engineering change system.
4. Identify CTQs Before Batch Production
CTQ means Critical to Quality. Not every enclosure dimension has the same effect on assembly. For a machinery enclosure shell, CTQs might include Machine mounting-hole pattern, Mounting-plate stud pattern, HMI opening, Door opening, Gland-plate interface, Critical bracket location, Finished cabinet squareness, and Base mounting plane.
These deserve stronger control. General dimensions may follow normal fabrication tolerance. Precision should be assigned where failure has consequences. If all 126 dimensions are “critical,” the drawing has mostly demonstrated enthusiasm.
5. CTQs Should Follow Function
Ask: What dimension can stop the customer’s assembly line? That is a strong CTQ candidate. A decorative internal bracket offset by a small amount may not matter. A four-hole machine mounting pattern shifted by the same amount may prevent installation completely. Same dimensional error. Very different business consequence.
6. Use Functional Datums Across Repeat Batches
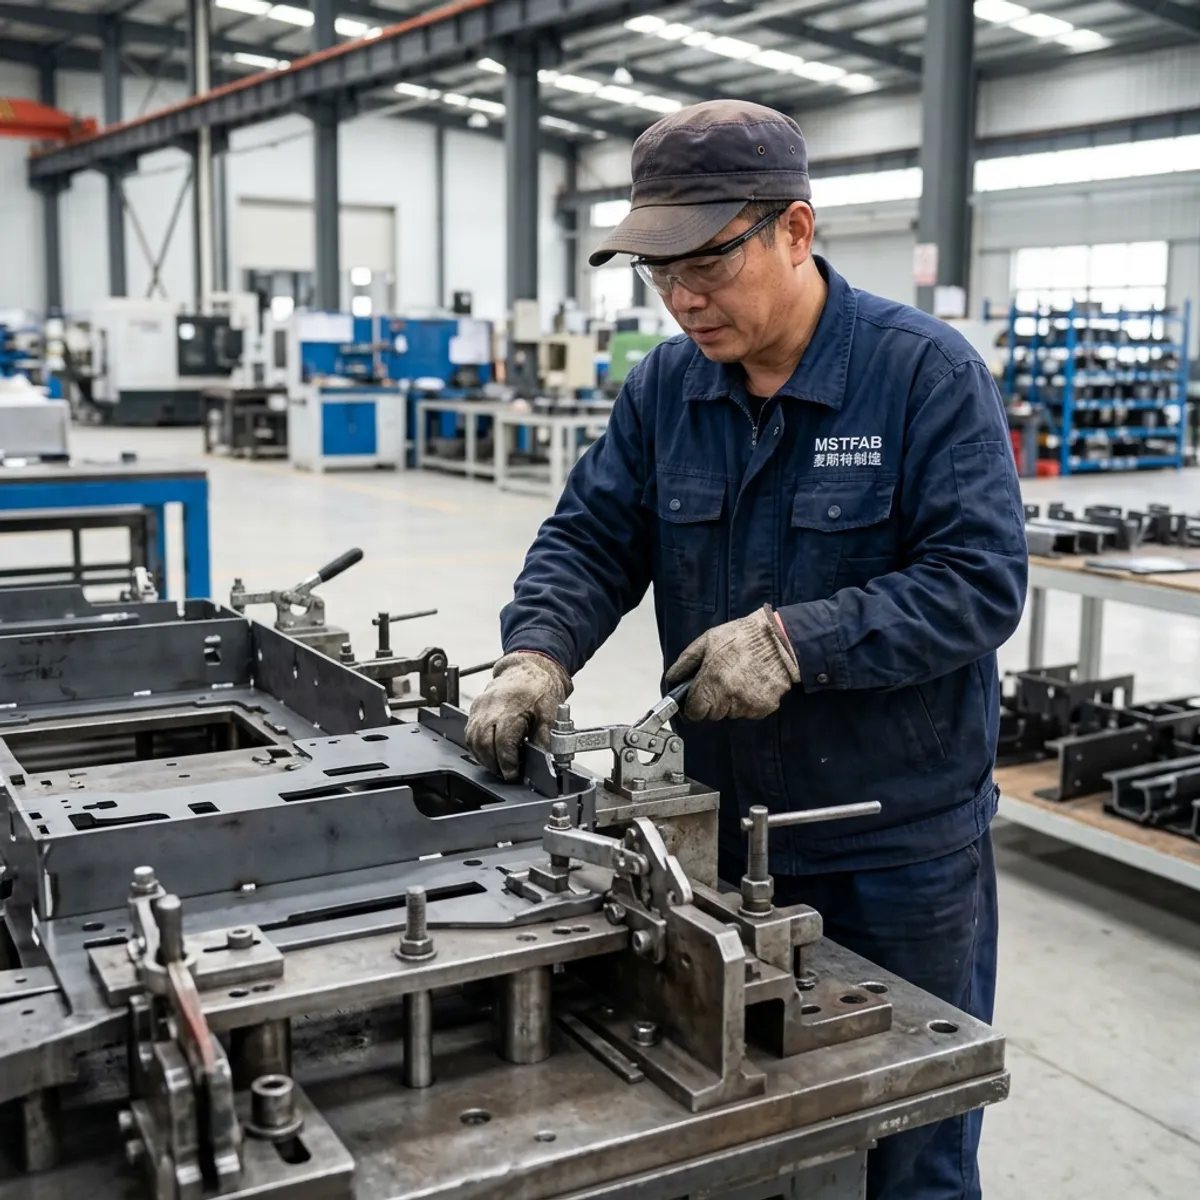
A stable datum strategy helps ensure the same important relationships are reproduced. For a deeper dive into controlling machine interfaces, refer to our machine-mounted enclosure DFM guide. Do not inspect critical features from whichever edge happens to be easiest to reach. Easy inspection is useful. Functional inspection is more useful. A cabinet can measure beautifully from the wrong datum and still refuse to fit the customer’s machine.
7. Lock the Bend Setup for Critical Parts
Sheet metal bending depends on variables such as tooling, material, thickness, bend sequence, and machine setup. For repeat OEM production, critical formed parts benefit from controlled process information (bend sequence, tooling reference, setup notes, first-piece verification). The goal is not to prevent operators from using their skill. The goal is to prevent each batch from becoming a new engineering experiment. The customer ordered another cabinet. They did not order Season Two.
8. Material Lot Changes Can Affect Bending
Nominally identical material can show some variation in mechanical behavior, springback, and surface condition. This does not mean every coil requires a laboratory investigation. It means first-piece bend verification remains useful when a new setup or material lot can affect critical geometry. Finding a bend-angle problem on part number one is quality control. Finding it after part number 200 is archaeology.
9. Welding Sequence Is Production Data
Welding is one of the biggest sources of variation in enclosure fabrication. Heat can affect frame squareness, door opening, stud position, mounting bracket position, and panel flatness. A successful first article may depend on a specific tack sequence, weld sequence, clamping method, or cooling approach.
For repeat production, preserve that knowledge. Do not assume: Experienced welder will know. Experienced welders are extremely useful. A controlled welding sequence allows their experience to produce the same outcome repeatedly.
10. Fixtures Should Control Functional Geometry
A welding fixture does not need to control every millimetre of the enclosure. It should control the important relationships: Base squareness, Door opening, Mounting brackets, Stud locations, Machine-interface holes. A good fixture improves repeatability, welding speed, and inspection confidence. A fixture designed only to make clamping convenient may help production. A fixture designed around functional datums helps the customer too. That is the better fixture.
11. Do Not Let the Fixture Become an Uncontrolled Design Document
Fixtures can wear. Stops can loosen. Locators can be replaced. Therefore critical fixtures should have appropriate identification, verification, and maintenance for the project risk. A fixture controlling four machine-mounting brackets across thousands of units deserves more respect than: This jig has always been here. “Always been here” is a historical observation. It is not calibration evidence.
12. Inspect After Welding, Not Only Before
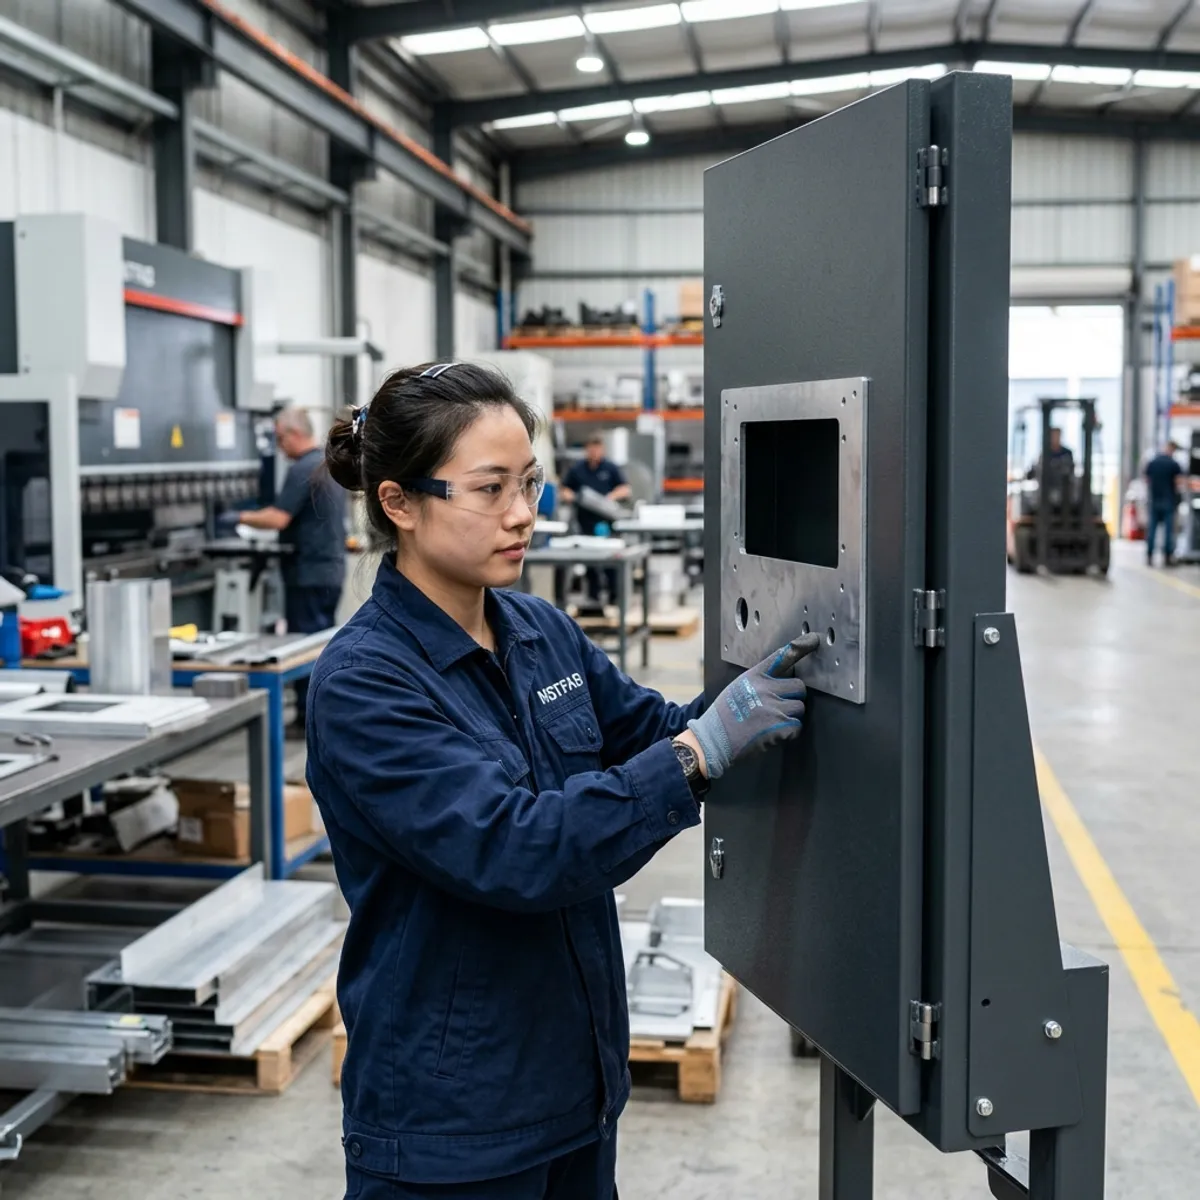
Suppose four mounting studs are accurately positioned on a flat panel. Then the panel is welded into the cabinet. The final enclosure moves slightly. The pre-weld report remains correct. The finished assembly may not. For critical welded relationships, inspect after the process that can affect them. The customer uses the finished enclosure. The pre-weld panel has already retired from active service.
13. Hardware Must Have Controlled Identity
Repeat enclosure programs often contain PEM nuts, standoffs, weld studs, rivet nuts, hinges, and locks. A drawing that says: M5 insert may not be enough when different hardware requires different hole size, sheet thickness, or installation process. For important interfaces, control hardware family, part number, and approved equivalent rule. The screw only knows it is M5. The surrounding sheet metal has more information.
14. Supplier Substitution Needs a Rule
Purchasing may need to change hardware supplier, powder supplier, gasket supplier, or material supplier. That is normal industrial life. The question is which changes require review before implementation. A practical system divides changes into Low-impact administrative change (No impact), Manufacturing review required (Equivalent proposed), and Buyer approval required (Material, finish, hardware geometry changes). Neither extreme—nobody can change anything vs anybody can change everything—is particularly scalable.
15. Surface Finish Is Part of the Approved Configuration
For powder-coated machinery enclosures, control more than RAL 7035. Where required, consider powder supplier/product, gloss/texture, surface preparation, masking, and critical fit surfaces. Two coatings can look similar and behave differently during assembly. The physical geometry may not change. The finished fit can.
16. Check Threads After Coating
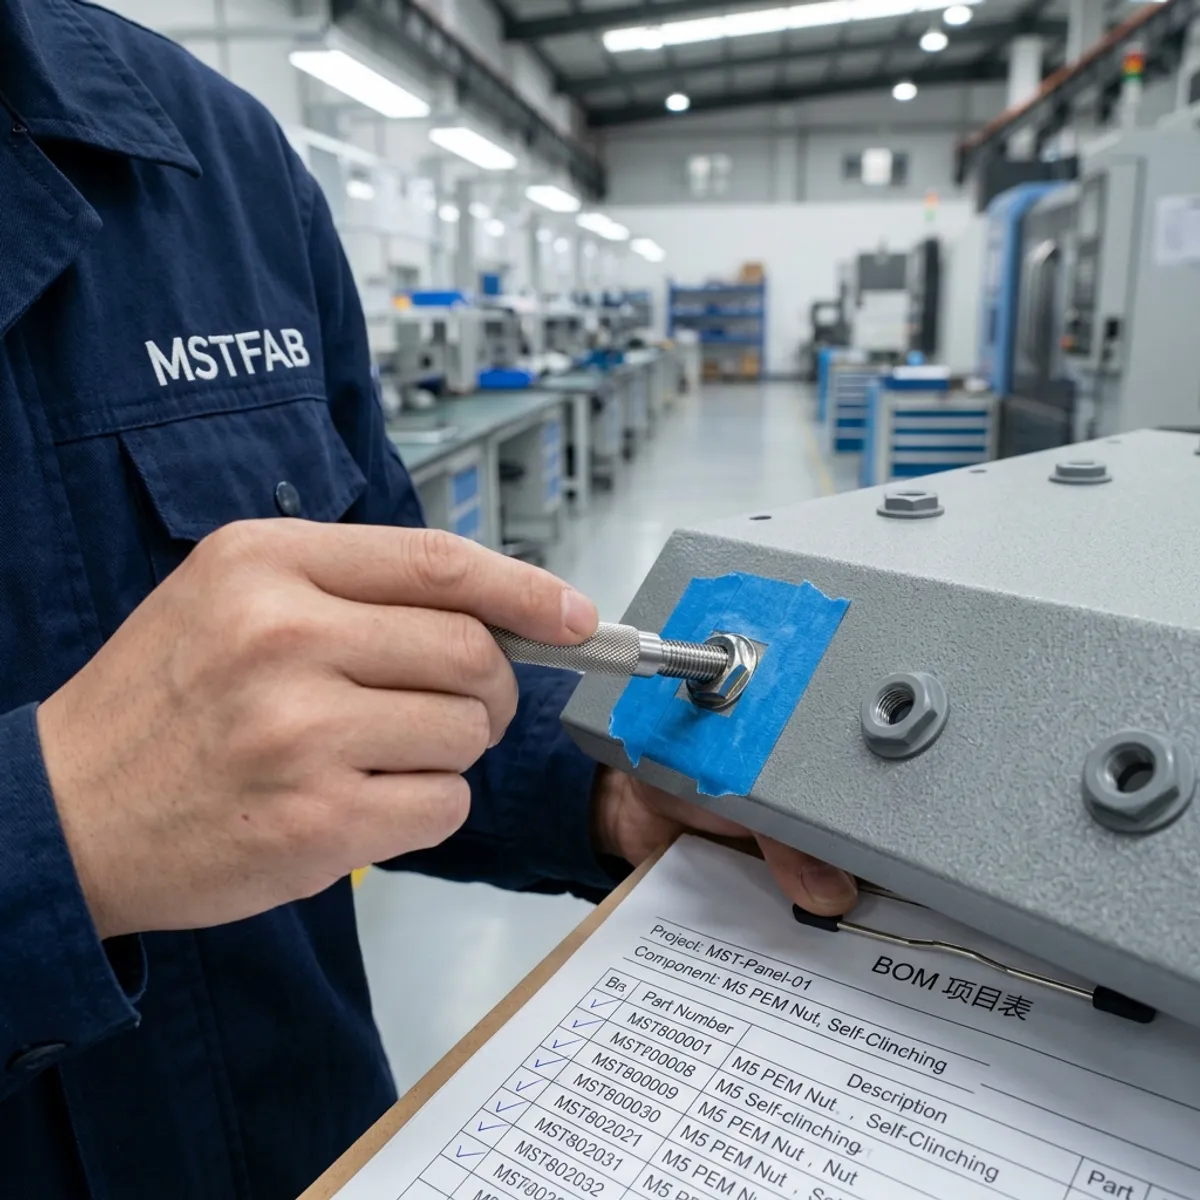
Coating can affect PEM threads, weld studs, tapped holes, and rivet nuts. Protect critical threads according to the agreed finishing plan. Then check representative features after finish. A screw that worked before powder coating has completed only the preliminary examination. Final exams are after coating.
17. Cosmetic Standards Need a Reference
Repeat production is not only dimensional. Customers may also expect consistent color, texture, weld grinding, surface appearance, and scratch acceptance. For visible machinery enclosures, define the cosmetic standard before batch production. Do not rely only on: Looks good. “Looks good” is fast. It is less repeatable when three inspectors have three definitions of good.
18. Separate Class-A Surfaces From Hidden Surfaces
A visible operator-facing panel may require more cosmetic control than an internal mounting plate or bottom bracket. Identify visible surfaces. This allows inspection effort and handling protection to match the actual buyer requirement. Making every hidden bracket cosmetically perfect increases cost. Allowing scratches across the front door decreases customer enthusiasm.
19. First Article Approval Is a Gate, Not the End of Inspection
FAI proves that the released manufacturing route can produce an acceptable part. It does not mean: Never inspect anything again. Repeat production still needs in-process and final checks appropriate to volume, CTQs, process risk, and customer requirements. Quality inspection is not strongest when there is the most measuring. It is strongest when the right things are measured at the right time.
20. Define Inspection Frequency Before Production
A common sourcing problem is vague wording: Inspect all critical dimensions. Does that mean every enclosure? First piece only? Random sampling? Define the expectation. For especially important installation interfaces, the buyer may request 100% go/no-go check while lower-risk dimensions use sampling. Calipers also deserve lunch breaks.
21. Use Checking Fixtures for Repeat Interfaces
For stable high-repeat projects, simple checking fixtures can answer functional questions quickly. A checking plate with four holes asks: Does this enclosure fit the customer’s mounting pattern? The answer takes seconds. Four pages of measurement data may take longer and still leave the reader performing geometry at 4:50 p.m. Use both where appropriate.
22. Mechanical Fit-Up Is Valuable Evidence
A sheet metal supplier does not need to install the customer’s live electronics to perform useful assembly checks. Mechanical FAI can include mounting plate installation, gland plate removal, door operation, bracket alignment, and dummy HMI fit. MSTFAB manufactures the enclosure shell. We do not need a functioning PLC to discover that four studs are 3 mm out of position.
23. Use Dummy Components When the Real Part Is Expensive
OEM buyers can provide a 3D-printed dummy, checking template, nonfunctional component, or mechanical gauge for critical interfaces. The dummy component does not need electricity. It needs accurate dimensions and the confidence to refuse an incorrect opening. That is excellent quality assurance.
24. Revision Control Must Cover All Manufacturing Files
A custom enclosure project may use STEP, PDF, BOM, Finish specification, Hardware schedule, and Packaging instruction. A drawing revision change can affect more than the PDF. Avoid: STEP Rev D, PDF Rev C, Use the hinge from the previous order. Production should manufacture parts, not solve riddles.
25. Separate Engineering Revision From Commercial Reorder
A purchase order may say: Repeat previous order. That should not automatically override the latest approved engineering revision. The supplier should identify PO, Part number, and Revision before production release. “Same as last time” is useful conversational language. Controlled production deserves a little more detail.
26. Change Control Should Include the Reason
For meaningful engineering changes, record what changed, why, who approved, and effective batch/date. This helps future troubleshooting. If a door gap changes six months later, you can determine whether hinge changed, material changed, drawing changed, or fixture changed. Without history, every investigation starts from zero. Zero is an inefficient place to begin repeatedly.
27. Do Not Re-FAI Everything for Every Tiny Administrative Change
Change control should be proportional. A company address update does not require a new enclosure first article. A relocated machine-mount bracket probably does. Define which changes trigger documentation update only, partial verification, or full first article. Manufacturing needs discipline. It does not require theatre.

28. Packaging Is Part of Repeatability
A batch can leave final inspection perfect and still reach the customer with bent mounting ears or scratched doors. Technically the factory manufactured consistently. Commercially it delivered inconsistently. For repeat enclosure programs, control protective film, foam, corner guards, pallet support, and door restraint. The shipping container should transport the enclosure. It should not contribute additional forming operations.
29. Protect Protruding Brackets and Mounting Ears
Machine enclosures often include mounting tabs, brackets, or flanges that project beyond the main cabinet. These are easy to bend during handling. Packing should avoid loading them directly. A mounting bracket can pass a dimensional report at the factory and still arrive 5 degrees more adventurous.
30. Batch Consistency Is Not “Every Part Is Mathematically Identical”
No manufacturing process creates perfectly identical parts. The real requirement is: variation stays within the agreed functional and cosmetic limits. That means buyers need appropriate tolerances, controlled process, useful inspection, stable revision, and clear acceptance criteria. The goal is not identical atoms. The goal is identical assembly experience.
31. ISO 9001 Supports the System—It Does Not Define the Part
ISO 9001 is a quality-management-system standard. It can support document control, supplier control, inspection, nonconformity handling, and change management. But ISO 9001 does not tell the fabricator which mounting hole is critical or what door gap the buyer needs. A certificate can support process discipline. It cannot read the engineer’s mind.
32. Do Not Make ISO 9001 the Product Claim
Avoid phrases such as ISO 9001 machinery enclosure as though ISO 9001 certifies the enclosure itself. A better statement is: Custom machinery enclosure shells manufactured under a controlled quality-management workflow. Then show the evidence: Drawing revision, FAI, CTQ sheet, Fixture, Inspection record, Change log. A certificate tells the buyer a system exists. Production evidence shows whether that system reached their part. The second one is usually more interesting.
33. ISO 9001 Does Not Replace UL, NEMA, IP or Machine Compliance
Quality management and product requirements answer different questions. An ISO 9001-certified quality system does not automatically establish UL Listing, NEMA Type, IP rating, or complete machine safety compliance. For the sheet metal supplier, product-related mechanical requirements should be translated into controlled drawing features.
34. Material Documentation Should Match Project Risk
Depending on the project, material evidence may include supplier material certificate, grade confirmation, thickness check, lot identification, or more detailed certification where contractually required. PMI may be appropriate where alloy identity creates meaningful risk. It is not automatically useful for every carbon or zinc-coated steel enclosure. A spectrometer is excellent at alloy chemistry. It is less successful at checking whether the door closes.
35. Factory Videos Are Supplier Evidence, Not a Universal Requirement
Factory video can be useful for overseas buyers. It can show laser cutting, CNC bending, welding, inspection, and packing. But a factory video should not be marketed as a universal ISO 9001 requirement or mandatory procurement gate. Video is excellent evidence of a press brake. It remains an unreliable method of measuring a mounting hole.
What MSTFAB Manufactures
MSTFAB provides drawing-based custom sheet metal fabrication for OEM machinery and equipment projects.
Our scope may include: Machinery enclosure shells, Electrical cabinet bodies, Doors, Covers, Mounting plates, Backplates, Machine brackets, Welded frames, Base structures, Internal panels, Gland plates, HMI cutouts, Ventilation panels, Reinforcement, PEM hardware, Grounding attachment features, Hinges, Locks, Powder coating, Dimensional inspection, Mechanical fit checks, and Export packaging.
We do not manufacture: Breakers, Busbars, PLC systems, Drives, Electrical wiring, Machine programming, Finished control systems, or Complete machinery.
Our job is to make the approved sheet metal geometry repeat. The customer’s machine has enough moving parts already. The enclosure production system does not need to become another one.
Supplier Responsibility Matrix
| Item | MSTFAB Custom Fabrication Scope | Buyer / OEM Scope |
|---|---|---|
| Enclosure body | Fabricate | Define geometry |
| Drawing revision | Manufacture released version | Release/approve design |
| CTQ dimensions | Inspect as agreed | Identify functional CTQs |
| Welding fixture | Control fabrication process | Approve critical interfaces |
| Mounting plate | Fabricate / trial fit | Define equipment interface |
| Hardware | Install approved parts | Define approved hardware |
| Surface finish | Apply approved specification | Define finish requirement |
| Mechanical first article | Perform agreed checks | Approve results |
| Change notification | Support agreed process | Define approval threshold |
| Packaging | Apply agreed protection | Define special delivery needs |
Key Takeaways
The real test of a custom sheet metal supplier is not whether it can make one good enclosure. It is whether the supplier can make the approved enclosure again. And again. And again.
Stable repeat production requires: Released drawings, Approved first article, CTQs, Functional datums, Bend-process control, Welding sequence, Fixtures, Controlled hardware, Controlled finish, Inspection frequency, Mechanical fit checks, Change control, and Packaging control.
The cheapest time to discover that Batch 10 no longer matches the approved sample is when the first part of Batch 10 is inspected. The expensive version begins when the customer places the new enclosure beside the old enclosure and asks: “Why is this one different?” At that point, “almost the same” becomes one of the least popular phrases in manufacturing.
Repeat OEM Enclosure Manufacturing
MSTFAB controls geometry, welding fixtures, hardware, and surface finishes across batches to ensure every unit precisely matches your approved First Article.
 WeChat Contact
 WhatsApp Me Directly