
Bent Sheet Metal Tolerance Stack-Up: Design for Assembly Fit
Custom sheet metal bending fabrication tolerance stack-up
A bent part can meet its individual dimensions and still fail at assembly. The useful tolerance stack-up starts at a functional interface, follows the dimensions that actually determine its position, and includes the finished condition in which the parts must fit. Bend angle, flange length, locating features, coating, hardware and assembly sequence can all matter, but they should not be added indiscriminately to the same chain.
This guide explains how to review the fit of an enclosure, cover and mounting bracket before release. It does not specify a universal MSTFAB bending tolerance. Achievable controls and inspection methods must be agreed for the actual geometry, material, tooling and production route.
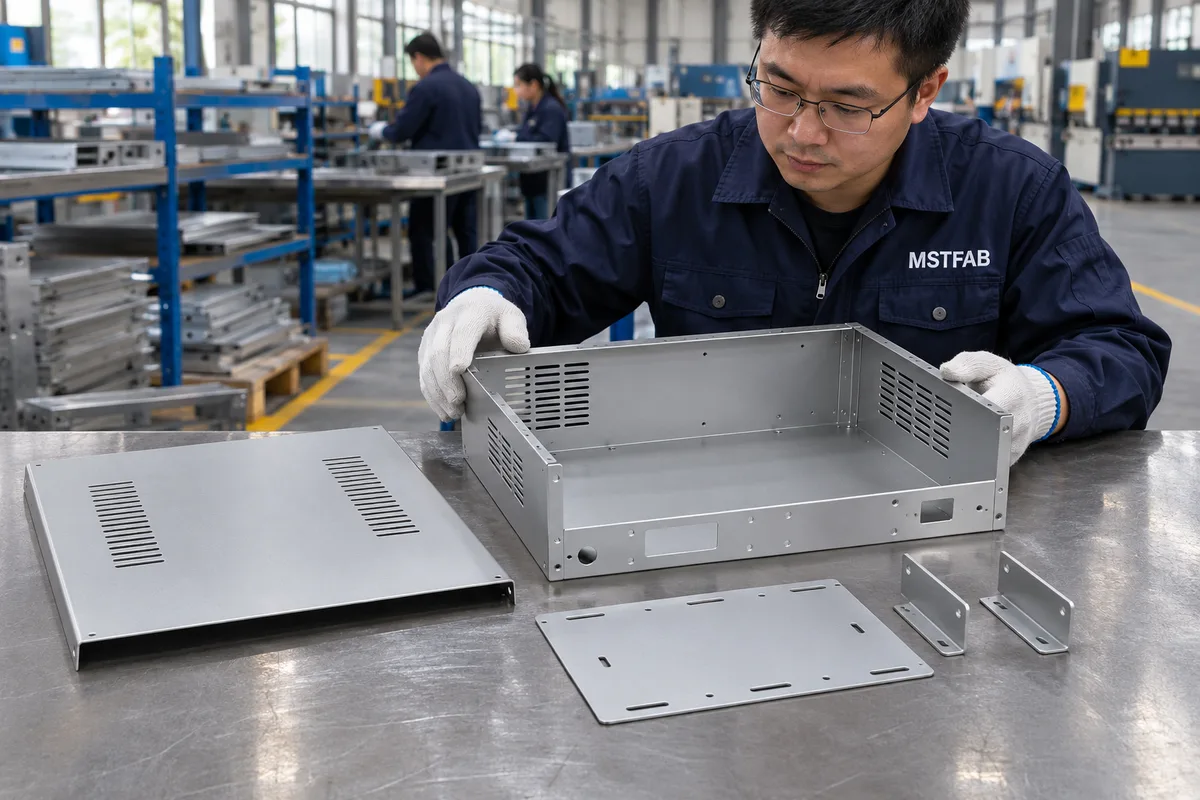
Assembly-fit review
01 / Function before a tolerance table
Define What Must Align, Clear or Close
Start with the failure the assembly must avoid. A cover might need to close without rubbing the enclosure sidewalls. A mounting plate might need to align with threaded hardware. A front panel might need to maintain an agreed visual gap while its screws engage without forcing the sheet into a different shape. These are different requirements and may depend on different dimensions.
Record the relevant assembly state: bare metal, finished components, loosely fitted hardware or fully assembled product. A clearance checked before coating is not automatically the clearance available after coating. A hole measured in a flexible panel on a bench may move when the panel is clamped into its working position. Decide which condition represents the requirement instead of treating the easiest inspection setup as the definition of conformity.
- Interface: identify the actual mating surfaces, holes, fasteners or contact zones.
- Required result: state the permissible gap, position, engagement or movement rather than simply requesting tighter dimensions everywhere.
- Assembly state: identify the components, hardware, finish and restraint involved.
- Verification: distinguish dimensional inspection from a functional fit check; one may support the other without replacing it.
A drawing review should also distinguish an installation allowance from uncontrolled variation. A slot may intentionally provide adjustment, but the design still needs adequate fastener bearing, edge distance and access. Increasing a slot is a design change requiring approval, not an informal workshop solution for a failing stack.
02 / Locate the part as it works
Relate Datums to the Mating Assembly
A functional locating scheme provides a repeatable origin for the dimensions under review. For example, an enclosure may sit on a base surface, locate against one side and establish its remaining position through an end reference. The inspection arrangement should reflect the controlled drawing and the part’s function. A convenient cut edge is not necessarily the correct reference after bending or joining.
Flexible sheet metal needs special care. State whether the part is evaluated free or restrained, where supports and clamps act, and what force or assembly condition is permitted. A fixture that pushes every wall into its nominal location can conceal the very variation the inspection was meant to identify. Conversely, rejecting a freely resting panel for a condition only specified in assembly can apply the wrong acceptance rule.
The ASME Y14.5 standard provides a framework for communicating dimensional and geometric requirements. Use the drawing’s applicable system and edition consistently; naming a standard does not establish that a particular fixture, datum scheme or tolerance is correct for this product.
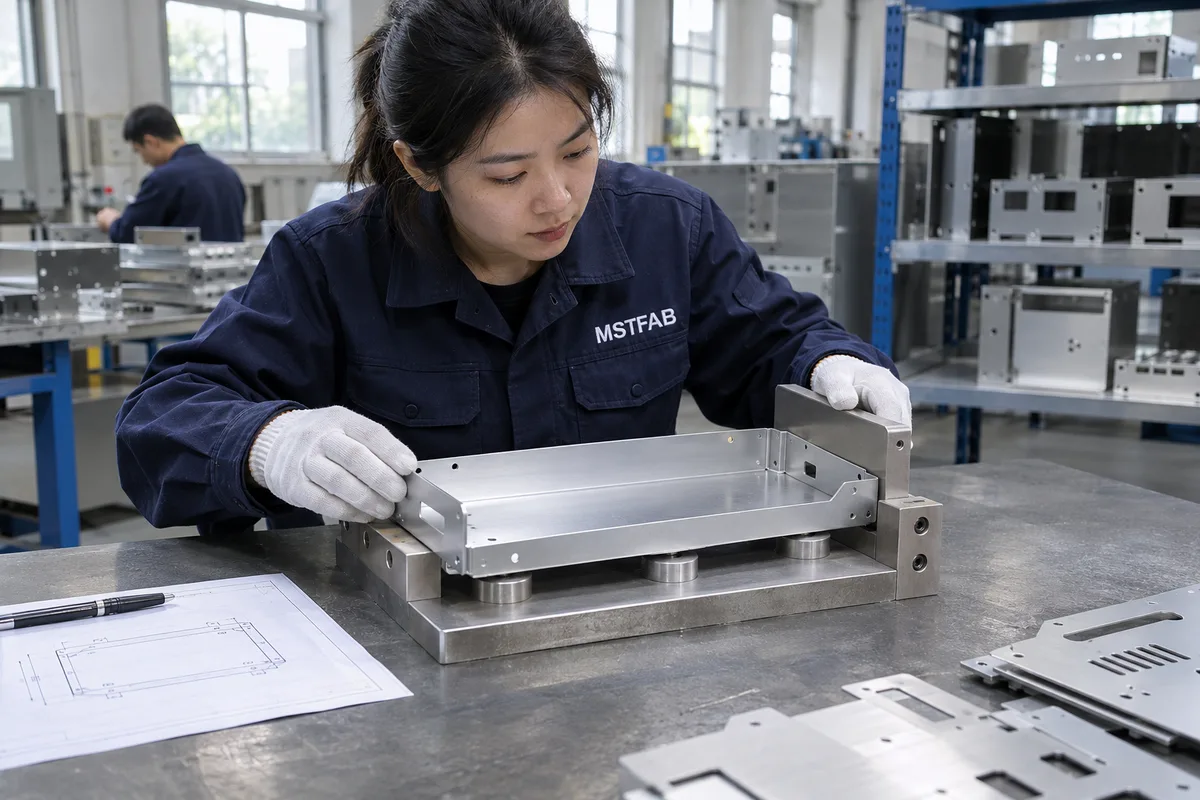
Questions for the drawing review
- Which surfaces or features locate the component during assembly?
- Does the inspection setup reference the same functional relationships?
- Are hole locations controlled from a common reference or through a chain of intermediate features?
- Are restraints and measuring state defined where flexibility changes the result?
- Can the proposed references still be accessed after hardware installation or finishing?
03 / Follow the actual path
Use a Dimension Chain That Represents the Fit
Draw the path from one functional interface to the other. Include each contributing dimension with its direction, sign and tolerance. Avoid counting the same contributor twice through different drawing dimensions. The chain may involve several parts; it may also be better controlled by a direct functional dimension rather than a long sequence of dependent flange dimensions.
Illustrative linear example, not a production specification: suppose a simplified interface is described by S = A + B – C, where A = 50 +/- 0.3 mm, B = 30 +/- 0.2 mm and C = 20 +/- 0.1 mm. The nominal result is 60 mm. A bounded worst-case calculation gives S from 59.4 to 60.6 mm. If the allowable assembly range is narrower, those input limits do not guarantee the required fit.
This example deliberately omits angular geometry, flexibility and contact changes. Real bent assemblies may not behave as a one-dimensional linear chain. A flange angle can move a distant hole differently from a nearby hole, and a cover can contact one wall before the nominal chain reaches its limit. Use the appropriate geometric model rather than applying the example as a universal formula.
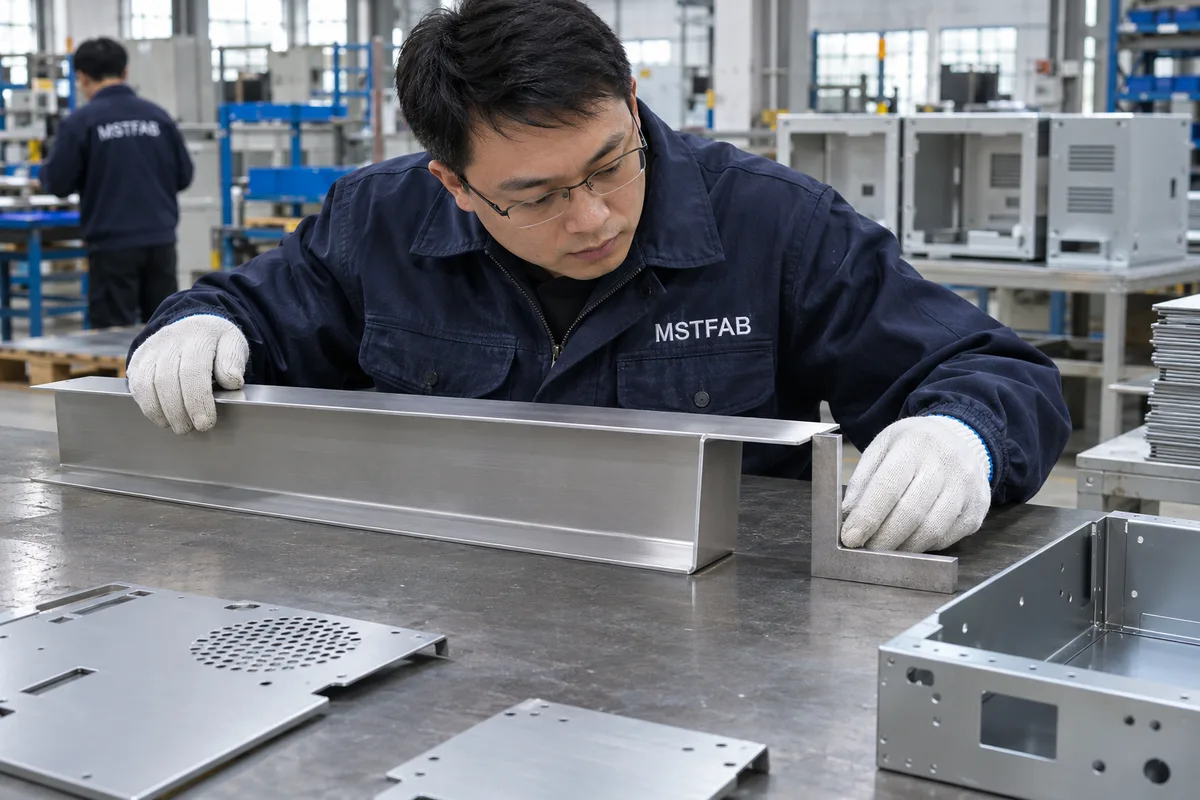
Do Not Treat Every Statistical Estimate as a Guarantee
A statistical stack-up can be useful when supported by a suitable process model and evidence. However, simply taking a root-sum-square of drawing tolerances does not prove a reject rate, process capability or compliance with worst-case assembly limits. Centering, distributions, correlations, process changes and the interpretation of each input need justification. If that evidence is absent, identify the analysis as preliminary and agree how the risk will be tested.
Bend sequence and tool access also influence which controls are practical. For process context, see MSTFAB sheet metal bending and the separate bending process-control guide. Keep the assembly requirement visible while the supplier reviews the route.
04 / Finished parts have additional interfaces
Review Coating, Hardware and Contact Conditions
The drawing chain is incomplete if it describes bare sheet while the product must work with coating, gaskets, installed studs and purchased hardware. Identify which contributors change the controlled interface and how they are specified. Do not assume every coating surface changes every dimension equally, or that a nominal coating thickness predicts the build at a corner, hole or masked contact.
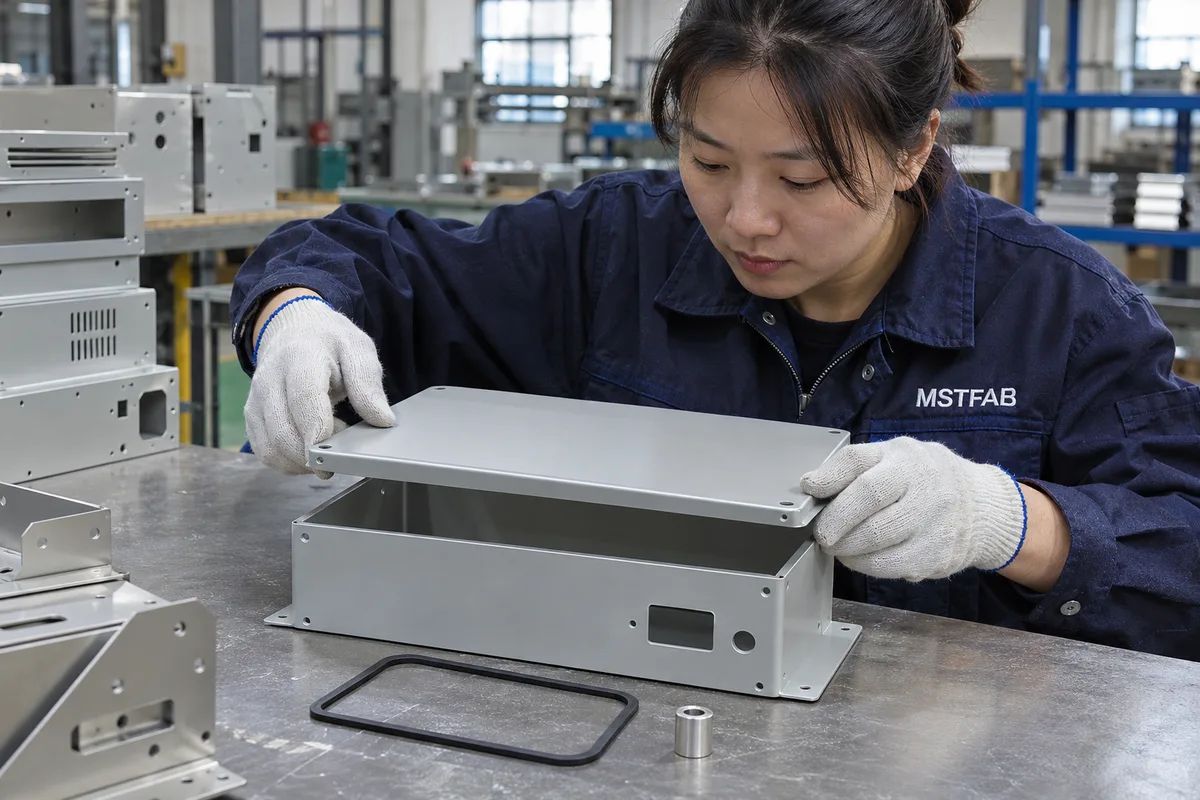
For a cover, review both assembly clearance and the intended appearance. A cover that can be forced into place is not evidence of an acceptable gap. For hardware, check whether positional adjustment is intentional and controlled. For a gasketed assembly, dimensional fit does not establish an ingress rating or validate gasket performance; those are separate product requirements and evidence.
05 / Agree how a result will be obtained
Make First-Article Evidence Reproducible
The buyer and supplier should be able to understand what a reported value represents. Define the reference surfaces, fixture or supports, measuring state, feature identification and relevant finish condition. Where a functional gauge is proposed, agree what it demonstrates and whether dimensional reporting is also required. An unexplained pass result provides little help when a later assembly fails.
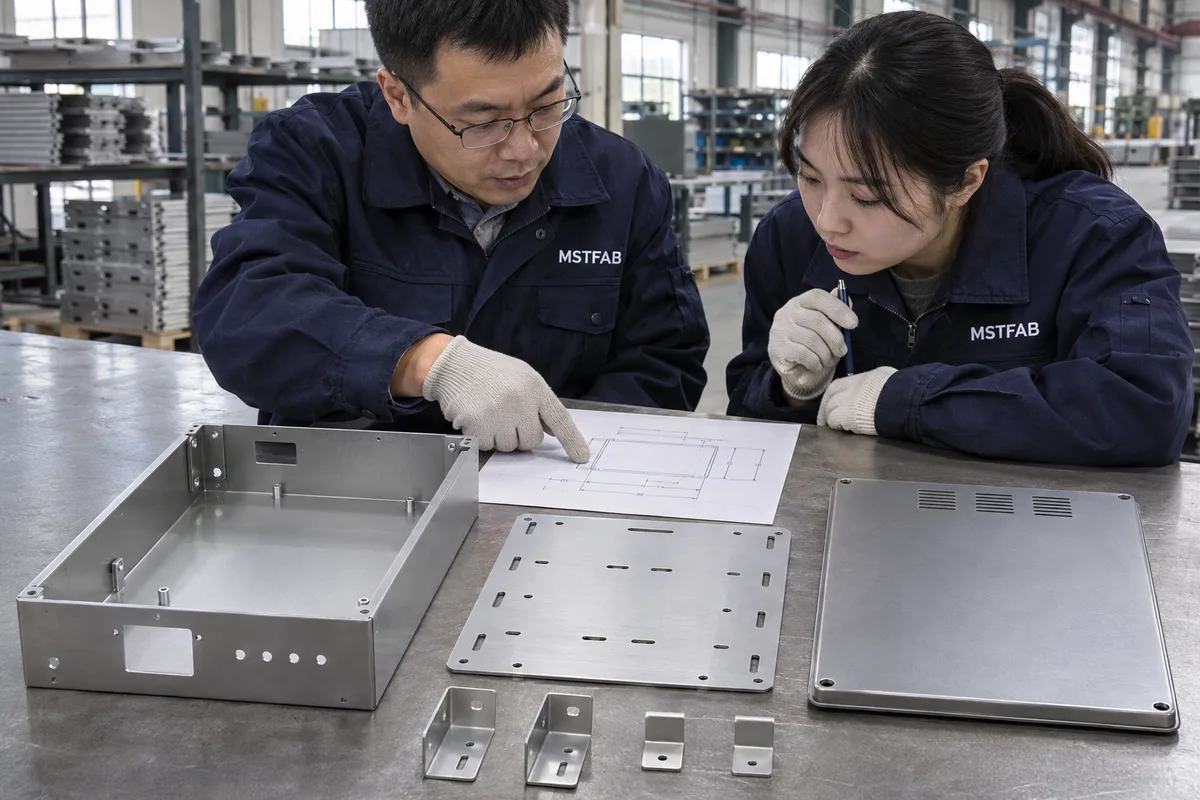
Where first-article inspection is part of the order, map the critical controls to the released drawing and identify the sample or batch. Record approved exceptions separately from conforming results. Do not convert a limited first-article check into an unsupported statement that every dimension of every future part will remain within the same result.
- Dimensional evidence: report the agreed features and conditions, not just attractive measurements that are easy to obtain.
- Fit evidence: identify the mating parts or representative gauge and how they were assembled.
- Traceability: connect the record to the drawing revision, sample and relevant production condition.
- Disposition: define who can approve a deviation and whether it applies to one sample, a batch or a revised design.
A measurement disagreement can come from different setups rather than different parts. Compare the reference, support, temperature where relevant, instrument suitability and evaluation method before deciding which result controls. The approved definition and contract determine acceptance; a photograph alone is not a measurement method.
06 / Resolve the risk before repeat production
Release the Fit Requirement Alongside the Part Drawing
Send the assembly context with the individual part files. Include the mating geometry or representative components where they are necessary to interpret fit, and identify any information still preliminary. Ask the supplier to state concerns about the requested controls, not merely to acknowledge receipt of a model.
If the proposed chain cannot reliably satisfy the requirement, the options may include changing the locating scheme, shortening the chain, introducing controlled adjustment, revising the joint or changing the manufacturing route. Each option has consequences for function, cost and inspection. Obtain approval before changing geometry or substituting a process.
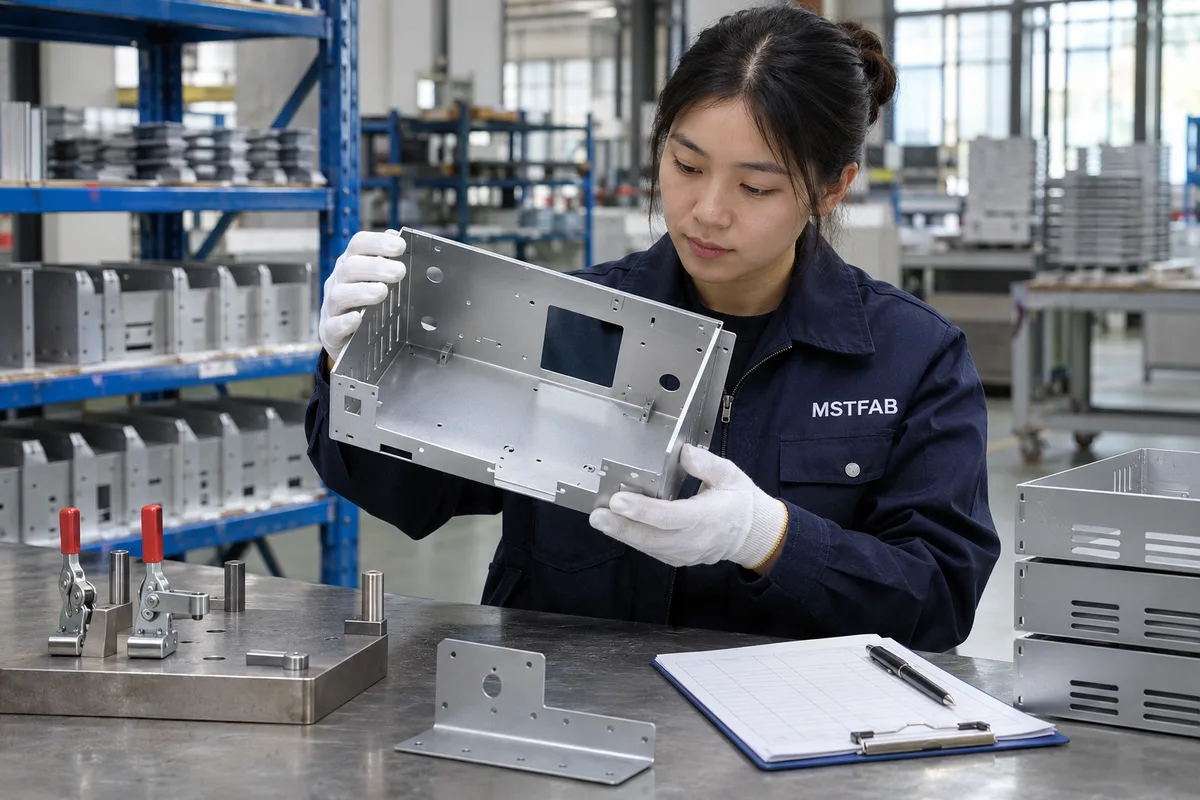
- Identify the functional interfaces and the finished assembly condition.
- Check the locating scheme and the dimension path without duplicated contributors.
- Review geometry, finish, hardware and restraint with the proposed fabrication route.
- Agree the analysis assumptions, inspection setup and any sample validation.
- Close open design questions and document approved changes.
- Release the consistent revision package and control changes for repeat orders.
Request an assembly-fit review
Send the current model and drawing, mating-part information, material, finish, quantities and the interface that must work. MSTFAB can review the proposed metalwork scope and clarify project-specific feasibility before quotation. This guide is not an offer of a stated tolerance, statistical capability or certification.
Buyer questions
Sheet Metal Tolerance Stack-Up FAQ
Why can individually conforming bent parts fail to assemble?
Individual limits may combine into an assembly condition outside the required range. The problem can also involve inconsistent references, finish, hardware or a different measuring state. Review the actual interface and chain rather than assuming a single dimension is wrong.
Should every enclosure dimension receive a tighter tolerance?
No. Apply controls to functional relationships and confirm that the proposed route can meet them. Tightening unrelated dimensions can add inspection and manufacturing effort without improving the critical fit.
Can bend angle affect hole alignment?
Yes. Angular variation can move a feature on a flange, with the effect depending on its geometry and distance from the relevant bend or reference. Evaluate the actual assembly instead of using one universal allowance.
Does an RSS calculation guarantee that the assembly will fit?
No. A statistical result depends on a justified model and process assumptions. Drawing tolerance limits alone do not establish distributions, independence, centering or a guaranteed rejection rate.
Should fit be checked before or after powder coating?
Use the condition required by the controlled definition. If finished parts must fit together, the review must account for the finish and masking at the interface. A bare-metal trial can support development without replacing final acceptance.
What information should accompany a tolerance stack-up RFQ?
Provide the current part and assembly files, relevant mating geometry, functional limits, locating references, material, finish, hardware, quantities and intended measuring state. Identify open assumptions and request feasibility feedback on the specific controls.
All six images are AI-generated mechanical process illustrations. They are not photographs of a verified MSTFAB project, measured tolerance results, inspection records or evidence of process capability.
 WeChat Contact
 WhatsApp Me Directly