
Thick-gauge stainless buyer guide
6mm 304 Stainless Steel Parts: Laser Cutting, Bending and RFQ Guide
Six-millimeter 304 stainless is thick enough to make cutting heat, press-brake tooling, springback, weld restraint and handling decisions visible in the finished part.
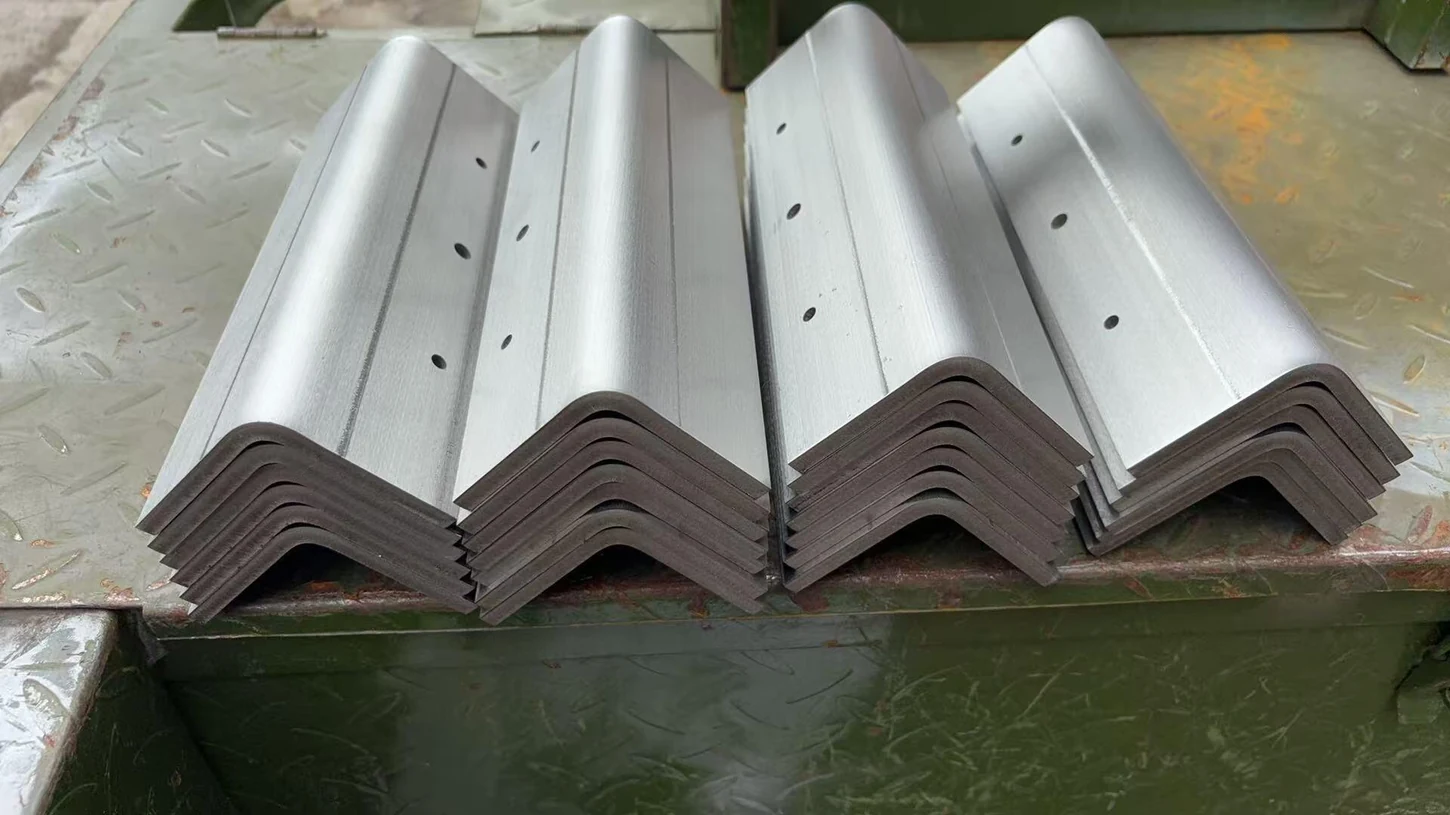
MSTFAB is the business name used by Guangzhou Maisituo Sheet Metal Manufacturing Co., Ltd. for overseas OEM work. We manufacture drawing-based brackets, plates, panels, guards, enclosure parts and welded mechanical assemblies. The buyer remains responsible for design loads, material suitability, final-equipment validation and product certification.
Why two competent shops may quote the same 6mm part differently
The material weight is visible, but several cost drivers are hidden in the geometry. A narrow flange can require different tooling. A cluster of small holes may slow cutting or need a secondary operation. A deep return can change the bend sequence. A polished face can add protection and handling steps. A welded assembly may need a dedicated fixture before the first acceptable part exists.
Quantity changes the sensible route as well. For one prototype, flexible setup and inspection time can dominate the unit price. For a repeat batch, nesting efficiency, fixture amortization, stable tooling and a frozen revision become more important. Buyers should therefore compare quotations against the same files, quantities, finish and inspection scope. Otherwise the cheapest line item may simply be the quote with the most missing work.
A useful supplier response identifies assumptions instead of quietly pricing around them. Look for notes about bend feasibility, material substitution, deburring, weld cleanup, first-article approval and packing. Those notes are not sales decoration; they show whether the shop has considered the complete manufacturing route.
First confirm what “6mm 304” means on the drawing
Depending on supplier terminology, 6mm stock may be described as sheet or plate. The label matters less than the controlled requirement. The drawing should state 304 or 304L, nominal thickness, applicable thickness tolerance, surface condition and whether substitutions require written approval.
Material grade is only one decision. Chlorides, cleaning chemicals, temperature and crevice conditions may change the suitable alloy or finish. Use the broader 304 stainless steel fabrication guide for grade and surface questions; this page stays focused on manufacturing 6mm parts.
| Input to freeze | Why it matters at 6mm | Evidence to request |
|---|---|---|
| Grade and stock condition | Prevents silent substitution and aligns the fabrication route with the service environment. | Material record, heat or batch reference, and PMI only when project risk requires it. |
| Critical cut features | Small holes, narrow webs and edge proximity may need process review before release. | First-cut sample or first-article dimensions tied to the drawing revision. |
| Bend radius and flange | Tooling, tonnage, springback and minimum flange geometry are connected. | Approved first article with radius, angle and formed-dimension checks. |
| Weld and finish | Heat and cleanup can move the part or alter visible and corrosion-sensitive surfaces. | Weld profile, cooled-part inspection and agreed finish record. |
| Packaging | Heavy parts can scratch or dent one another even when each part passed inspection. | Packing method and first-shipment photographs. |
Laser cutting: edge quality is only half the job
The cutting plan should account for machine capability, assist gas, pierce strategy, heat concentration, part nesting and downstream deburring. A flat blank can meet its outer dimensions and still create trouble if dross affects seating, a cut edge is unsafe to handle or a small hole is unsuitable for its specified fastener.
Critical holes and slots should be identified by function, not by making every feature equally tight. Holes that locate mating parts, carry hardware or become bend references deserve more attention than clearance features. The stainless steel laser cutting checklist covers edge and surface controls in more detail.
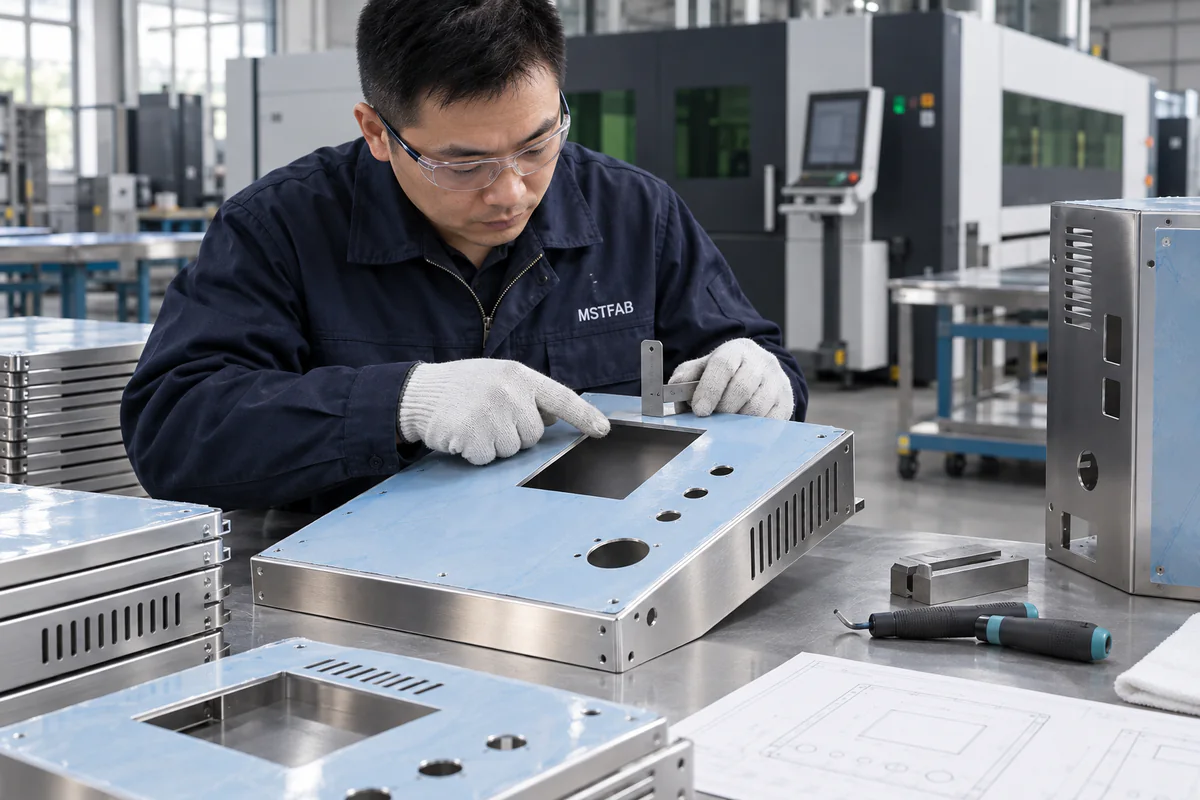
Bending: radius, tooling and springback must agree
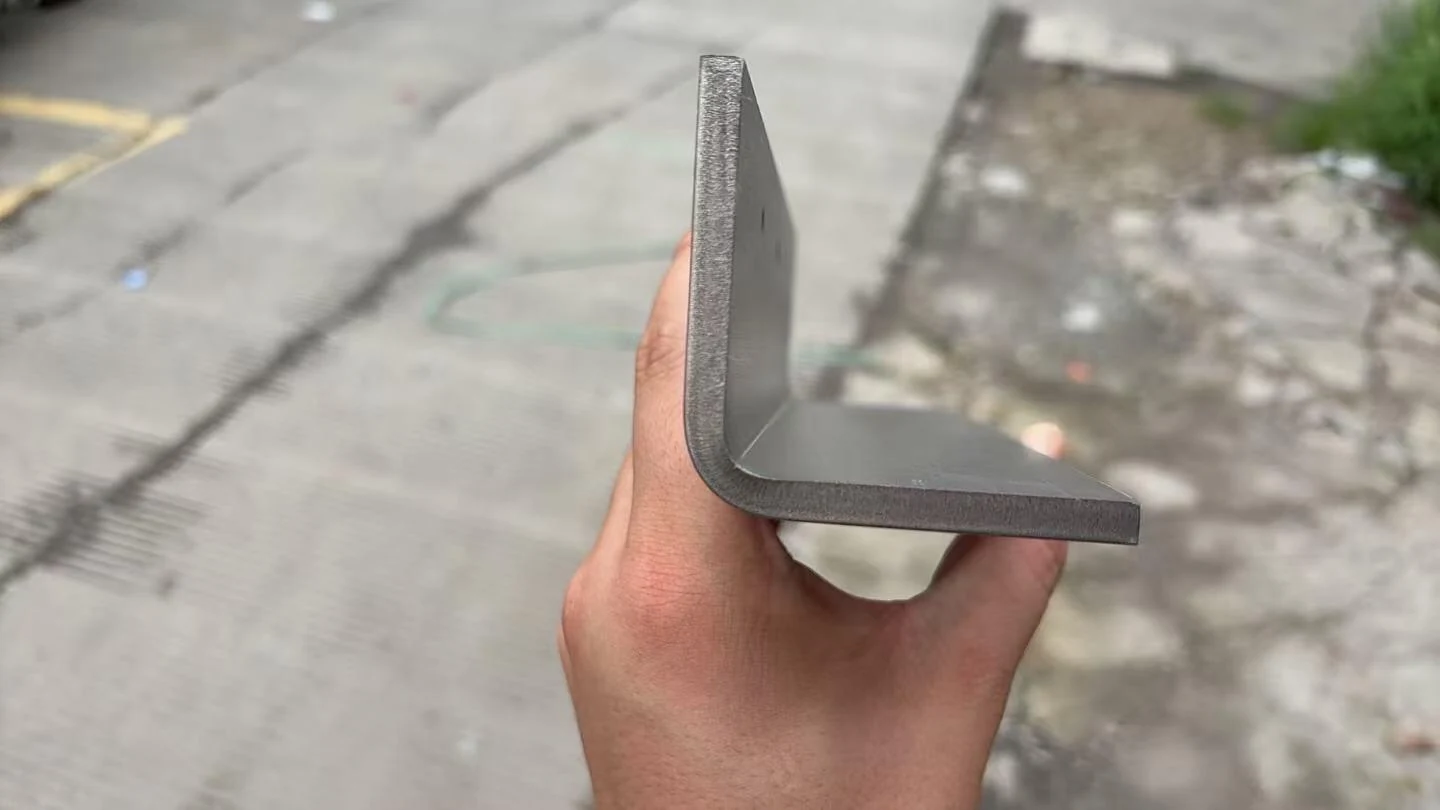
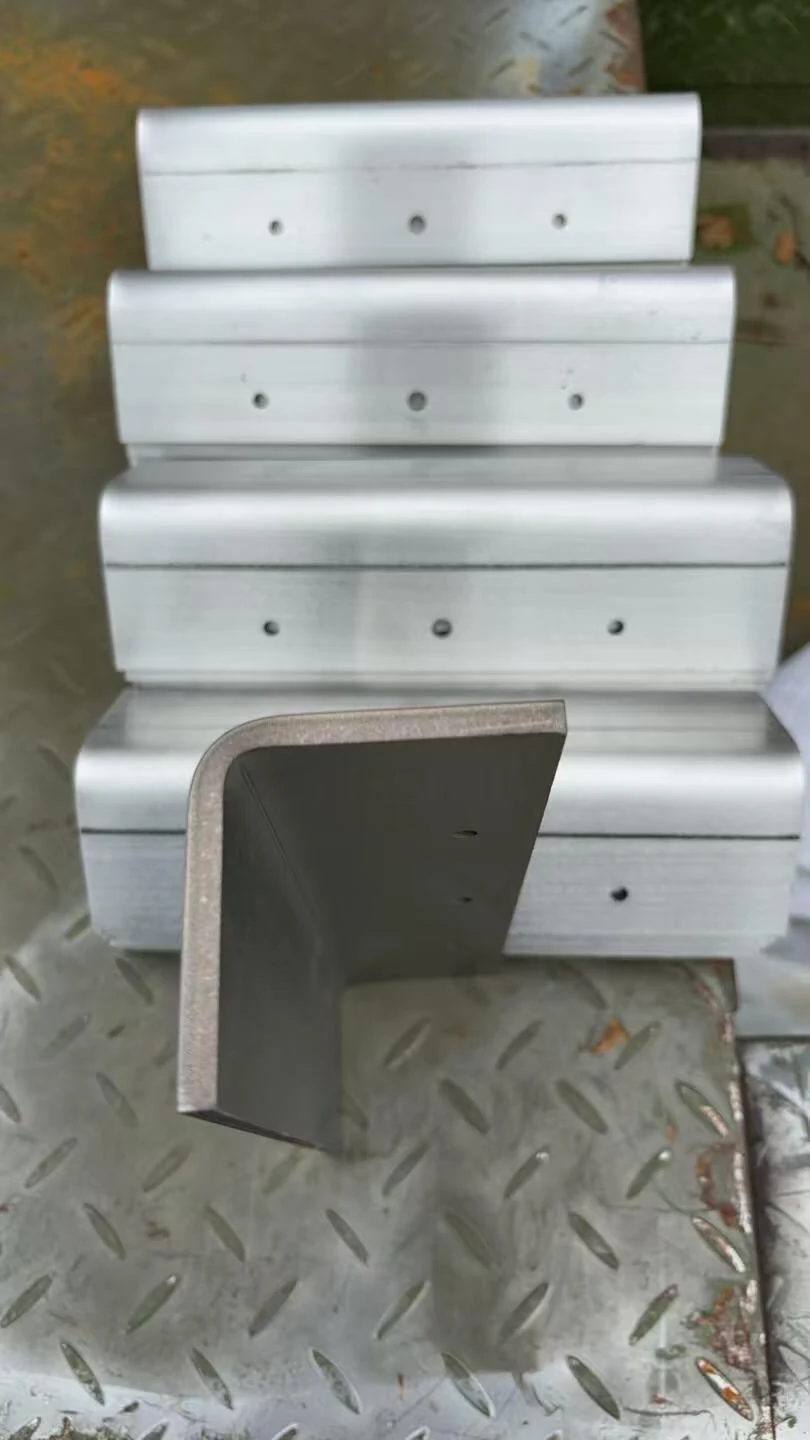
The CAD model can draw a tight corner instantly; the press brake still needs a feasible die opening, punch profile, flange length and tonnage. Six-millimeter 304 generally requires more forming force and more springback planning than mild steel of the same nominal thickness. The correct setup depends on the actual geometry, rolling direction, machine, tooling and acceptance criteria, so a universal bend-radius promise would be misleading.
Specify functional dimensions in the formed condition. When hole patterns must align after bending, relate them to practical datums and identify the dimensions that control assembly. Our CNC bending and springback guide explains why sequence and compensation belong in the review.
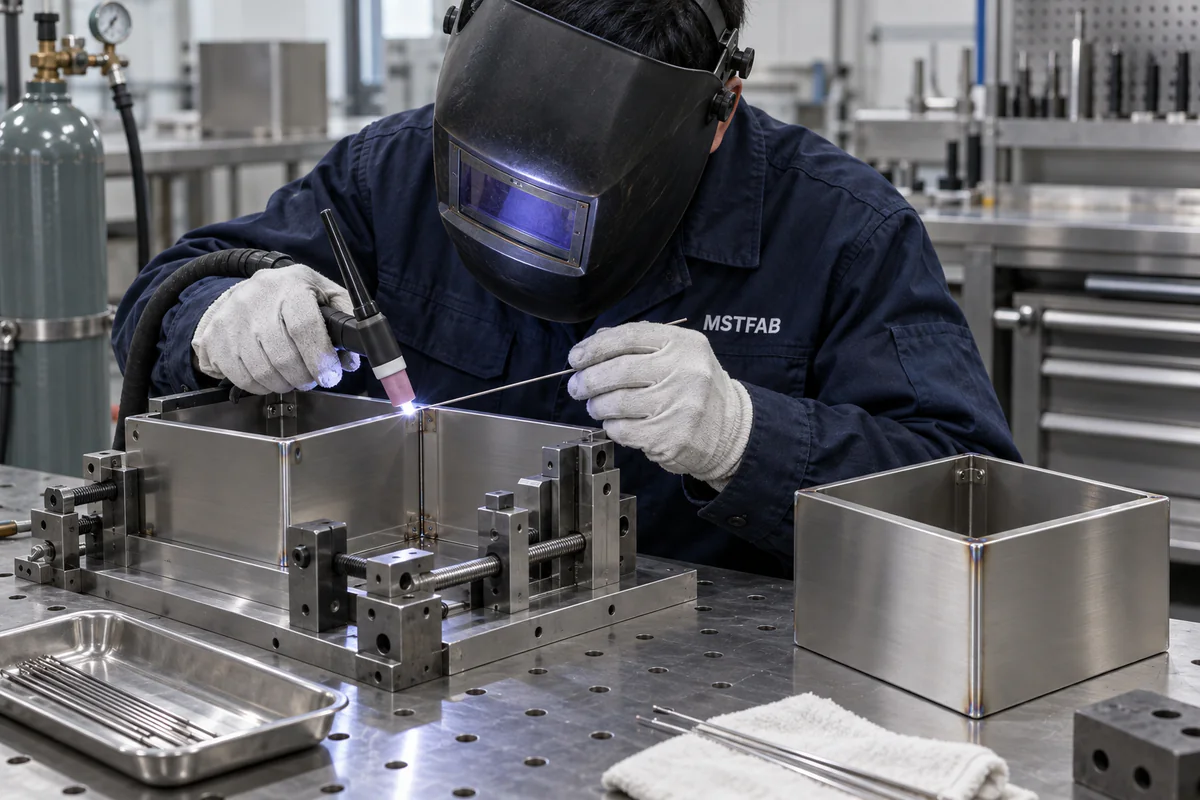
Welding: a heavy part can still move
Six-millimeter material is stiffer than thin sheet, but welding can still pull hole patterns, mounting faces and angles out of position. Joint preparation, access, fixture strategy, tack sequence, weld length and heat balance should follow the job the joint must perform. More weld is not automatically more quality; it can simply be more heat with a larger grinding bill.
Check critical dimensions after the assembly has cooled. If a seam is cosmetic, define the blend and grain expectation. If it carries load, define the joint and acceptance requirement from the responsible design authority. The stainless TIG welding buyer guide covers heat, cleanliness and distortion controls.
Surface condition and contamination control
Stainless parts can leave fabrication with correct dimensions and still arrive with scratches, embedded iron or inconsistent grain. Drawings should identify customer-facing surfaces, finish direction and any protected-film requirement. Work surfaces, abrasives and handling should be appropriate for stainless fabrication when surface quality or corrosion risk matters.
Passivation, electropolishing or another specified treatment should be connected to the service requirement and an agreed standard. When a specialist treatment is not performed internally, MSTFAB can coordinate it through a qualified long-term partner under the approved scope. The quotation should identify the included treatment and supporting record.
First-article inspection should follow the assembly
Inspection effort belongs on characteristics that control fit and function: formed angles, mounting datums, hole patterns, mating faces, flatness or squareness where relevant, hardware location, weld profile and visible surfaces. Measuring convenient dimensions while ignoring the mounting pattern creates a precise report for the wrong problem.
| Process stage | Buyer checkpoint | Useful release record |
|---|---|---|
| Incoming material | Grade, thickness, surface condition and revision identity. | Receiving or material record appropriate to project risk. |
| After cutting | Critical holes, profiles, burrs, edge condition and flatness. | First-cut dimensions or sample approval. |
| After forming | Angles, radii, formed datums, hole relationships and surface marks. | First-article dimensional report. |
| After welding | Cooled-part geometry, fixture datums, weld profile and cleanup. | Post-weld dimensions and trial-fit photographs. |
| Before shipment | Quantity, finish, labels, protection and package restraint. | Final inspection and packing photographs. |
Build an RFQ that suppliers can quote consistently
| RFQ item | What to provide | Question it answers |
|---|---|---|
| Controlled files | STEP or STP model plus DWG, DXF or PDF drawing and revision. | Which geometry and notes control production? |
| Material | 304 or 304L, nominal 6mm thickness, stock finish and traceability need. | What may be purchased and substituted? |
| Formed geometry | Inside radii, angles, critical datums, flange lengths and mating features. | Can available tooling make the part and preserve function? |
| Joining and finish | Weld symbols, profiles, visible faces, grain and treatment requirements. | How should the assembly look and perform after joining? |
| Quality and quantity | Prototype and batch quantities, FAI scope, records, packaging and destination. | What evidence and commercial scope belong in the quote? |
- Identify no-substitution requirements
- Mark critical-to-quality dimensions
- Show mating parts or interface drawings
- Define acceptable cut and deburred edges
- State visible faces and grain direction
- Agree first-article and packing evidence

Clear manufacturing boundary
MSTFAB supplies drawing-based stainless steel mechanical parts, brackets, panels, guards, enclosure components and welded assemblies. Electrical integration, structural design authority, field installation, application validation and finished-product certification remain with the buyer or responsible integrator unless explicitly included in the approved scope.
Frequently asked questions
Can 6mm 304 stainless steel be laser cut and bent?
Yes, when the cutting system, tooling, tonnage, bend radius, flange geometry and springback plan suit the part. The supplier should review the drawing before confirming feasibility and tolerance.
What bend radius should be used for 6mm 304 stainless?
There is no honest universal answer. The workable radius depends on material condition, rolling direction, geometry, tooling and acceptance criteria. Define the functional limit and approve the first article.
Should every 6mm stainless dimension have a tight tolerance?
No. Tighten the datums, hole relationships, formed dimensions and interfaces that control assembly. Ordinary clearance and nonfunctional features can usually use practical fabrication tolerances.
What inspection evidence is useful for thick 304 parts?
Depending on project risk, useful evidence may include material identification, first-cut checks, formed-dimension records, post-weld geometry, trial fit, finish photographs and packing confirmation.
What files should be sent for quotation?
Send STEP or STP files, controlled DWG, DXF or PDF drawings, material and thickness, quantities, critical dimensions, bend and weld requirements, visible surfaces, inspection scope and delivery destination.
Send the 6mm part as a controlled package
Share the model, drawing revision, material, quantity, interfaces and required evidence. MSTFAB can review the cutting, forming, welding and inspection route before quotation.
 WeChat Contact
 WhatsApp Me Directly