
SEMICONDUCTOR CLEANROOM ENCLOSURE & IATF 16949 DFM — EXECUTIVE TECHNICAL BRIEF
Semiconductor wafer-fab metrology, lithography, and etch tools demand outer casings that look simple on paper yet fail aggressively under ISO 14644-1 Class 4–6 cleanroom audits when fabricated with conventional sheet metal practices. Microscopic burrs, unpurged TIG weld sugar, trapped grinding grit inside spot-welded lap seams, and outgassing standard powder coats shed sub-micron particles onto sensitive wafer handling stages. Meanwhile, misaligned swing doors or warped EMI gasket lands break laminar airflow and cleanroom negative-pressure containment. Applying IATF 16949:2016 quality discipline—PFMEA, Control Plans, and statistical process control (Cpk >= 1.33)—bridges these risks. By pairing SUS304/316L or Al 5052-H32 substrates with continuous back-purged seam welds, ASTM A967 citric/nitric passivation, R >= 3.0 mm wipe-clean corners, and DI/IPA ultrasonic cleaning, MSTFAB delivers particulate-controlled OEM tool skins engineered for repeatable cleanroom integration.
- IATF 16949 SPC & PPAP Discipline: Enforce PFMEA, Control Plans, and CMM-verified Cpk >= 1.33 on critical hinge, FOUP load-port, and latch datums, holding ±0.15 mm laser-cut feature accuracy and <= 0.50 mm/m door-frame flatness across repeatable serial lots.
- Zero-Trap Back-Purged TIG Welding: Replace spot-welded lap seams and blind rivets with continuous argon-purged TIG seam welds ground to Ra <= 0.6 µm, eliminating hidden grinding-dust crevices, weld sugar oxidation, and particulate shedding inside ISO Class 4–6 laminar airflow zones.
- ASTM A967 Passivation & Ra Control: Finish SUS304/SUS316L cleanroom skins in #4 hairline (Ra <= 0.4–0.8 µm) or electropolish followed by ASTM A967 chemical passivation and copper-sulfate free-iron testing, preventing chemical rouge and DI-water staining near wet-bench modules.
- EMI Continuity & Cleanroom Packing: Mask conductive nickel-graphite/fluorosilicone EMI gasket landing strips (surface resistance <= 2.5 mOhm) using MIL-DTL-5541 Type II Class 3 chromate-free conversion, then perform IPA wipe-down, UV hydrocarbon check, and dual cleanroom poly-bag sealing.
Every project at MSTFAB includes a complimentary 24-hour CAD Design-for-Manufacturing (DFM) audit, heat-number-traceable EN 10204 3.1 mill certificates, and a ballooned First Article Inspection (FAI) report prior to volume release.
01 / Engineering Specifications & Comparison Matrix
Cleanroom Semiconductor Casing Specification & Metrology Matrix
Cleanroom equipment skins function simultaneously as laminar-airflow baffles, operator safety barriers, chemical splash shields, and EMI containment enclosures. Unlike general industrial cabinets, semiconductor tool covers undergo frequent IPA and deionized-water wipe-downs, rapid panel removals for preventive maintenance (PM), and stringent optical particle-counter audits during tool hook-up. Even minor sheet metal shortcuts—such as laser dross on internal louver edges, silicone contamination from standard masking tapes, or springback distortion on 1,800 mm tall frame stiles—cascade into hours of cleanroom line-down rework. The engineering specification matrix below maps each cleanroom casing zone to verifiable tolerances, metallurgical treatments, and metrology checkpoints under ISO 9001:2015 and IATF 16949:2016 protocols, ensuring every build-to-print enclosure shell integrates onto the OEM chassis without shimming, sanding, or secondary degreasing in the fab.
Each parameter below is verified during incoming raw material quarantine, in-process CNC stage checks, and final First Article Inspection (FAI) before shipment release:
| Engineering Parameter / Zone | Material & Process Specification | Target Tolerance / Performance Standard | Inspection Method & OEM Value |
|---|---|---|---|
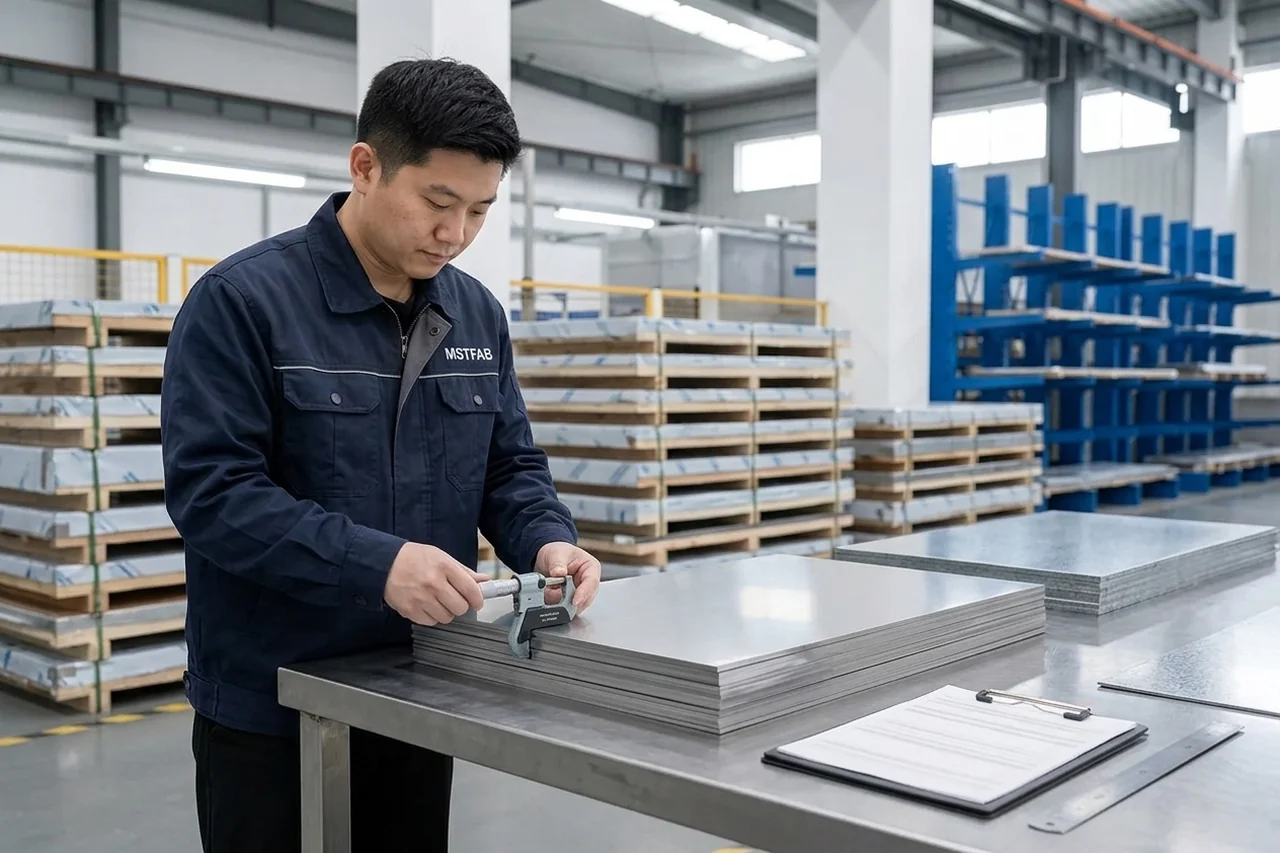
| Cleanroom Skin & Frame Alloys | EN 1.4301 / SUS304 or EN 1.4404 / SUS316L (1.5–2.5 mm) for wet/chemical bays; EN AW-5052-H32 or 6061-T6 (2.0–4.0 mm) for lightweight service doors and EMI covers. | Gauge tolerance per ISO 9445 / EN 485-4 (±0.08 mm on 1.5 mm SS; ±0.12 mm on 2.0 mm Al); #4 brushed finish Ra <= 0.6 µm unidirectional grain. | Incoming XRF alloy PMI scan, stylus profilometer Ra verification across 5 zones, and EN 10204 3.1 heat-lot mill certification: Prevents unauthorized steel substitutions, guarantees uniform cleanroom cosmetic grain, and resists IPA, H2O2, and dilute process-acid wipe-downs. |
| Load-Port & Door Datum Geometry | Laser-cut kinematic locating slots, captive 304 SS lift-off hinge bosses, and stepped perimeter door frames engineered for zero-binding quick-release PM access. | ISO 2768-mK overall; datum-to-hinge hole true position ±0.15 mm; tall frame flatness <= 0.50 mm/m; door gap uniformity 2.0 ±0.30 mm. | Automated CMM bridge scan on 100% FAI and SPC sampling (Cpk >= 1.33) with granite surface plate feeler-gauge gap verification: Allows tool technicians to swap 1.8 m service doors in under 60 seconds without field shimming or damaging adjacent FOUP robot clearances. |
| Argon-Purged TIG Seam Welding | Continuous full-penetration TIG welding with internal argon back-purge on all cleanroom-facing joints; internal corners radiused R >= 3.0 mm with zero lap crevices. | Flush-blended exterior weld <= +0.10 mm / -0.05 mm; zero sugar oxidation, porosity, undercut, or micro-fissures >= 0.05 mm. | Boroscope inspection of internal purge beads, liquid penetrant (PT) corner check, and surface profilometry across blended weld transitions: Eliminates particulate traps, weld-spatter shedding, and dead pockets where slurry or solvent residues can harbor microbial or ionic contamination. |
| Passivation & Low-Outgassing Coat | ASTM A967 citric/nitric passivation on stainless steel; or MIL-DTL-5541 Type II Class 3 clear conductive conversion + cleanroom low-outgassing epoxy-polyester coat on aluminum. | Passivated free-iron zero blue spots; powder DFT 65–85 µm ±10 µm; conductive EMI mask strip resistance <= 2.5 mOhm/sq; ISO 2409 Gt0. | ASTM A380 / A967 copper-sulfate & water-break test, 4-point milliohm probe check on EMI lands, and PosiTector DFT mapping: Prevents iron-rouge shedding in high-humidity fabs while preserving reliable RF/EMI shielding continuity across bolted panel seams. |
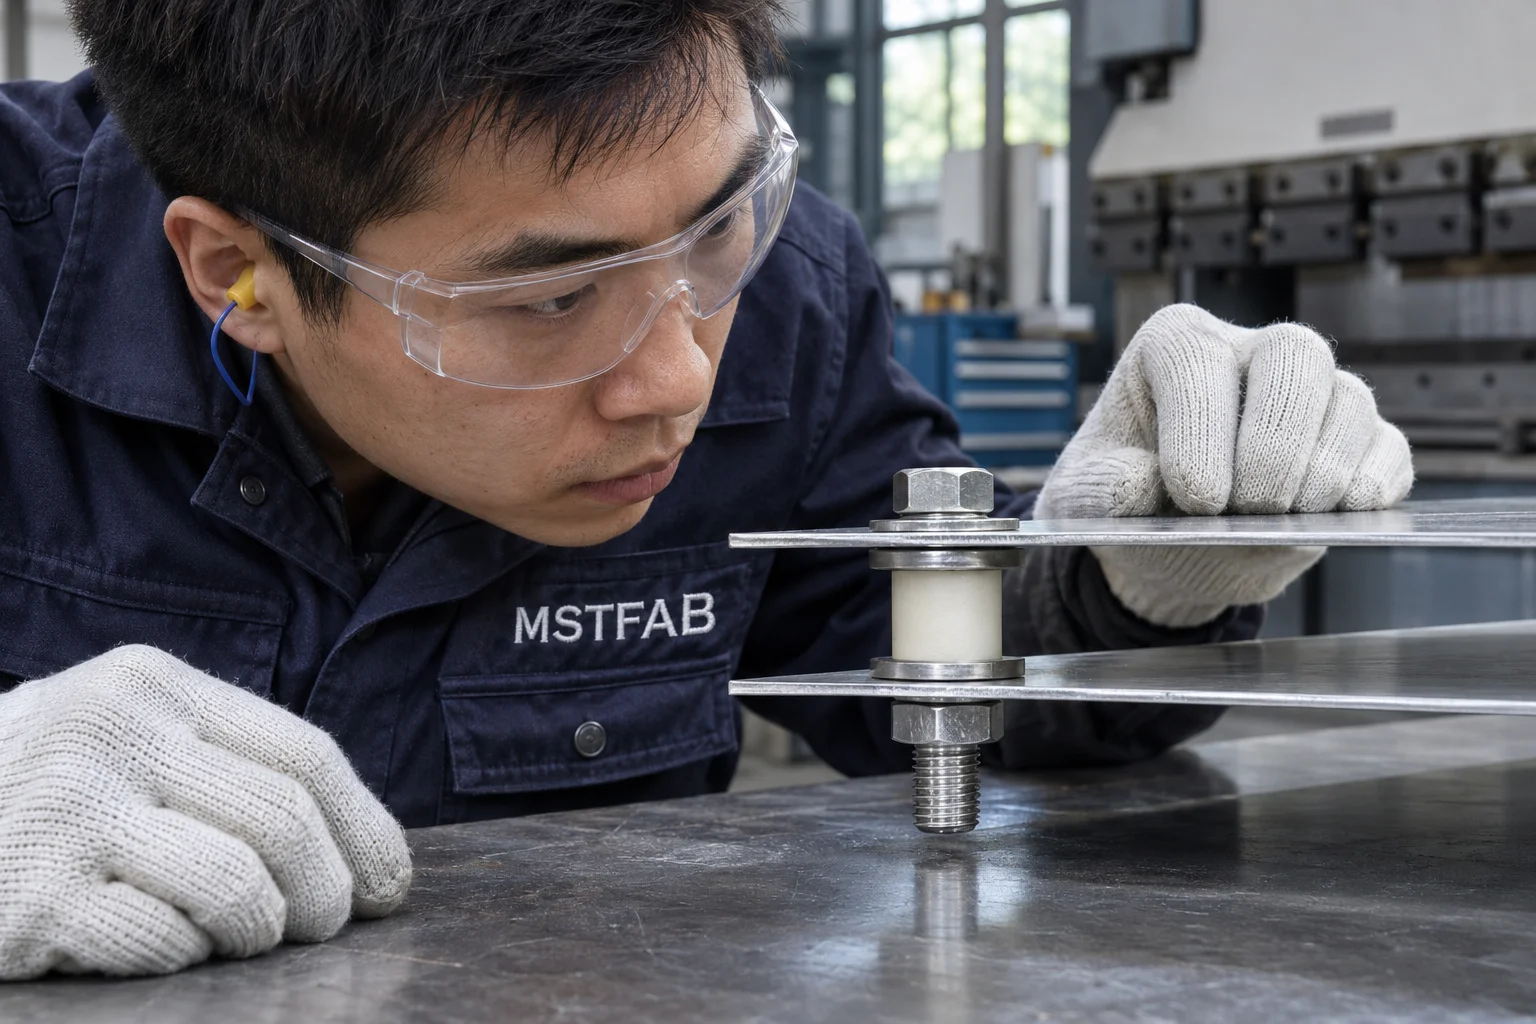
| Non-Shedding Hardware & Gaskets | Flush-head captive 304/316 SS quarter-turn latches, sealed-back PEM blind standoffs, and molded conductive fluorosilicone or EPDM cleanroom seals with positive stop pins. | PEM torque-out >= 1.5x assembly spec; gasket compression locked at 25–30% via ±0.15 mm standoff stops; zero exposed raw thread tips. | Calibrated torque-wrench audit, optical comparator check on PEM clinch ring seating, and silicone-free elastomer batch certificate check: Eliminates galling, loose washer drops inside wafer chambers, and elastomer over-compression tearing during daily tool maintenance. |
| Ultrasonic Wash & Cleanroom Packing | Silicone-free alkaline wash, DI-water rinse, 99.9% IPA final wipe, UV black-light hydrocarbon check, and dual-layer anti-static cleanroom polyethylene bagging. | Zero visible lint/fibers under 365 nm UV inspection and 500-lux oblique white light; heat-sealed inner/outer bags with non-shedding EPE dunnage. | Black-light UV fluorescence inspection per ASTM E1209 visual standard, surface wipe white-cloth particle check, and crate shock-label audit: Ships cleanroom skins ready for direct pass-through into fab staging bays without raw cardboard dust or oily transit residues. |
02 / Sheet Metal DFM & Structural Controls
Three Cleanroom Semiconductor Casing Failure Modes & DFM Controls
Semiconductor casing rework rarely stems from laser accuracy; it happens when standard industrial welding, masking, and hardware choices violate cleanroom particulate and outgassing rules. The three DFM failure modes below show how redesigning joint architecture, edge finishing, and EMI masking at the CAD stage eliminates fab-floor contamination and door-fit delays.
Unpurged TIG Welds & Spot-Welded Lap Seams Shedding Particulate Debris
Failure Mechanism: Conventional spot-welded overlaps and unpurged TIG corners trap laser-cut oxide scale and abrasive blending grit inside narrow 0.1 mm pockets. Under cleanroom laminar airflow and cabinet fan vibration, those pockets shed metallic and silicon-carbide particulates directly over wafer-handling robots.
Engineering Solution: Eliminate spot-welded overlaps on all cleanroom-facing skins. Specify continuous corner-to-corner TIG welding with internal argon back-purging to prevent dark chromium-oxide sugar, followed by smooth R >= 3.0 mm internal blending and ASTM A967 passivation to dissolve free surface iron.
Verified Outcome: Produces smooth, wipe-clean monolithic corners with zero hidden grit pockets and passes ISO Class 5 wipe-down particulate audits.
Silicone Tape Residue & Over-Coated EMI Flange Lands Breaking Shielding
Failure Mechanism: Using generic green high-temp silicone masking tape on aluminum EMI gasket lands leaves microscopic siloxane outgassing films that poison wafer lithography optics. Conversely, inadvertent powder overspray across flange faces insulates conductive gaskets, causing tool EMI pre-compliance failures.
Engineering Solution: Specify silicone-free polyimide or custom reusable EPDM plug masks over all conductive flange tracks during powder coating, pre-treated with RoHS MIL-DTL-5541 Type II Class 3 conversion. Verify <= 2.5 mOhm surface resistance with a 4-point milliohm meter prior to cleanroom packing.
Verified Outcome: Guarantees low-outgassing, siloxane-free bonding surfaces and repeatable < 2.5 mOhm EMI seam continuity across production lots.
Press-Brake Springback Twist Causing 1.8 m Cleanroom Door Interference
Failure Mechanism: Tall 1,600–2,000 mm SUS304 cleanroom cabinet doors containing large asymmetric HMI or viewing-window cutouts twist during press-brake bending due to residual rolling stress. Installed on the tool frame, warped doors rub adjacent stiles, scrape paint particles, and compress gaskets unevenly.
Engineering Solution: Add symmetrical laser-cut stress-relief micro-tabs and internal stiffener hat-channels TIG-welded along the door perimeter, combined with CNC press-brake angle crowning compensation. Verify twist <= 0.50 mm/m on a granite inspection table before finishing and hardware assembly.
Verified Outcome: Maintains uniform 2.0 ±0.3 mm cleanroom door reveals and effortless single-operator latch engagement without field shimming.
Manufacturing Scope Boundary: Quality & Compliance Boundary: IATF 16949 Fabrication vs. SEMI S2/S8 Tool Qualification: Semiconductor OEMs sometimes ask sheet metal suppliers for SEMI S2/S8 ergonomics or ISO 14644 cleanroom particle certifications for the bare enclosure shell. Because air-change rates, interlock wiring, and ergonomic reach depend on the fully integrated wafer tool, a standalone fabricator cannot issue tool-level SEMI S2 or cleanroom certifications. — Engineering Fix: MSTFAB supplies build-to-print mechanical casings under ISO 9001:2015, IATF 16949:2016, and ISO 14001:2015, delivering the statistical evidence your quality team needs for tool qualification: PPAP Level 3 packages, CMM Cpk >= 1.33 reports, EN 10204 3.1 mill certs, ASTM A967 passivation logs, and UV hydrocarbon inspection sheets. MSTFAB manufactures custom sheet metal parts and empty mechanical enclosure shells strictly to your 3D STEP and 2D PDF drawings.
03 / Representative Engineering Scenario & Process Control
Case Study: ISO Class 5 Wafer-Metrology Enclosure Skin for a Suzhou & European Semi OEM
Project Profile: Batch: 45 tool sets/quarter (14 panels/set) | Alloy: 2.0 mm SUS304 & 2.5 mm Al 5052-H32 | Dimensions: 1,850 x 1,100 x 950 mm | Finish: #4 Ra <= 0.5 µm ASTM A967 Passivated & Low-Outgassing RAL 9010
OEM Engineering Challenge: A semiconductor wafer-metrology OEM migrating production across Asia and Europe faced recurring cleanroom assembly delays with a prior job-shop supplier. Tall 1,850 mm stainless swing doors arrived with 1.8 mm vertical twist, requiring technicians to bend hinges on the cleanroom floor. Worse, spot-welded stiffener channels trapped laser-cut burrs and buffing paste, failing incoming IPA black-light wipe tests and shedding metallic particles during fab acceptance. Lack of lot-level SPC and inconsistent #4 brush direction forced 18% panel rejection at receiving inspection.
MSTFAB Manufacturing Solution: MSTFAB implemented an IATF 16949 APQP launch with locked PFMEA and Control Plan checkpoints. We converted spot-welded door stiffeners to continuous argon-purged TIG-welded hat channels, constrained #4 brushing grain orientation on all laser nests, and added granite-table twist checks (<= 0.50 mm/m) before finishing. Stainless panels underwent ASTM A967 citric passivation, while aluminum EMI doors received silicone-free masked MIL-DTL-5541 Type II Class 3 conductive lands and low-outgassing epoxy-polyester powder coat. Every panel was ultrasonically washed, IPA-wiped under 365 nm UV inspection, and heat-sealed in dual cleanroom poly bags.
- Cpk 1.54 Datum Stability: CMM statistical process control across 135 serial door frames achieved Cpk 1.54 on hinge-to-latch true position (±0.15 mm) and <= 0.42 mm/m vertical flatness.
- Zero Receiving Rejects: OEM receiving-inspection rejection dropped from 18% to 0.0% across three consecutive quarterly shipments, eliminating cleanroom hinge shimming, grain-mismatch swaps, and cosmetic polishing rework.
- 100% UV & Wipe Pass: One hundred percent of ultrasonically washed and IPA-wiped panels passed OEM 365 nm UV hydrocarbon and white-cloth particle wipe audits directly out of dual poly bags.
- <= 1.8 mOhm EMI Bond: Silicone-free masked conductive aluminum flange tracks consistently measured <= 1.8 mOhm surface resistance, outperforming the OEM's 2.5 mOhm tool EMI pre-compliance threshold.
Every production lot is archived with locked CNC laser nests, press-brake bend programs, weld fixture setups, and signed golden samples to guarantee identical repeatability across multi-year reorders.
04 / Quality Verification, Traceability & Surface Finishing
4-Stage Manufacturing Workflow, Surface Treatment & Metrology Control
To maintain Cpk ≥ 1.33 on critical-to-quality (CTQ) dimensions from prototype through series production, MSTFAB executes a closed-loop four-stage fabrication protocol:
Step 01 — IATF APQP, PFMEA & Cleanroom DFM Audit: Our engineering team reviews STEP/PDF packages against cleanroom contamination rules—converting spot-welded overlaps to continuous TIG seams, locking #4 brush grain orientation, verifying ±0.15 mm datum chains, and defining silicone-free masking zones for EMI lands before establishing the formal PFMEA and Control Plan.
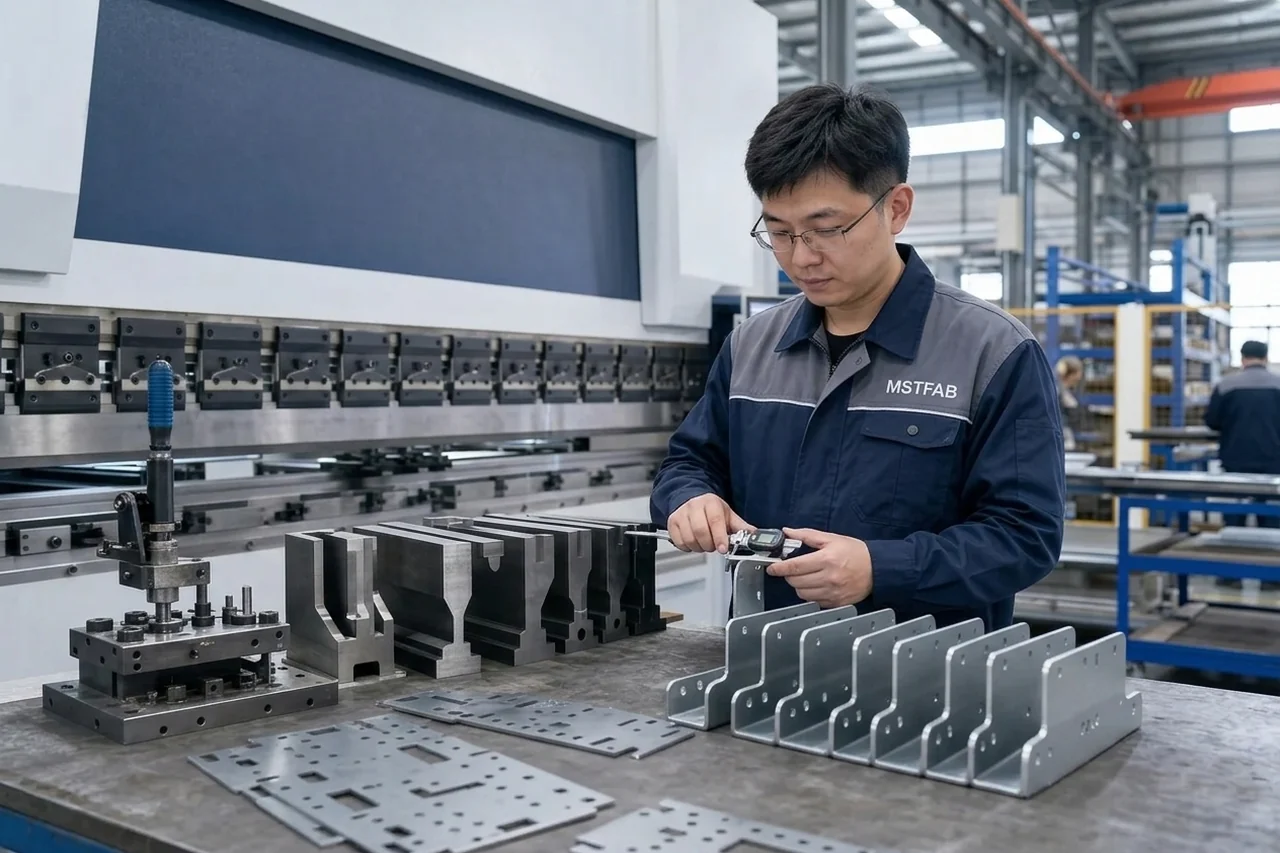
Step 02 — Grain-Locked Fiber Laser & Crowning-Controlled Bending: Mill-certified SUS304/316L and Al 5052 sheets—with protective laser film intact—are nitrogen-cut, rotary-brush deburred to eliminate edge burrs, and bent on CNC press brakes with dynamic crowning compensation to hold long-stile twist <= 0.50 mm/m across 2-meter panels.
Step 03 — Argon-Purged TIG Welding, Passivation & Masked Coating: Certified TIG welders fuse internal and external corners under argon back-purge, blending exterior seams to Ra <= 0.6 µm. Stainless skins undergo ASTM A967 passivation and free-iron testing, while aluminum EMI doors receive conductive conversion, silicone-free masking, and low-outgassing cleanroom powder curing.
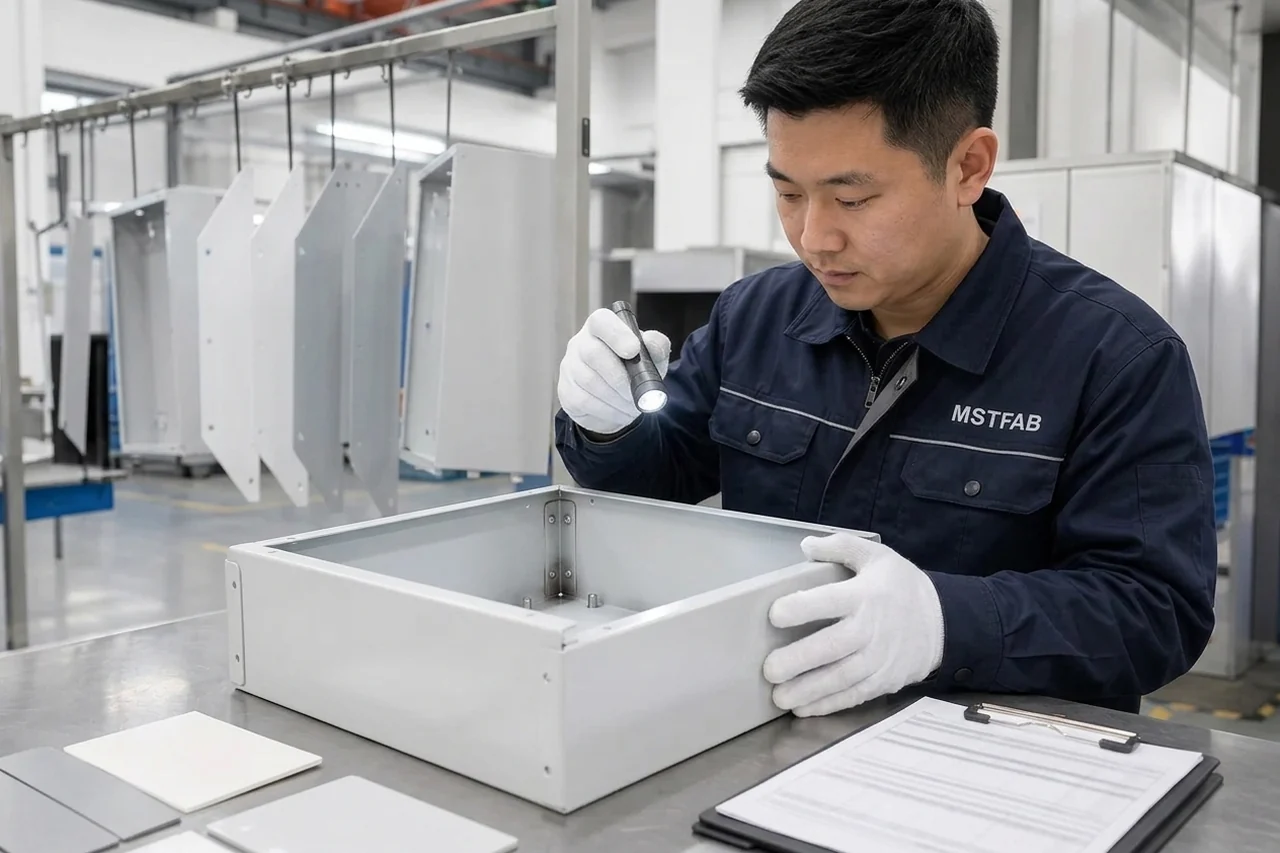
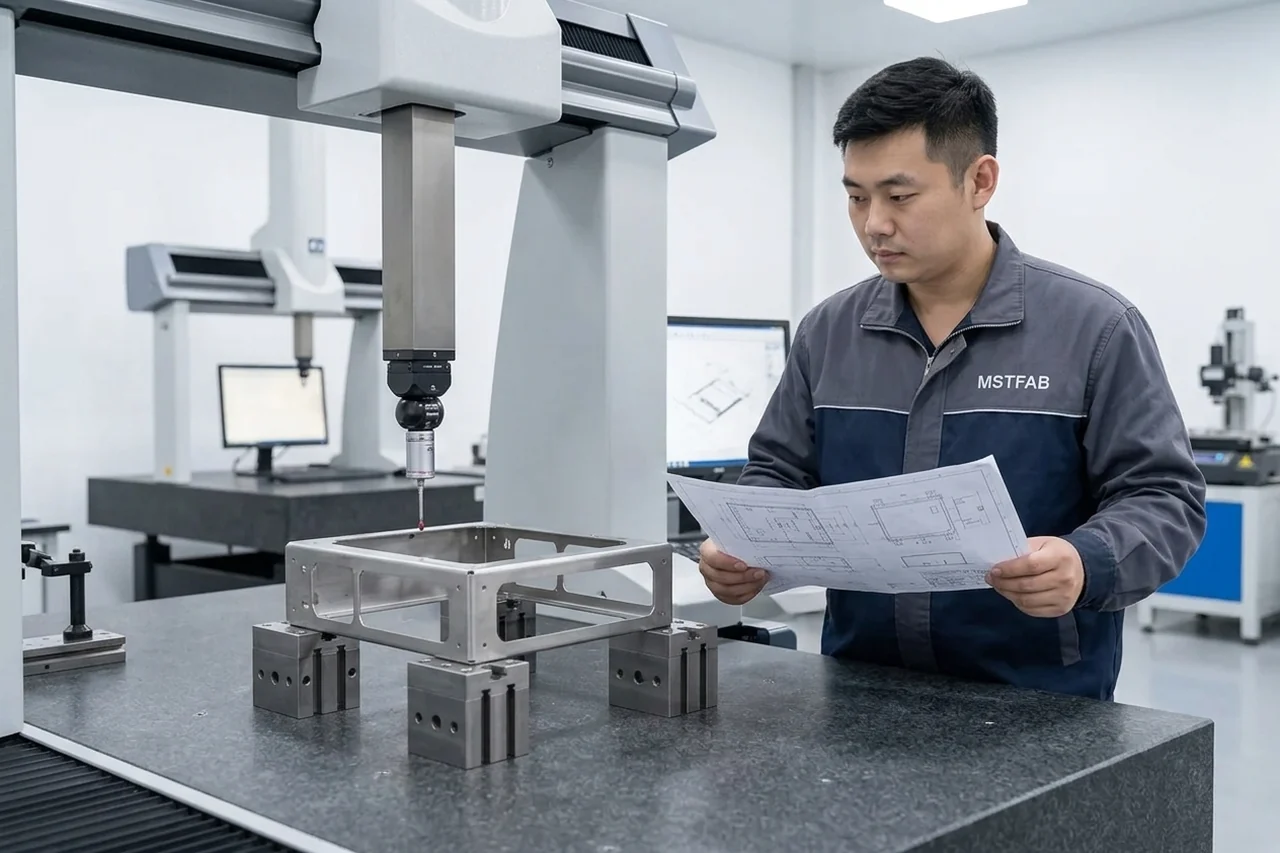
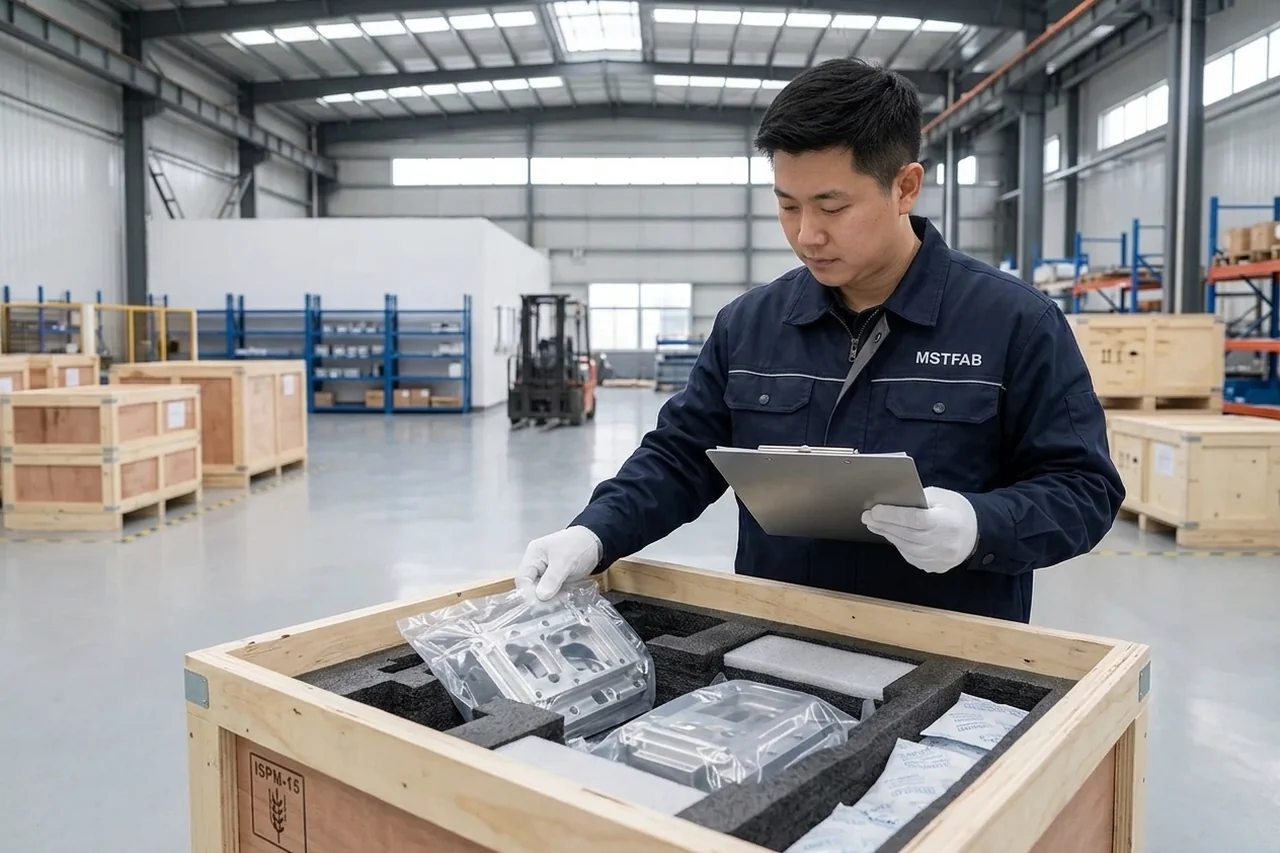
Step 04 — CMM SPC, Ultrasonic IPA Wash & Double Cleanroom Bagging: QA executes CMM FAI/SPC reports (Cpk >= 1.33), 4-point milliohm EMI checks, and profilometer Ra logs. Approved casings undergo ultrasonic wash, DI rinse, 99.9% IPA wipe under 365 nm UV light, and dual heat-sealed anti-static poly bagging inside dust-free ISPM-15 plywood crates.
All raw sheets (SPCC, SGCC, SECC, SUS304/316L, Al 5052-H32/6061-T6) are verified via optical emission spectrometry (OES) or XRF upon arrival and linked by barcode to your purchase order.
Prior to export crating in ISPM-15 fumigated plywood boxes, our quality lab conducts ballooned dimensional FAI checks, dry-film thickness (DFT) mapping, ASTM D3359 cross-hatch adhesion testing, and ground-continuity verification.
05 / 8-Point OEM RFQ Checklist & Topic Cluster Hub
OEM Engineering RFQ Checklist & Connected Fabrication Hubs
Include these eight drawing and specification controls in your RFQ package so our engineering team can lock down tooling, material traceability, and inspection fixtures on day one:
- RFQ Requirement 01Specify exact alloy and surface finish (e.g., SUS304/316L #4 hairline Ra <= 0.6 µm, brushed grain arrow direction, or Al 5052-H32) plus EN 10204 3.1 mill certificate requirements.
- RFQ Requirement 02Identify cleanroom ISO class (ISO Class 4–6) and call out ASTM A967 citric/nitric passivation or electropolishing requirements along with free-iron test acceptance criteria.
- RFQ Requirement 03Mark all critical-to-quality (CTQ) hinge, latch, and FOUP load-port datums requiring CMM SPC tracking (Cpk >= 1.33) and PPAP Level 2 or Level 3 documentation.
- RFQ Requirement 04Define weld continuity, argon back-purging, and corner blend radius (R >= 3.0 mm) on cleanroom-facing joints, banning spot-welded lap pockets and open blind rivets.
- RFQ Requirement 05Highlight all EMI gasket contact zones requiring bare MIL-DTL-5541 Type II Class 3 conductive conversion, silicone-free masking tape, and <= 2.5 mOhm resistance verification.
- RFQ Requirement 06Specify low-outgassing cleanroom powder coat resin family, RAL color, target DFT (65–85 µm), and prohibition of silicone-containing lubricants or mold-release agents during forming.
- RFQ Requirement 07Call out captive stainless cleanroom hardware (flush quarter-turn latches, sealed-back PEM standoffs, lift-off hinges) and positive mechanical compression stops for fluorosilicone/EPDM seals.
- RFQ Requirement 08State cleanroom cleaning and packing protocol: ultrasonic wash, DI/IPA final wipe, 365 nm UV hydrocarbon inspection, and double heat-sealed poly bagging inside fiber-free ISPM-15 crates.
Explore Connected Sheet Metal Fabrication Services & Enclosure Hubs
06 / OEM Buyer & Engineer FAQ
Cleanroom Semiconductor Casing & IATF 16949 FAQ
Why do semiconductor tool OEMs require IATF 16949:2016 discipline from a sheet metal supplier?
Although IATF 16949:2016 originated in automotive manufacturing, its core tools—APQP, PFMEA, Control Plans, Measurement System Analysis (MSA), and statistical process control (SPC)—solve the exact pain points of semiconductor equipment production. High-value metrology and lithography tools ship in tightly scheduled quarterly lots where a single ±0.8 mm hinge drift or unpassivated weld halts cleanroom tool integration. Operating under IATF 16949 ensures MSTFAB locks process parameters, validates repeatability with Cpk >= 1.33 on CTQ datums, and maintains formal Engineering Change Notice (ECN) traceability across every batch.
What is the difference between #4 brushed SUS304 and ASTM A967 passivated SUS316L for cleanroom casings?
SUS304 (#4 brushed to Ra <= 0.5–0.8 µm) provides cost-effective, wipe-clean aesthetics for dry metrology, automation, and dry-etch outer tool skins. However, mechanical brushing embeds trace carbon-steel particles and disturbs the native chromium-oxide layer. Without ASTM A967 citric or nitric acid passivation, residual free iron causes rust 'rouge' spotting in humid fabs or near DI-water lines. For wet-bench, CMP, or acid-exhaust housings, upgrade to SUS316L (EN 1.4404) with 2.0–2.5% molybdenum and mandatory ASTM A967 passivation plus copper-sulfate free-iron testing.
How does argon back-purged TIG welding eliminate cleanroom particulate contamination?
When stainless steel is TIG-welded without backside inert gas shielding, oxygen reacts with chromium at 1,400 °C to form brittle, porous black/gray oxide called 'weld sugar' on the interior seam. Over months of equipment fan vibration and thermal cycling, that brittle scale fractures and sheds sub-micron chromium-iron particles into cleanroom airflow. MSTFAB routes continuous argon back-purge gas behind enclosed channels and corner miters during welding, leaving bright, smooth internal root beads that require zero aggressive post-grinding inside inaccessible cavities.
Can powder-coated aluminum casings be used inside ISO Class 5 cleanrooms?
Yes, provided the substrate, pretreatment, masking, and resin chemistry are controlled properly. Standard architectural or low-cost TGIC polyester powders can chalk, flake at edges, or outgas volatile organics around warm wafer chambers. MSTFAB recommends 2.0–3.0 mm EN AW-5052-H32 aluminum treated with chrome-free MIL-DTL-5541 Type II Class 3 conversion, coated with cleanroom-qualified low-outgassing epoxy-polyester hybrid powder (65–85 µm DFT), and silicone-free masked along EMI gasket tracks. Always verify zero edge burrs before coating so particles cannot detach during PM door removals.
How does MSTFAB prevent cardboard dust and transit grease from entering our cleanroom staging area?
Corrugated cardboard and bare wooden pallets shed cellulose fibers and sawdust that violate cleanroom receiving protocols. After final CMM and surface checks, MSTFAB cleans every semiconductor panel via silicone-free alkaline degreasing, deionized water rinsing, and 99.9% IPA final wiping inspected under 365 nm UV black light. Parts are immediately double-bagged in heat-sealed anti-static polyethylene bags, cushioned with non-shedding closed-cell EPE foam blocks, and shipped inside fumigation-free ISPM-15 plywood crates so your team unbags clean panels in staging airlocks.
Does MSTFAB certify finished semiconductor equipment casings to SEMI S2 or ISO 14644?
No. MSTFAB is certified to ISO 9001:2015, IATF 16949:2016, and ISO 14001:2015 as a build-to-print contract sheet metal manufacturer producing empty mechanical enclosure skins and frames to your 3D STEP and 2D PDF specifications. SEMI S2/S8 safety compliance and ISO 14644 cleanroom particle qualification apply to the complete powered tool with robotics, airflow, and interlocks installed. To support your OEM certification file, we supply EN 10204 3.1 mill certificates, RoHS/REACH compliance statements, ASTM A967 passivation records, and CMM Cpk data.
International Standards & Engineering References
- ISO 2768-1 / 2768-2 — General Linear, Angular and Geometrical Tolerances for Sheet Metal Fabrication
- IEC 60529 / NEMA 250 — Degrees of Protection Provided by Enclosures (IP Code & Environmental Sealing)
- ISO 9001:2015 & IATF 16949:2016 — Quality Management Systems & Production Part Approval Process (PPAP)
Ready to Quote Your Custom Sheet Metal Enclosure or Fabrication Project?
Upload your 3D STEP models and 2D PDF drawings. MSTFAB will review your tolerances, material specs, and DFM details to deliver a transparent factory quote within 24 hours.
Request Your 24-Hour DFM & Custom Quote →
Direct engineering desk: caroline@mstfab.com | ISO 9001 & IATF 16949 Certified Factory in Guangzhou, China
 WeChat Contact
 WhatsApp Me Directly