
FLOOR-STANDING CABINET SHELLS
A floor-standing industrial control cabinet shell should be quoted from defined loads, datums, door geometry, plinth details, thermal interfaces and handling requirements. “Heavy duty” is not a specification, and a large cabinet should not inherit lifting or load claims that were never engineered.
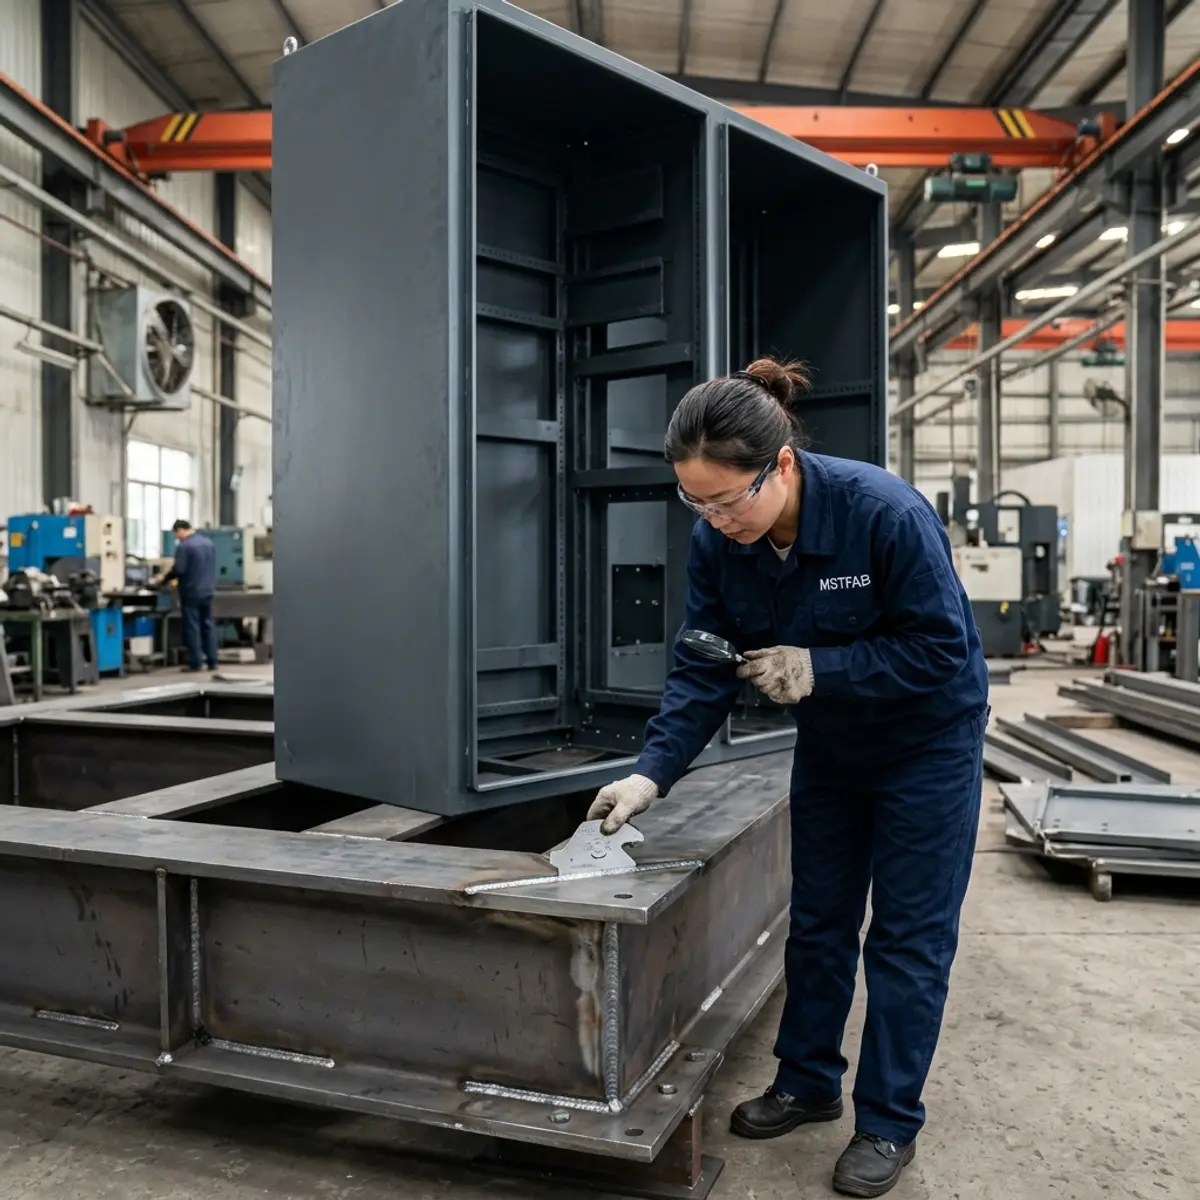
Turn Cabinet Size Into Engineering Inputs
| Question | RFQ input | Fabrication check |
|---|---|---|
| What carries the equipment? | Component mass, center of gravity, mounting pattern and service load | Backplate geometry, supports and attachment features |
| How is the cabinet installed? | Floor, skid or plinth interface; anchor pattern; leveling method | Base dimensions, hole pattern, flatness and access |
| What is mounted on the door? | HMI, controls, ducts, windows and cable loads | Cutouts, reinforcement, hinge and latch relationships |
| How is heat managed? | Buyer-selected vents, fans, exchangers or HVAC interfaces | Openings, fasteners, supports and service clearance |
| How is it moved? | Packing, forklift, pallet, skid or engineered lifting plan | Only the handling features shown in the approved scope |
Control Frame, Plinth and Mounting Datums Together
Cabinet frames, bases and mounting plates accumulate tolerance across bends, welds and assembly. The drawing should identify functional datums, door openings, panel interchangeability, anchor locations and any surfaces that must align with adjacent equipment.

Mounting plate
Define installed load, edge returns, supports, hole pattern, removal path and flatness where components attach.
Plinth and base
Control footprint, anchor holes, cable entry, leveling, access panels and connection to the cabinet frame.
Doors
Record opening size, installed loads, hinge axis, latch locations, gasket land and required service angle.
Side and rear panels
Define removable panels, fasteners, alignment, bonding points and interfaces to neighboring equipment.
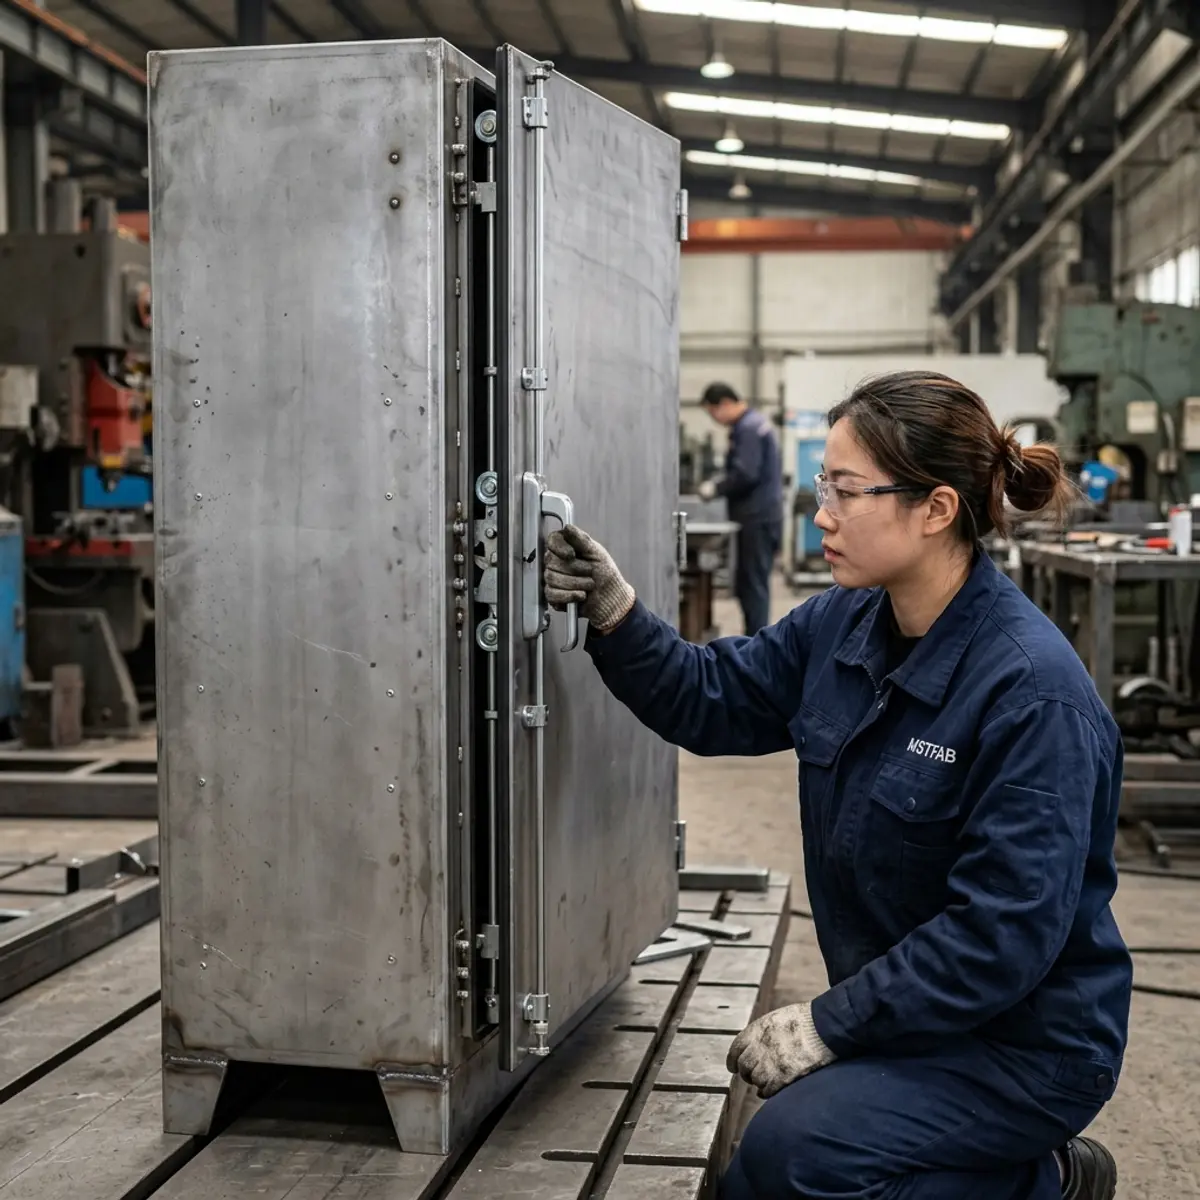
Door Fit Is a System, Not One Gap Dimension
A large door can change after welding, finishing and hardware installation. Control opening diagonals, hinge position, latch engagement, gap, flatness and any gasket relationship. If a protection target is specified, the complete seal path and installed penetrations need their own verification plan.
Thermal and Cable Interfaces Stay With the Buyer Design
Fans, filters, heat exchangers, air conditioners and cable systems should be selected by the responsible electrical or thermal designer. The sheet metal package should carry their exact cutouts, supports, keep-out zones, fasteners and service access. A generic opening can be expensive when the real component arrives two millimeters wider.

Buyer Trust Table
| Supplier statement | Evidence to request | Buyer value |
|---|---|---|
| “Heavy-duty frame” | Material, section geometry, weld notes and buyer-defined loads | Replaces an adjective with an approved design basis |
| “Lifting points included” | Approved load case, detail and responsible validation party | Avoids treating unverified hardware as a rated lifting system |
| “Door seals correctly” | Gap, flatness, hinge, latch and gasket checks | Makes the door system reviewable |
| “Ready for integration” | FAI for datums, cutouts, hardware and panel fit | Reduces assembly-floor modification |
Floor-Standing Control Cabinet RFQ Checklist
- STEP model and controlled fabrication drawings
- Installed equipment loads and mounting locations
- Frame, base, plinth and anchor interfaces
- Mounting plate pattern and removal path
- Door-mounted components and service angle
- Thermal equipment and cable-entry interfaces
- Material, thickness, weld and finish notes
- Critical datums and FAI requirements
- Handling and shipping orientation
- Change-control and repeat-order rules
For finished mechanical inspection, use the control cabinet door and hardware fit-up checklist to define frame datums, gaps, hinge movement, latch engagement and gasket responsibility.
Frequently Asked Questions
Does MSTFAB supply a wired control cabinet?
No. Standard scope is the drawing-defined empty sheet metal cabinet and specified mechanical hardware. Wiring, controls, programming and system integration remain outside that scope.
Can the shell include a plinth and mounting plate?
Yes, when the geometry, material, interfaces and inspection requirements are included in the approved drawings and quotation.
Can a fabricator choose the cabinet load rating?
The responsible designer should provide the load cases and acceptance requirements. Fabrication evidence can then be produced against that approved basis.
Send the Loads, Datums and Installation Details
For smaller, machine-mounted controls, see the industrial automation enclosure RFQ guide. For a floor-standing project, send the full cabinet package for mechanical review.
 WeChat Contact
 WhatsApp Me Directly