
IATF 16949 AUTOMOTIVE ENCLOSURE DFM — EXECUTIVE TECHNICAL BRIEF
Supplying galvanized steel enclosures into automotive OEM assembly plants and Tier-1 EV production lines demands far more than standard job-shop sheet metal tolerances. Under IATF 16949:2016, hot-dip DX51D+Z140/Z275 and electro-galvanized SECC coils exhibit yield-strength scatter from 140 to 280 MPa and zinc-layer die friction that destabilize press-brake bend angles and self-clinching fastener retention across multi-thousand-unit runs. Without PFMEA-linked Control Plans, closed-loop angle bending, calibrated PEM push-out verification, and coil-to-pallet barcode genealogy, subtle dimensional drift halts automated robotic cell installation. MSTFAB combines ISO 9001:2015, IATF 16949:2016, and ISO 14001:2015 manufacturing discipline in Guangzhou to deliver PPAP Level 3 qualified, build-to-print mechanical enclosures holding Cpk ≥ 1.33 on critical mounting datums and interfaces.
- PPAP & SPC Capability: Lock all drawing Special Characteristics (SC/CC) including robotic-cell mounting pitch (±0.15 mm) and door-latch strike datums to Ppk ≥ 1.67 at launch and Cpk ≥ 1.33 throughout serial production runs.
- Coil Springback Compensation: Calibrate press-brake bend deductions per incoming coil heat lot (140–280 MPa yield range) using closed-loop optical laser angle measurement to hold 90.0° ± 0.3° flange repeatability on SECC and DX51D+Z140.
- PEM Retention Verification: Match incoming galvanized sheet hardness (HRB 55–75) to self-clinching M5–M8 hardware and verify lot push-out (≥1,800 N) and torque-out (≥9.5 N·m) limits on calibrated force-monitored Haeger insertion presses across every shift.
- Automotive Finish & Continuity: Apply cataphoretic e-coat (18–25 µm) plus textured RAL 7035/9005 polyester (60–80 µm) while masking grounding pads to maintain ≤ 0.08 Ω protective-earth continuity across automotive plant safety and quality audits.
Every project at MSTFAB includes a complimentary 24-hour CAD Design-for-Manufacturing (DFM) audit, heat-number-traceable EN 10204 3.1 mill certificates, and a ballooned First Article Inspection (FAI) report prior to volume release.
01 / Engineering Specifications & Comparison Matrix
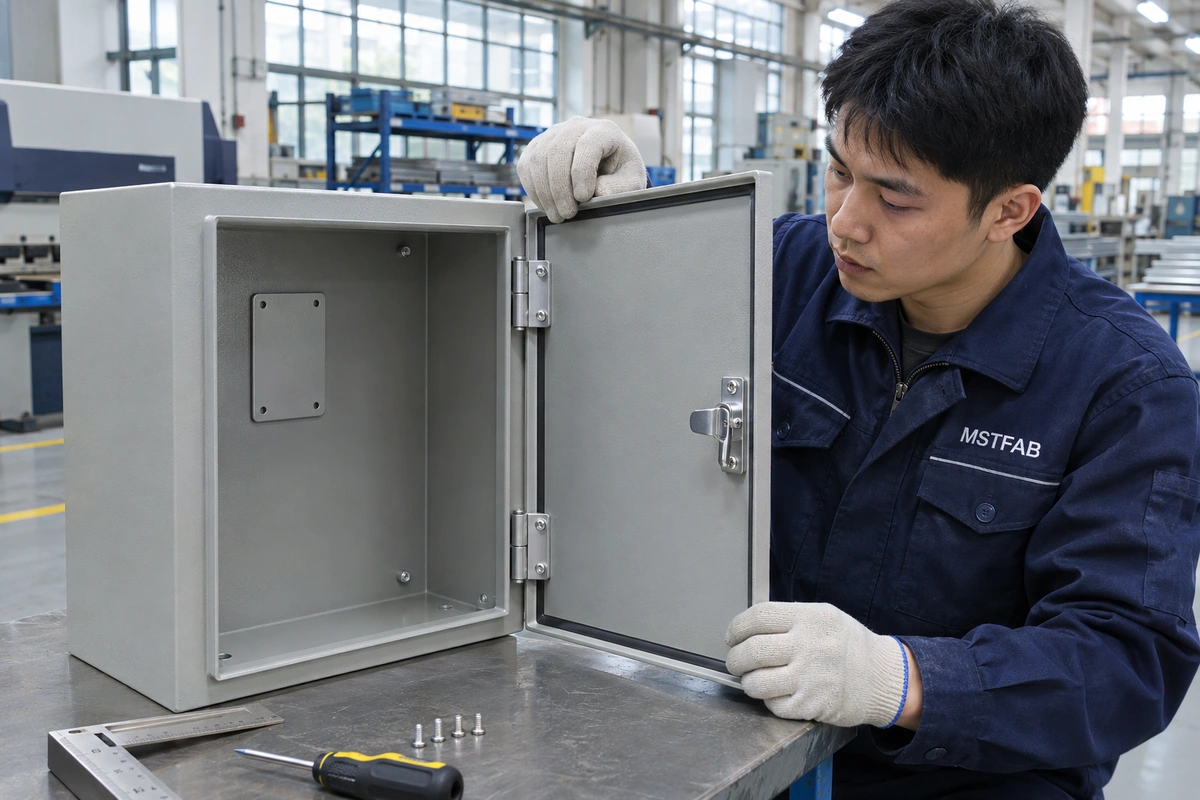
IATF 16949 Galvanized Enclosure Control Matrix for Automotive Plants
Automotive plant equipment—from EV battery end-of-line test cabinets and robotic weld-controller boxes to overhead conveyor enclosures—faces continuous daily door cycles, coolant and oil mist, forklift shock, and strict Tier-1 line-stop penalties. Unlike standard ISO 9001 job shops, IATF 16949 treats laser cutting, CNC brake forming, PEM fastener insertion, pulse-MIG welding, and e-coat plus powder finishing as one tightly linked risk chain governed by PFMEA risk scores. A small shift in zinc coating mass, incoming coil Rockwell B hardness, or V-die shoulder wear soon cascades into weld spatter, door-latch bind, internal cavity rust, or loose DIN-rail studs on final OEM panel builds. The control matrix below maps MSTFAB's critical tolerances, statistical SPC checks, and full coil-to-pallet lot traceability rules across each core enclosure zone for safe automotive assembly plant floor use.
Each parameter below is verified during incoming raw material quarantine, in-process CNC stage checks, and final First Article Inspection (FAI) before shipment release:
| Engineering Parameter / Zone | Material & Process Specification | Target Tolerance / Performance Standard | Inspection Method & OEM Value |
|---|---|---|---|
| Coil Genealogy & Substrate | 1.2–2.5 mm Electro-Galvanized SECC (JIS G3313) or Hot-Dip DX51D+Z140 / Z275 steel sheet | Hardness HRB 55–75; gauge ±0.06 mm; 100% coil heat-number barcode tracking | Incoming EN 10204 3.1 mill cert audit, Rockwell B hardness sampling per coil, and ERP barcode linkage from raw blank to shipping pallet: Enables instant 24-hour lot quarantine and 8D traceability while preventing unexpected springback shifts mid-batch. |
| SC Datum Flanges & Bends | CNC-formed cabinet frames, internal DIN-rail mounting channels, and door hinge pillars | Datum hole-to-bend ±0.15 mm; bend angle 90.0° ± 0.3°; diagonal squareness ≤ 0.5 mm | Closed-loop press-brake laser angle correction, dedicated Go/No-Go check fixtures (Gage R&R < 10%), and CMM SPC charting: Guarantees zero hand-fitting on automated OEM assembly lines and consistent door-seal preload across multi-bay cabinets. |
| Self-Clinching Fasteners | PEM CLS/FH M5, M6, and M8 studs and captive nuts for heavy VFD, busbar, and hinge loads | Hole diameter +0.08 / -0.00 mm; M6 torque-out ≥ 9.5 N·m; push-out ≥ 1,800 N | Laser-cut or turret-punched pilot holes verified by pin gauges, force-monitored Haeger insertion, and destructive start-of-shift coupon pulls: Prevents fastener spin-out under high-speed electric nutrunners during Tier-1 electrical panel population. |
| Pulse-MIG & Spot Weld Cells | Fixture-located resistance spot welds and low-spatter pulse-MIG structural corner seams | Weld nugget ≥ 4√t; zero burn-through; zinc-soot dressed & weld-through primed | Automated weld-current/voltage envelope logging, destructive chisel peel tests per shift, and dedicated weld-fume extraction checks: Delivers repeatable structural stiffness for floor-standing or gantry-mounted enclosures without weld-spatter contamination. |
| E-Coat + Powder Coating | Zinc-phosphate + 18–25 µm cataphoretic e-coat + 60–80 µm RAL 7035/9005 polyester powder | Combined DFT 80–105 µm; ASTM D3359 Grade 5B; masked ground zones ≤ 0.08 Ω | Hourly bath-titration logs, eddy-current DFT mapping on internal cavities, cross-hatch adhesion tests, and 4-wire continuity checks: Coats deep recessed U-channels and weld overlap pockets where electrostatic powder alone suffers Faraday-cage thinning. |
| PPAP Level 3 & Packaging | Full AIAG PPAP Level 3 package with IMDS/RoHS/REACH and ESD/VCI returnable or export dunnage | 100% ballooned CMM report (5-piece minimum); Gage R&R < 10%; zero transit scuffing | Formal PFMEA/Control Plan audit, PSW sign-off, CMM run-at-rate verification, and drop-tested VCI/EPE layered crating: Eliminates incoming receiving delays at Tier-1 automotive plants and provides audit-ready documentation for OEM SQE teams. |
02 / Sheet Metal DFM & Structural Controls
Three Galvanized Fabrication Failures That Trigger Automotive Line Stoppages
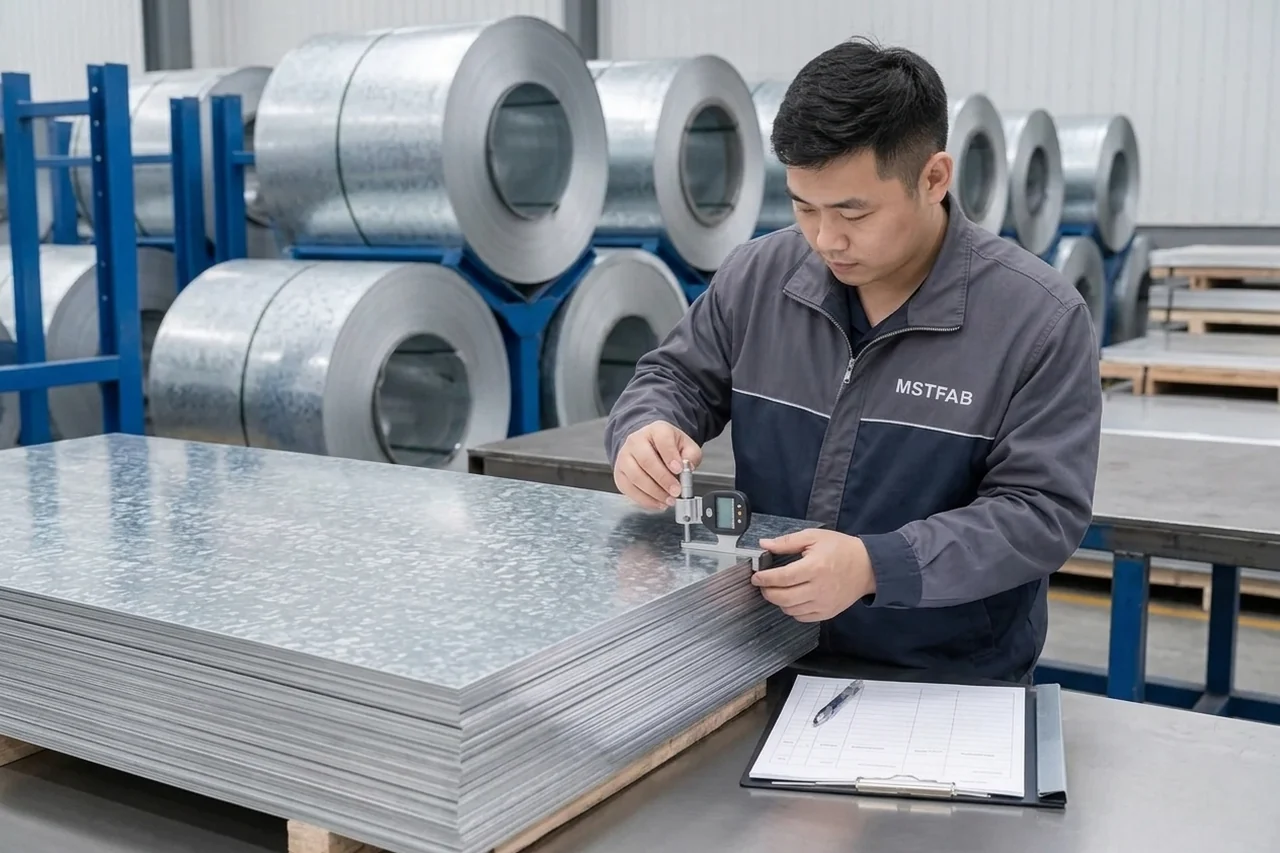
On high-takt automotive assembly lines, a single non-conforming enclosure batch can halt an entire test-stand or robotic cell build. MSTFAB structures its PFMEA, shop-floor Control Plans, CMM verification runs, gage repeatability studies, and automated inspection gates around eliminating these three recurring galvanized sheet metal failure modes before steel leaves Guangzhou.
Coil-Lot Yield Scatter & Zinc-Galling Causing Automated Line Mount Misalignment
Failure Mechanism: Switching between galvanized coils with 145 MPa versus 260 MPa yield strength shifts press-brake springback by up to 1.4°, while zinc buildup on V-die shoulders scores outer flanges and alters K-factor elongation, throwing critical gantry mounting holes out of assembly spec.
Engineering Solution: MSTFAB runs a 3-piece test bend on every incoming coil heat lot to calibrate CNC brake angle compensation, protects V-dies with TiCN/urethane forming film to eliminate zinc pick-up, and charts datum hole-to-bend Cpk continuously across every serial production batch run.
Verified Outcome: Holds critical mounting patterns within ±0.15 mm and maintains Cpk ≥ 1.33 across 1,000+ unit production releases.
Self-Clinching Stud Spin-Out in Soft SECC or Hardened SGCC Substrates
Failure Mechanism: Electro-galvanized SECC near HRB 50 allows clinching rings to shear out under 10 N·m electric drivers, whereas work-hardened Z275 prevents cold steel flow into the undercut groove, leaving loose M6 or M8 busbar studs that spin during final Tier-1 electrical panel assembly.
Engineering Solution: We lock incoming coil hardness within HRB 55–75, maintain +0.08/-0.00 mm pierced mounting holes verified with calibrated pin gauges, program force-monitored Haeger insertion strokes, and execute destructive start-of-shift torque-out coupon tests before releasing any batch to welding stations and assembly.
Verified Outcome: Achieves zero fastener spin-out field complaints and verifies ≥ 9.5 N·m M6 retention safety margin.
Faraday-Cage Powder Thinning & Unlinked Lot Genealogy in Box Cavities
Failure Mechanism: Deep return channels and spot-welded stiffener pockets repel electrostatic powder particles, dropping internal DFT below 20 µm and inviting coolant-mist rust. Without heat-lot barcode links, any weld or finish defect forces 100% quarantine of an entire shipment across OEM warehouses.
Engineering Solution: MSTFAB specifies cataphoretic e-coat immersion prior to polyester powder topcoating for recessed internal cavities and links every laser nest, resistance-weld cell, and cure rack directly to coil heat-number barcodes inside our plant MES traceability database for instant containment and recall.
Verified Outcome: Guarantees full internal cavity coverage (≥ 18 µm e-coat base) and 24-hour precision lot containment.
Manufacturing Scope Boundary: Tier-1 Mechanical Shell Scope vs. Plant Electrical Panel Certification: Automotive equipment OEMs occasionally ask sheet metal suppliers to self-certify UL 508A industrial control panels, NFPA 79 machine wiring standards, or CE Low-Voltage Directive compliance on an empty mechanical enclosure, creating costly regulatory confusion during Supplier Quality Engineering (SQE) audits. — Engineering Fix: MSTFAB is certified to IATF 16949:2016, ISO 9001:2015, and ISO 14001:2015 and fabricates unpopulated mechanical enclosures, sub-panels, and brackets to your 3D STEP + 2D PDF drawings. We deliver full PPAP Level 3, IMDS, RoHS/REACH, and mechanical test data supporting your electrical panel certification. MSTFAB manufactures custom sheet metal parts and empty mechanical enclosure shells strictly to your 3D STEP and 2D PDF drawings.

03 / Representative Engineering Scenario & Process Control
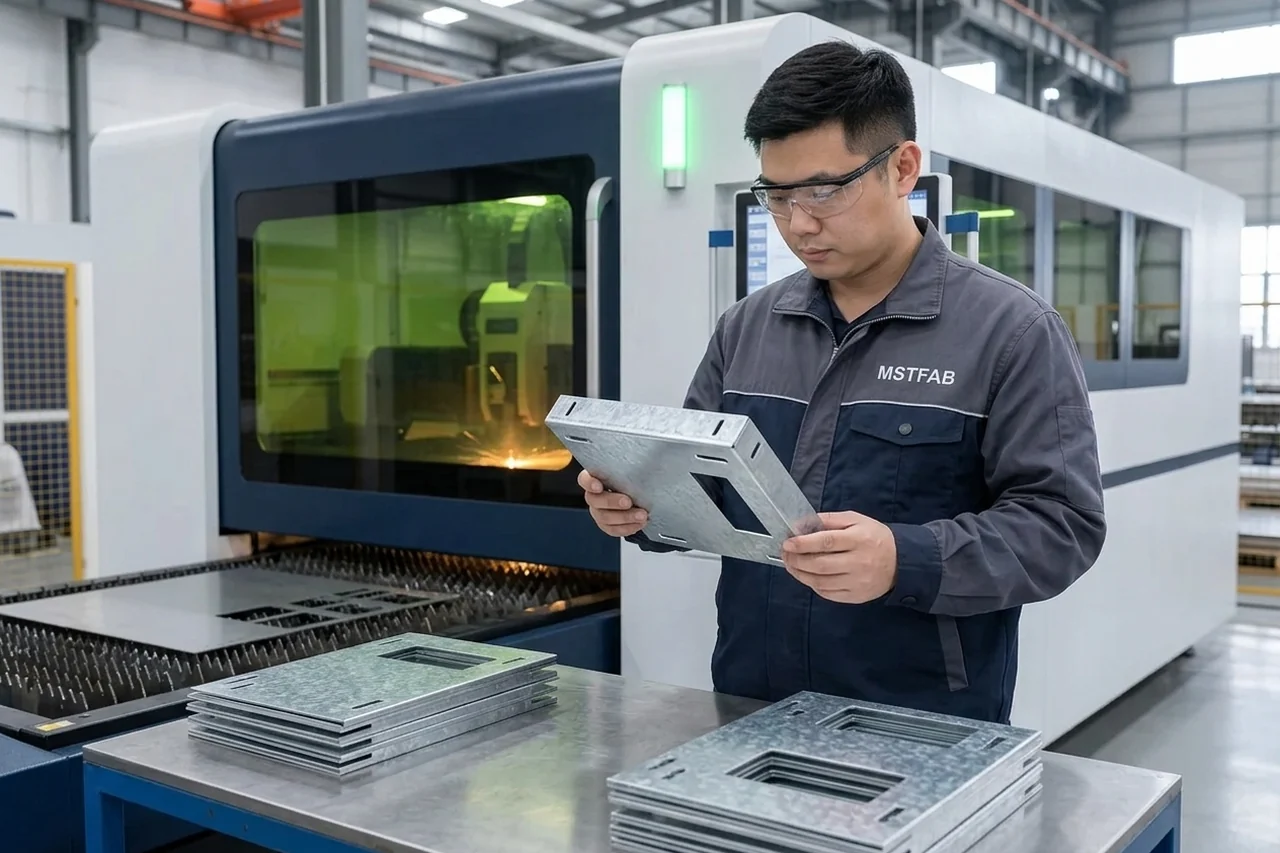
Representative OEM Case: EV Battery Pack End-of-Line (EOL) Test Enclosure
Project Profile: 1,200 units/year (300/batch) | 2.0 mm DX51D+Z140 Galvanized Steel | 800 × 600 × 300 mm | E-Coat + Textured RAL 7035
OEM Engineering Challenge: A Tier-1 EV powertrain test-equipment integrator experienced recurring door-latch misalignment and M6 ground-stud spin-out on 2.0 mm galvanized steel EOL tester cabinets procured from a general metal shop. Frame twist exceeded 2.2 mm across the 800 mm height, preventing robotic harness trays from seating cleanly and forcing manual shimming on the OEM's final integration line. They needed a build-to-print supplier capable of full AIAG PPAP Level 3 execution and statistical fixture control.
MSTFAB Manufacturing Solution: MSTFAB's automotive engineering team built a formal PFMEA and Control Plan covering 14 drawing Special Characteristics (SC). We standardized incoming 2.0 mm DX51D+Z140 coils within HRB 60–72, added laser-angle brake compensation, and welded cabinet frames inside a precision rotary indexing jig using low-spatter pulse-MIG parameters. All 28 PEM M6/M8 studs per cabinet were installed on force-monitored presses, followed by cataphoretic e-coat (22 µm) plus textured RAL 7035 polyester (70 µm) with masked earth pads and CMM verification on a dedicated check fixture.
- Cpk 1.54 on Key Datums: Achieved sustained Cpk 1.54 across all 14 drawing Special Characteristics including robotic tray mounting pitches and door-latch strike locations over four consecutive serial production batches.
- Gage R&R Under 7.8%: Validated the custom anodized Go/No-Go check fixture to 7.8% Gage R&R, completely eliminating operator measurement disagreement between Guangzhou final quality inspection and OEM plant receiving.
- Zero Line Shimming: Reduced cabinet diagonal squareness variation from 2.2 mm down to ≤ 0.45 mm, removing 18 minutes of manual door and tray adjustment per test stand.
- 100% PPAP Level 3 Sign-Off: Delivered full PSW, IMDS substance reporting, 5-piece CMM dimensional layout, and destructive PEM torque-out coupon logs approved on the first Tier-1 SQE engineering quality submission.
Every production lot is archived with locked CNC laser nests, press-brake bend programs, weld fixture setups, and signed golden samples to guarantee identical repeatability across multi-year reorders.
04 / Quality Verification, Traceability & Surface Finishing
4-Stage Manufacturing Workflow, Surface Treatment & Metrology Control
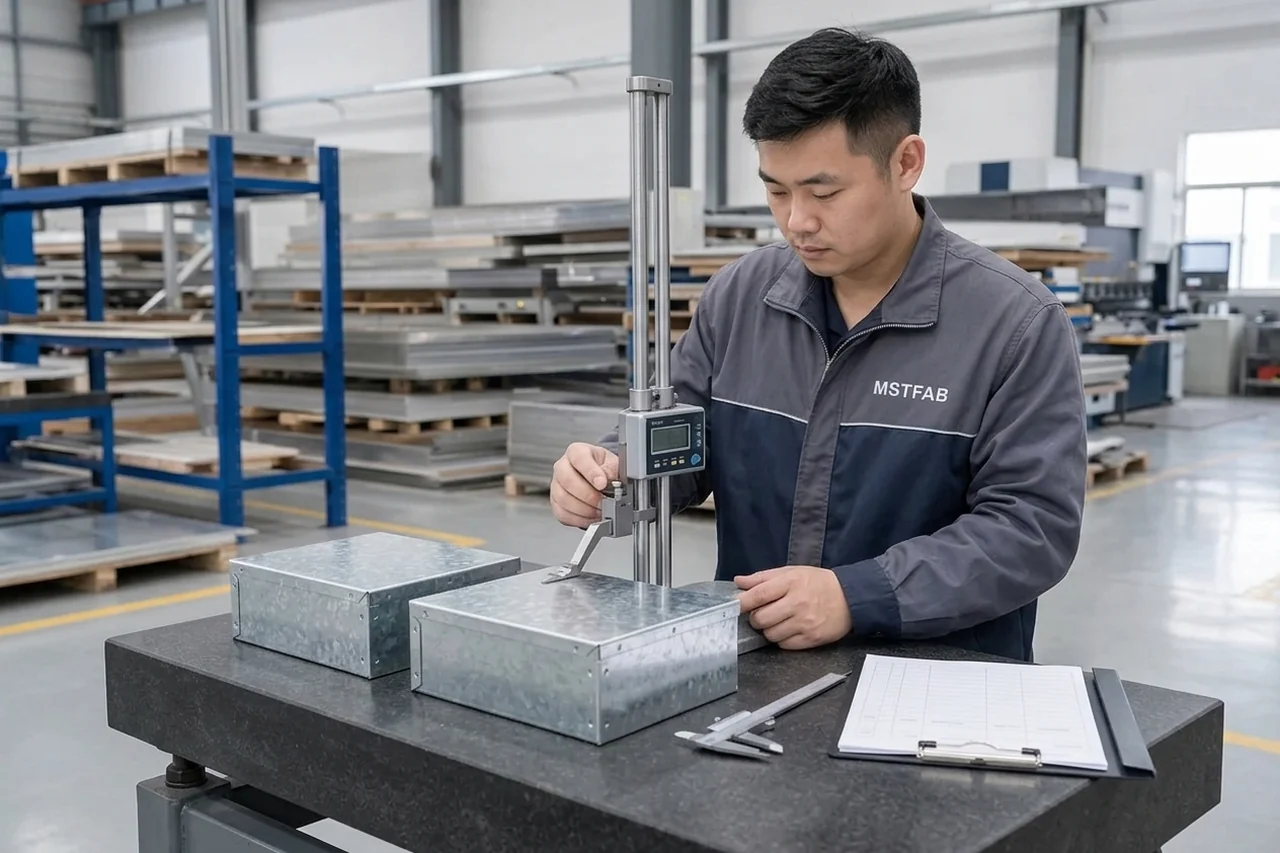
To maintain Cpk ≥ 1.33 on critical-to-quality (CTQ) dimensions from prototype through series production, MSTFAB executes a closed-loop four-stage fabrication protocol:
Step 01 — APQP & PFMEA Risk Alignment: MSTFAB's automotive quality engineers audit your 3D STEP and 2D PDF files, designate drawing Special Characteristics (SC/CC), author a process-specific PFMEA and Control Plan, align dedicated check-fixture Gage R&R targets, and confirm IMDS, RoHS/REACH, and PPAP Level 3 deliverable templates prior to cutting any steel.
Step 02 — Coil Qualification & Servo-Brake Forming: Incoming SECC or DX51D+Z140 coils are barcode-logged by mill heat number, Rockwell B hardness-checked, nitrogen fiber-laser cut, and formed on closed-loop servo press brakes that automatically compensate for coil-to-coil yield strength scatter without galling, flaking, or cracking the protective galvanized zinc surface layer across batches.
Step 03 — Robotic/Jig Welding & Force-Monitored PEMs: Structural cabinet seams are welded in precision locating fixtures with logged digital current and voltage envelopes, followed by force-monitored Haeger self-clinching fastener insertion verified through destructive push-out and torque-out witness coupons at the start and end of every single production shift in our Guangzhou plant.
Step 04 — E-Coat/Powder, Check-Fixture SPC & PPAP: Enclosures receive cataphoretic e-coat plus textured polyester topcoat with masked ground pads, pass 4-wire milliohm continuity verification, undergo dedicated check-fixture and CMM SPC inspection (Cpk ≥ 1.33), and ship with barcode lot genealogy, signed PSW documentation, and protective VCI/EPE foam inside ISPM-15 export wooden packaging.
All raw sheets (SPCC, SGCC, SECC, SUS304/316L, Al 5052-H32/6061-T6) are verified via optical emission spectrometry (OES) or XRF upon arrival and linked by barcode to your purchase order.
Prior to export crating in ISPM-15 fumigated plywood boxes, our quality lab conducts ballooned dimensional FAI checks, dry-film thickness (DFT) mapping, ASTM D3359 cross-hatch adhesion testing, and ground-continuity verification.

05 / 8-Point OEM RFQ Checklist & Topic Cluster Hub
OEM Engineering RFQ Checklist & Connected Fabrication Hubs
Include these eight drawing and specification controls in your RFQ package so our engineering team can lock down tooling, material traceability, and inspection fixtures on day one:
- RFQ Requirement 01Provide 3D STEP and 2D PDF drawings clearly tagging all Special Characteristics (SC/CC), GD&T primary, secondary, and tertiary datums (A/B/C), and allowable ISO 2768-mK general fabrication tolerances.
- RFQ Requirement 02Specify galvanized sheet grade (SECC, DX51D+Z140, or SGCC Z275), nominal wall thickness, and acceptable Rockwell B hardness window (HRB 55–75) for reliable self-clinching hardware retention.
- RFQ Requirement 03State required AIAG PPAP submission level (typically Level 3), Run-at-Rate batch volume expectations, annual EAU forecast, and IMDS or Conflict Minerals electronic portal reporting deadlines.
- RFQ Requirement 04Define self-clinching fastener series (PEM CLS, FH, or BSO standoffs), metric thread sizes, installation side, and minimum OEM torque-out or push-out destructive lot acceptance thresholds.
- RFQ Requirement 05Clarify coating architecture—single-coat zinc-phosphate plus polyester versus dual-layer cataphoretic e-coat plus polyester—along with exact RAL shade, surface gloss range, and minimum internal cavity DFT limits.
- RFQ Requirement 06Identify all conductive earth-bonding pads, EMI/RFI contact flanges, and ground stud threads requiring high-temperature silicone masking, plus maximum allowable milliohm protective-earth contact continuity resistance values.
- RFQ Requirement 07Specify ingress protection gasket chemistry (robotic FIPFG polyurethane or die-cut closed-cell EPDM), target compression percentage, and quarter-turn latch or concealed lift-off hinge cycle-life validation expectations.
- RFQ Requirement 08Detail containerization and export packing standards: returnable automotive dunnage dimensions, AIAG barcode lot label format, or VCI-bagged EPE foam inside heat-treated ISPM-15 export plywood crates.
Explore Connected Sheet Metal Fabrication Services & Enclosure Hubs
06 / OEM Buyer & Engineer FAQ
Engineering FAQs: IATF 16949 Galvanized Steel Enclosures
What is the practical difference between ISO 9001 and IATF 16949 for a sheet metal enclosure supplier?
ISO 9001:2015 verifies that a shop follows documented quality procedures, whereas IATF 16949:2016 enforces automotive-grade defect prevention, statistical process control, and supply-chain traceability. For galvanized enclosures, that means MSTFAB executes formal APQP milestones, links PFMEA failure modes directly to shop-floor Control Plan inspection frequencies, validates measurement systems via Gage R&R (<10%), tracks Cpk ≥ 1.33 on critical mounting datums, maintains coil-heat-to-pallet barcode genealogy, and responds to non-conformances with structured 8D root-cause containment rather than informal rework.
Should we specify SECC (electro-galvanized) or SGCC/DX51D (hot-dip galvanized) for plant-floor cabinets?
Choose electro-galvanized SECC (typically 1.2–1.6 mm) when your enclosure demands tight press-brake cosmetics, ultra-consistent ±0.15 mm forming tolerances, and smooth Class-A powder finish inside climate-controlled assembly bays—its uniform 3–5 µm zinc layer forms cleanly with minimal die galling and low spangle variation. Choose hot-dip galvanized DX51D+Z140 or Z275 (1.5–2.5 mm) when cabinets face coolant mist, outdoor loading docks, or washdown zones where heavier sacrificial zinc mass (10–20 µm per side) protects against mechanical scratches and deeper corrosion.
Can MSTFAB support PPAP Level 3 submissions for non-vehicle automotive plant equipment?
Yes. Many Tier-1 EV battery, powertrain machining, and automated test-stand OEMs apply IATF 16949 PPAP Level 3 requirements to plant-floor control cabinets and safety enclosures to prevent line-down disruptions. MSTFAB supplies full PPAP Level 3 packages covering Design Records, Ballooned 2D Drawings, Process Flow Diagrams, PFMEA, Control Plans, MSA/Gage R&R studies, 5-piece CMM Dimensional Results, Material and Coating Test Reports (EN 10204 3.1, DFT, salt-spray coupons), IMDS/RoHS/REACH declarations, and signed Part Submission Warrants (PSW) tailored for SQE portals.
How do you guarantee conductive grounding continuity on e-coated or powder-coated galvanized enclosures?
Both cataphoretic e-coat and polyester powder are electrical insulators that break equipment grounding paths if left over bonding zones. At MSTFAB, grounding weld studs, door-to-body braid tabs, and DIN-rail earth bosses are fitted with reusable high-temperature silicone caps or die-cut polyester tape masks specified directly on our Control Plan coating work instruction. After oven cure, operators verify protective-earth continuity across every masked point using a 4-wire milliohmmeter against your drawing threshold (typically ≤ 0.08–0.10 Ω), ensuring safe plant-floor bonding.
What is MSTFAB's fabrication boundary regarding electrical panel integration and UL/CE marks?
MSTFAB manufactures build-to-print empty mechanical enclosures, sub-panels, cable gland plates, and structural mounting frames under our ISO 9001:2015, IATF 16949:2016, and ISO 14001:2015 certifications. We install mechanical hardware—latches, hinges, gaskets, PEM studs, DIN rails, and copper ground bars—per your assembly BOM, but we do not wire active electrical switchgear or issue UL 508A or CE Low-Voltage electrical panel certifications. Our PPAP Level 3 documentation provides complete mechanical and material traceability supporting your final OEM electrical system qualification.
International Standards & Engineering References
- ISO 2768-1 / 2768-2 — General Linear, Angular and Geometrical Tolerances for Sheet Metal Fabrication
- IEC 60529 / NEMA 250 — Degrees of Protection Provided by Enclosures (IP Code & Environmental Sealing)
- ISO 9001:2015 & IATF 16949:2016 — Quality Management Systems & Production Part Approval Process (PPAP)
Ready to Quote Your Custom Sheet Metal Enclosure or Fabrication Project?
Upload your 3D STEP models and 2D PDF drawings. MSTFAB will review your tolerances, material specs, and DFM details to deliver a transparent factory quote within 24 hours.
Request Your 24-Hour DFM & Custom Quote →
Direct engineering desk: caroline@mstfab.com | ISO 9001 & IATF 16949 Certified Factory in Guangzhou, China
 WeChat Contact
 WhatsApp Me Directly