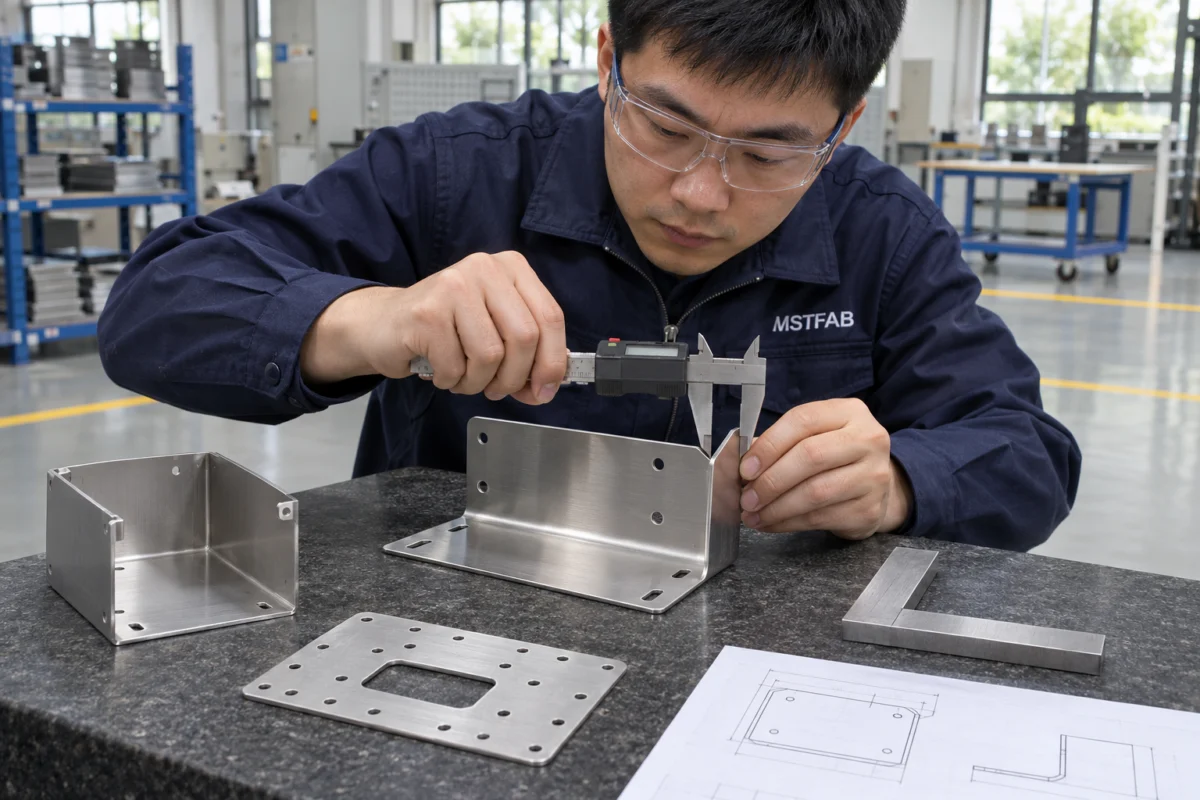
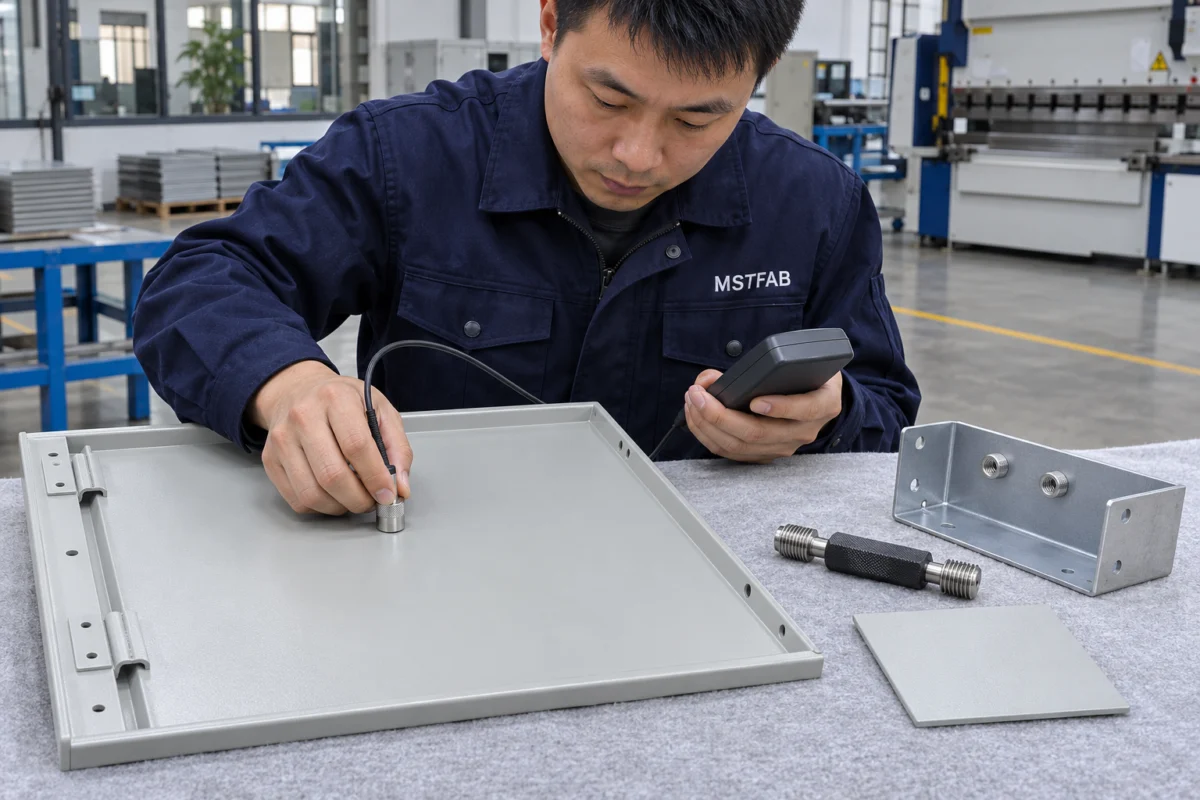
Illustration of Chinese technicians inspecting an empty sheet metal enclosure and bent bracket

MSTFAB / DRAWING-BASED OEM MANUFACTURING

Sheet Metal Fabrication Quality Control & OEM Inspection Standards

Buyer's Checklist & MSTFAB 7-Stage QC Workflow

Turn your drawing's critical features into an agreed inspection plan, from incoming sheet to protected shipment.

Generated process illustration, not an actual inspection record. Inspection scope is agreed for each order.

THE SHORT ANSWER

What should sheet metal quality control cover?

Sheet metal quality control connects material traceability, laser-cutting and CNC-bending first-article inspection, welds, self-clinching hardware, coating, assembly fit and shipment release. Agree MTC/RoHS documents, torque-out/push-out tests, coating-thickness and cross-cut adhesion tests, and pre-shipment reports in the approved project quotation. Tolerances such as ±0.10–±0.20 mm are drawing-specific targets requiring feasibility review, not standard guarantees for every feature, finished part or order.

Per drawingDimensional acceptance criteria
Agreed FAIDefined features and approval route
MTC / RoHSDocuments confirmed in the quotation
Photos + ReportVideo and records where agreed

THE INSPECTION PLAN MATRIX

A good inspection plan starts with the mating part.

A cabinet can look excellent and still refuse to close. Define the released revision, critical-to-quality features (CTQs), datums, measurement method, frequency and acceptance limits before the purchase order.

Inspection Plan Matrix: features, methods, acceptance and records
Feature / riskCheck / methodAcceptance / frequencyRecord to agree
Feature / riskMaterial & revisionCheck / methodCompare grade, sheet thickness, condition and identification with the released documents.Acceptance / frequencySpecified grade and revision; receiving checks and traceability as required.Record to agreeMaterial identification and required certificates.
Feature / riskCutouts & hole patternsCheck / methodCheck datums and locations using suitable calipers, gauges or a fixture.Acceptance / frequencyDrawing limits; first-piece and repeat checks defined by risk.Record to agreeFeature ID, nominal, tolerance and measured result.
Feature / riskFormed geometryCheck / methodCheck bend angles, flange positions and hole relationships after bending.Acceptance / frequencyFeasibility-reviewed drawing tolerances; not one limit for every bend.Record to agreeFirst-article CTQ results and approval status.
Feature / riskWelds, hardware & threadsCheck / methodReview weld features, distortion, hardware location and specified thread gauges.Acceptance / frequencyReleased weld and hardware requirements. Strength tests need a quoted method.Record to agreeVisual, gauge or agreed test record.
Feature / riskFinish & visible facesCheck / methodCompare appearance with the reference; measure film thickness where required.Acceptance / frequencyColor, texture, masking, cosmetic zones and specified test limits.Record to agreeFinish readings, appearance photos or specified test results.
Feature / riskAssembly & mating fitCheck / methodCheck door movement, latches, mounting interfaces and mating parts or fixtures.Acceptance / frequencyDrawing gaps, alignment and fit. Identify any features requiring 100% checks.Record to agreeFit record, photos and approved deviations, if any.
Feature / riskPacking & releaseCheck / methodReconcile identity, quantity, accessories, surface protection and restraint.Acceptance / frequencyApproved packing method and required shipment-release documents.Record to agreePacking photos, quantity list and release status.

Put the rule on the drawing. State which file controls if the PDF and model differ. The STEP, STP and DWG viewer can help review geometry before submission.

MSTFAB 7-STAGE QC WORKFLOW

One controlled route. Seven quality gates.

Release the drawing and CTQs before material use. Tool labels below are method examples, not an equipment inventory; the quotation confirms access, setup, sampling and any specialist tests.

Plan your evidence package
01Incoming Material & TraceabilitySheet micrometer Document check

Match the material grade, thickness, condition and identification to the released drawing and PO. Define the required link between stock, lot or heat identification and finished parts.

Release condition: resolve material discrepancies before use. Confirm MTC and any RoHS documentation before purchasing; they serve different purposes and are not automatically included.

02FAI After Cutting & BendingCaliper Pin gauge Angle gauge

Check the laser-cut first piece and the final formed geometry: hole patterns, cutouts, bend angles, flange positions and hole-to-bend relationships. Select gauges and setups suitable for the feature.

Release condition: record the drawing revision, CTQ, nominal value, tolerance, actual result and disposition. Confirm any required buyer approval before repeat production. A ±0.10–±0.20 mm target requires feature-specific feasibility review.

03In-Process Welding, Hardware & Thread ControlWeld gauge Go/No-Go gauge

Check weld locations and distortion, frame squareness, installed hardware and accessible threads. Verify hidden features before later operations cover them. PEM-brand or other self-clinching hardware must match the specified part and panel requirements.

Tests by agreement: torque-out and push-out testing require a defined setup, sample quantity and acceptance value. They are not the same as screw-tightening torque or a thread-fit check, and they may consume test samples.

04Surface Finish & Cosmetic InspectionCoating thickness gauge Finish reference

Confirm color, texture, visible-face limits, masking, edge coverage and specified coating thickness. Agree viewing conditions and an appearance reference; protect customer-facing surfaces after acceptance.

Tests by agreement: specify the cross-cut adhesion method, rating, substrate, sample arrangement and touch-up restrictions before quotation. A film-thickness reading alone does not demonstrate adhesion or corrosion resistance.

05Assembly & Mating FitFeeler gauge Mating fixture

Check door travel, panel alignment, gaps, hinge and latch engagement, mounting patterns and accessory completeness. Use buyer-supplied mating information or an agreed fixture where a dimension alone cannot demonstrate fit.

Release condition: identify the exact features that need 100% checks. Other characteristics may use FAI, in-process checks or sampling; sampling does not guarantee a defect-free lot.

06Packing & Drop ProtectionPacking checklist Photo record

Confirm protective film where suitable, separators, foam, corner protection and restraint inside the approved carton, pallet or crate. Keep loose accessories away from visible faces and verify the proposed transport route.

Release condition: review packing photographs and labeling against the agreed method. Drop protection describes the packing intent, not a claim that a standardized drop test was performed. Formal transport testing needs a separately agreed scope.

07Shipment ReleaseRelease checklist Report review

Reconcile part number, revision, quantity, accessories and carton contents with the approved order. Compile the required inspection records and confirm that any nonconformance has an agreed disposition.

Release condition: obtain written authorization for any use-as-is deviation and any buyer approval required by the PO. Deliver the agreed evidence package before shipment release.

EVIDENCE BEFORE DISPATCH

What evidence you receive before shipment

Your approved quotation defines the package, timing and format. The three categories below are available for scope review, not a promise that every certificate or test comes with every order.

Illustration of a technician checking a formed sheet metal bracket with a caliper
Generated process illustration; not a completed FAI report.
01 / DIMENSIONAL

Dimensional FAI Report

Agree a report linking measured CTQs to the released drawing, nominal dimensions, tolerances and acceptance status.

  • Part number, revision and sample identity
  • Feature, datum, method and actual result
  • Disposition and required approval
Illustration of coating thickness checking on a fabricated cabinet door and threaded hardware
Generated illustration; not a material certificate or test result.
02 / MATERIAL & FINISH

Material & Finish Records

Confirm required certificates and finish readings for the specified grade, such as SPCC, SS400, SUS304, SUS316 or 5052 aluminum.

  • MTC and material identity link where specified
  • RoHS evidence separately confirmed if required
  • Coating thickness or agreed adhesion-test record
Illustration of Chinese technicians protecting an empty sheet metal enclosure with foam and panel separators
Generated packing illustration; not a specific customer shipment.
03 / FIT & PACKING

Visual & Export Packing Photos

Agree which views are needed to show threads, assembly gaps, surface protection and the approved export packing method.

  • Thread-gauge and mating-fit views where agreed
  • Film, separators, foam and corner protection
  • Labels, quantities, pallet or crate restraint

Request the actual order record. These images explain the process; they are not customer evidence. Video, additional reporting and specialist testing must be confirmed in the quotation.

COMMON DEFECTS, ROOT CAUSES & BUYER CONTROLS

Turn a receiving problem into a production check.

The controls below are quality-plan items to agree for your part. A clear check is more useful than a promise to "inspect everything."

Common defects, manufacturing risks and MSTFAB controls to agree
Defect at ReceivingManufacturing RiskMSTFAB Control to Agree
Defect at ReceivingHole pattern misalignmentManufacturing RiskWrong datum, old revision or a hole relationship changed by bending.MSTFAB Control to AgreeFirst-piece laser flat-pattern check and post-bend gauge or fixture verification against the datum.
Defect at ReceivingDoor rubbing or uneven gapsManufacturing RiskWeld distortion, accumulated bend error or hinge-position variation.MSTFAB Control to AgreeFrame and datum checks, followed by a mechanical fit check after finishing.
Defect at ReceivingFastener spins or thread will not engageManufacturing RiskIncorrect installation hole, incompatible panel or fastener, poor installation, or coating in the thread.MSTFAB Control to AgreeConfirm hardware and installation requirements; specify post-finish thread gauging and any torque-out/push-out test separately.
Defect at ReceivingInconsistent finish or poor adhesionManufacturing RiskUncontrolled finish reference, surface preparation or coating process.MSTFAB Control to AgreeUse an approved appearance reference, specified film-thickness readings and an agreed adhesion test where required.
Defect at ReceivingScratched panels or bent cornersManufacturing RiskUnprotected visible faces, part-to-part contact or inadequate transport restraint.MSTFAB Control to AgreeDefine cosmetic zones and packing protection; review separators, corners and loaded-package photos.
Defect at ReceivingCorrect part, wrong revision or quantityManufacturing RiskMixed stock, uncontrolled labels or incomplete carton reconciliation.MSTFAB Control to AgreeReconcile part number, revision, quantity and loose accessories before shipment release.

STRICT CTQs? START WITH THE DRAWING.

Know the inspection route before quoting.

Send your PDF/STEP files for a DFM and quality-plan scope review. Confirm special tests, reporting and any review charges before work starts.

Send Your Drawing

DEFINE THE ACCEPTANCE STANDARD

Agree the limit, the method and the decision.

"Standard inspection" is not a substitute for an approved quality plan.

Tolerances & sampling

Specify datums, feature limits and the applicable drawing convention. Identify 100% checks explicitly. For sampling, agree the lot, defect classes, standard, level and acceptance criteria.

Appearance & deviations

Define visible faces, lighting, viewing distance and finish references. Nonconforming parts need an agreed disposition; do not silently widen tolerances or substitute materials.

MANUFACTURING SCOPE, NOT A CERTIFICATE WALL

Mechanical parts and empty shells. Clear responsibility.

MSTFAB is the international brand of Guangzhou Maisituo Sheet Metal Manufacturing Co., Ltd., based in Guangzhou, China.

Our drawing-based route can include laser cutting, CNC bending, welding, hardware installation, mechanical fit checks, inspection and protective packing.

Selected surface finishing may be coordinated with qualified long-term partners. Confirm inspection and reporting responsibilities for that work.

Electronics, wiring, programming, final-device performance and equipment certification remain buyer-controlled unless separately agreed in writing. CMM work, destructive testing and third-party services require feasibility and quotation confirmation.

Technical context: PennEngineering's clinch-performance guidance distinguishes hardware strength testing from thread fit. ISO 2859-1 concerns attribute sampling; ASME Y14.5 addresses dimensioning and tolerancing. These references do not establish MSTFAB certification or an automatic test scope.

FIVE BUYER QUESTIONS

OEM inspection FAQs

Close the quality questions before the first sheet is cut.

What is OEM metal parts quality control?

It is planned verification that custom parts meet the released drawing, material, finish, hardware, assembly and packaging requirements. It connects incoming checks, first article, in-process checks and shipment-release evidence. The approved quotation and PO define the actual inspection scope.

What is first article inspection (FAI) for sheet metal parts?

FAI checks an initial part or assembly from the intended process against agreed drawing features. A dimensional report should identify the part, revision, CTQs, nominal values, tolerances, methods, actual results and disposition. Agree whether buyer approval is needed before repeat production.

Should every dimension receive 100% inspection?

Not automatically. Specify the exact features and methods that require 100% inspection. Other characteristics may use FAI, in-process checks or agreed sampling. FAI does not mean every production part is measured, and sampling does not guarantee a defect-free lot.

What inspection evidence should I request before shipment?

Request evidence that addresses your part's risk: approved revision, CTQ or FAI results, specified material documents, finish readings, hardware or mating-fit checks, approved deviations, quantity verification and packing photos. MTC, RoHS evidence, video and specialist tests must be confirmed in the quotation.

Does MSTFAB guarantee ±0.10–±0.20 mm on every sheet metal feature?

No blanket tolerance applies to every feature or order. Feasibility depends on geometry, material, thickness, bends, welding, finish and measurement setup. Send the released PDF and STEP files, CTQs, quantity and inspection requirements so the quotation can confirm the achievable limits and evidence.

READY TO DEFINE THE CHECKS?

Send the drawing. Flag the features that matter.

Include PDF + STEP/STP, revision, material, thickness, finish, quantity, CTQs and required evidence. We will review the manufacturing and inspection scope before quotation.

Send Drawings for Quote

Attach one file, up to 10 MB (STEP/STP, DXF/DWG, PDF, ZIP, or an image). Include material, quantity, and finish details for an accurate quote.

Quick Quote Request