
A Bracket Is a Load Path and an Assembly Interface
A bracket can be small enough to fit in one hand and still stop an entire equipment build when its holes, bend angle or datum scheme are wrong. Reliable sourcing begins with the load case and mating parts, then connects those inputs to a controlled drawing and inspection plan.
MSTFAB is the international brand of Guangzhou Maisituo Sheet Metal Manufacturing Co., Ltd. We fabricate drawing-based brackets, supports, gussets and welded bracket assemblies in Guangzhou, China.
Freeze the load case
The buyer defines the load magnitude, direction, duty cycle, vibration, safety factor and allowable deflection.
Dimension from function
Critical holes and mounting faces should reference datums that exist and can be inspected after forming.
Approve the formed part
A first article should verify bend angles, fit, hardware, welds, finish and the features that control assembly.
Put Load Ownership in Writing
A fabricator can review whether a drawing is practical to cut, bend, weld and inspect. That does not replace the equipment designer’s structural analysis or validation under the real operating conditions.
| Decision | Buyer or qualified engineer defines | MSTFAB confirms for the order |
|---|---|---|
| Load case | Force, direction, attachment points, duty cycle, shock, vibration and safety factor | Manufacturing questions that affect the released geometry |
| Material | Grade, thickness, condition and approved substitutions | Availability, forming behavior and process route |
| Interfaces | Datums, critical holes, mating parts, clearances and allowable movement | Tool access, measurement access and drawing-specific inspection |
| Product validation | Structural calculations, test loads, field conditions and final equipment validation | Fabrication and records included in the approved scope |
| Change control | Authorized drawing revision and deviation approval | Production against the released files and recorded approvals |
Select the Shape From the Force Path
L, U and Z profiles describe appearance, not performance. Flange length, bend orientation, fastener spacing, edge distance, ribs, gussets and the surrounding assembly decide how a bracket carries force.
| Bracket form | Typical mechanical role | Drawing questions |
|---|---|---|
| L or angle bracket | Connect two faces or mount a component to a panel | Inside radius, flange lengths, bend direction and access to both fasteners |
| U or channel bracket | Locate a component between side flanges or increase section stiffness | Inside width, parallelism, bend sequence and tool clearance |
| Z bracket | Create an offset between mounting planes | Offset tolerance, bend interaction and access to the second bend |
| Gusseted bracket | Reinforce a corner or reduce local flex | Gusset location, weld access, heat distortion and interference with mating parts |
| Welded assembly | Combine plates, tubes or formed parts for larger support geometry | Datums after welding, fixture strategy, weld callouts and finish after assembly |
Do Not Assign Strength by Material Name Alone
Grade, thickness, temper or condition, bend direction and geometry matter. A thick bracket can still flex at a long unsupported flange; a lighter design can become stiffer when the section shape is improved.
| Material route | Why buyers consider it | Confirm before release |
|---|---|---|
| Cold-rolled or carbon steel | Formability, weldability and cost for many indoor supports | Exact grade, coating route, edge protection and corrosion environment |
| Galvanized steel | Pre-coated corrosion protection for selected equipment applications | Coating type, cut edges, weld areas, cosmetic expectations and finish compatibility |
| Stainless steel | Uncoated corrosion resistance and visible-surface options | Grade, grain direction, weld treatment, passivation requirement and galvanic interfaces |
| Aluminum | Lower mass and corrosion resistance for suitable assemblies | Alloy, temper, bend radius, thread strategy, anodizing or coating and mating metals |
Inspect the Bracket in Its Formed State
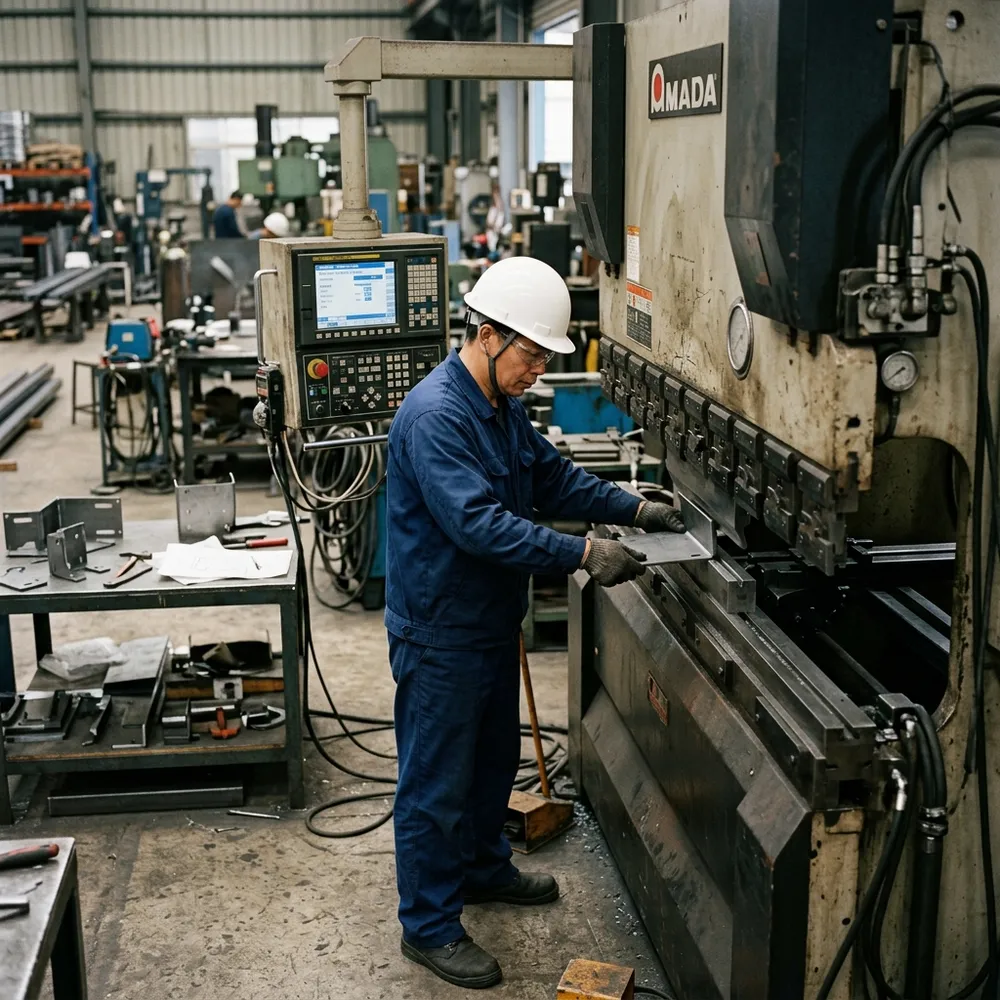
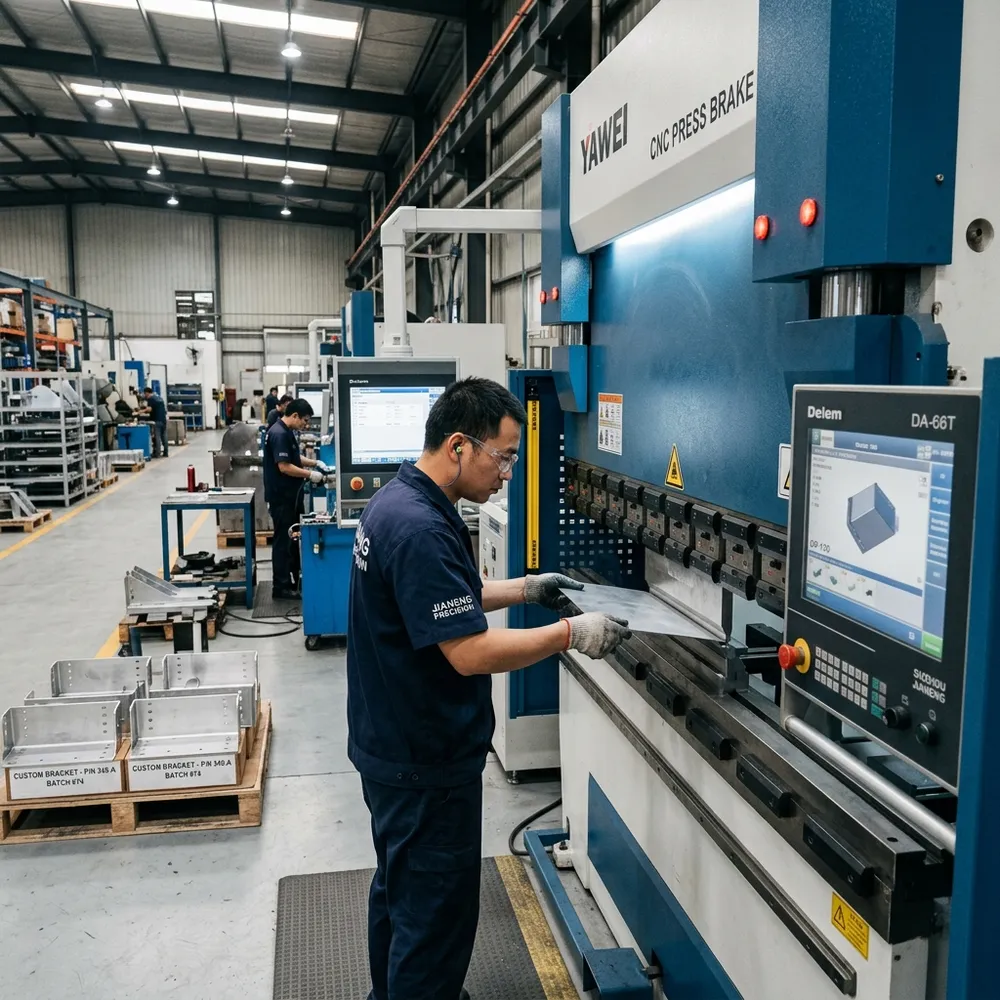
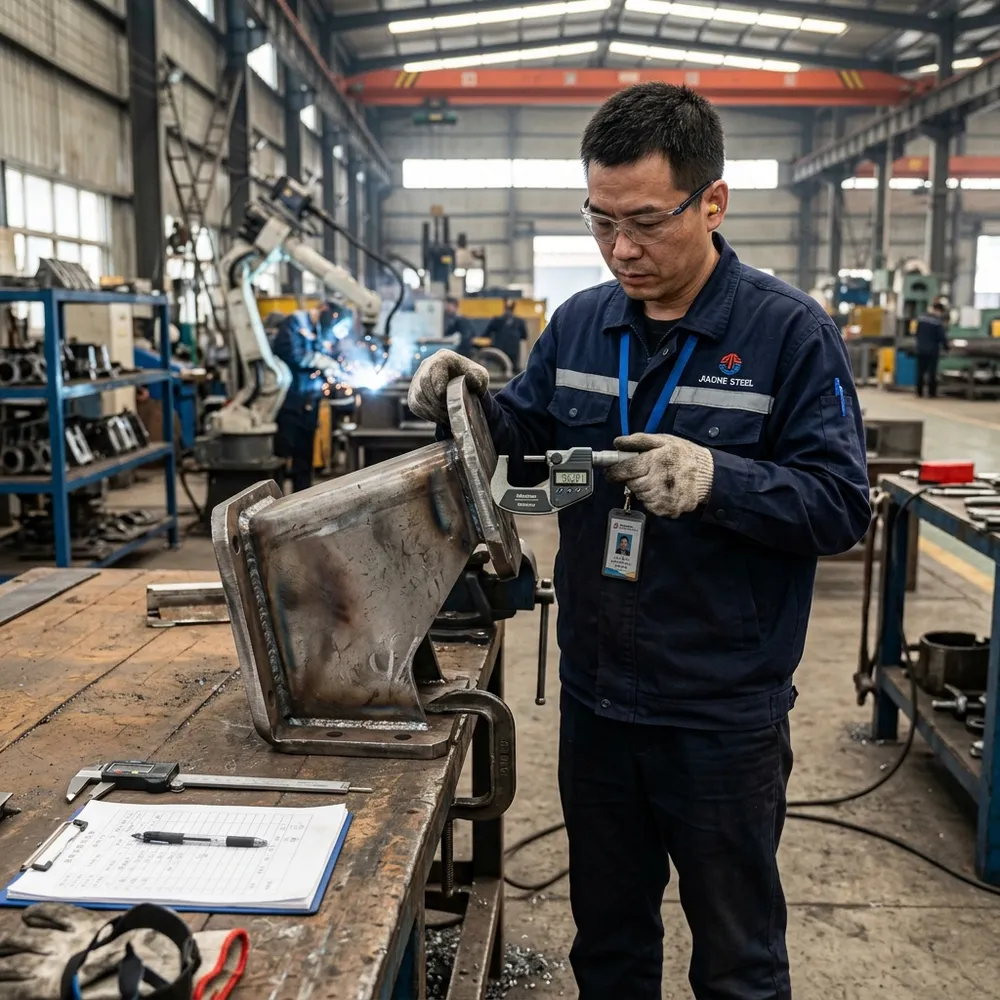
A flat blank can be dimensionally correct while the finished bracket misses its assembly. Bend allowance, springback and datum choices connect the flat pattern to the functional part.
Review before cutting
- Inside bend radius and material condition
- Hole-to-bend distance and expected distortion
- Short flanges, returns and press-brake tool access
- Bend sequence and part rotation clearance
- Critical hole dimensions from functional datums
- Threads, PEM hardware and access after forming
- Coating allowance on slots, holes and mating faces
The expensive little surprise
A hole can be perfect on the laser-cut blank and wrong after bending. If it locates a motor, sensor or door, dimension and inspect it from the formed datum that controls the real assembly.
The sheet metal bending guide explains tool access, hole-to-bend distance, radius and springback in more detail.
Connect DFM, Welding, Finish and Inspection
Bracket quality is not one machine setting. Each process changes what the next operation receives, so critical interfaces need a route that stays connected to the same drawing revision.
Match releases
Confirm that the model, drawing, BOM and purchase order point to the same revision.
Expose conflicts
Review bend access, edge distance, hardware clearance, weld access and inspection access.
Control datums
Cut and bend the part so critical formed features can be checked from functional references.
Limit distortion
Use the specified welds and a fixture strategy appropriate to the geometry and acceptance criteria.
Protect interfaces
Mask threads, grounding areas and precision fits when required by the released drawing.
Preserve evidence
Record agreed characteristics and protect finished surfaces and hardware for shipment.
Finishing boundary
Selected powder coating, plating, anodizing, passivation and other finishing processes may be completed by qualified long-term partners under the approved order scope. MSTFAB confirms the route, revision, acceptance criteria and inspection responsibility before production rather than representing every finish as an in-house process.
Ask for Evidence That Matches the Assembly Risk
Measuring every easy dimension is less useful than measuring the few interfaces that can stop assembly. Put those characteristics and records into the quotation scope.
| Control point | Useful evidence | Buyer should define |
|---|---|---|
| Material | Specified material record when required | Grade, thickness, lot linkage and record type |
| Critical holes and datums | Drawing-linked dimensional results | Datums, characteristics, method, sampling and limits |
| Bends and formed width | Angle, flange and formed-condition checks | Functional tolerance and measurement reference |
| Welded assembly | Overall fit, squareness and specified weld checks | Weld callouts, cosmetic areas and post-weld datums |
| Finish and packing | Color/finish reference and packing confirmation | Acceptance standard, masking and delivery condition |
For measurement planning, review the dimensional inspection report guide. For application-specific examples, see custom brackets for agricultural equipment.
Send the Load Inputs With the Geometry
A quick quote is only useful when suppliers price the same scope. State the design inputs and required records before comparing unit prices.
Recommended quotation inputs
- STEP/STP model and controlled 2D PDF
- DXF or DWG when buyer-controlled cut data is supplied
- Material grade, thickness and approved substitutions
- Load cases, attachment points and operating environment
- Datums, critical holes and drawing-specific tolerance
- Hardware, welds, finish and masking notes
- Prototype and production quantities
- FAI, inspection, identification and packing requirements
Clear supply boundary
MSTFAB supplies drawing-based fabricated brackets and related mechanical assemblies. The buyer or its qualified engineer controls structural calculations, safety factors, field conditions and final equipment validation unless engineering analysis is expressly included in the approved scope.
There is no universal tolerance: achievable and economical limits depend on material, thickness, bend geometry, welding, finish, datum scheme and inspection method.
Custom Sheet Metal Brackets FAQ
Concise answers about quotation files, thickness, formed holes, load responsibility, finishing routes and first-article inspection.
What files are needed for a custom sheet metal bracket quote?
Send a STEP/STP model and controlled 2D PDF, plus DXF or DWG data when the buyer controls the flat pattern. Include the material grade, thickness, quantity, load cases, datums, critical holes, bend notes, hardware, welds, finish, inspection and packing requirements.
How should an OEM choose bracket thickness?
Thickness cannot be selected from bracket size alone. The buyer or qualified engineer should define the load magnitude and direction, duty cycle, vibration, attachment method, allowable deflection, safety factor and environment. Material grade, bend geometry, flanges, ribs and gussets also affect the design.
Why can holes move after a bracket is bent?
Bend allowance, springback, material variation, tooling, hole-to-bend distance and the datum scheme can all affect the finished location. Critical holes should be dimensioned from functional datums and checked in the formed condition rather than judged only on the flat pattern.
Does MSTFAB determine the load capacity of a bracket?
MSTFAB reviews manufacturability against buyer-provided drawings and load inputs. The buyer or its qualified engineer owns the load cases, structural calculations, safety factors and final equipment validation unless engineering analysis is expressly included in the approved scope.
Which finishes are available for sheet metal brackets?
Depending on the material and approved drawing, routes may include powder coating, zinc plating, anodizing, brushing, passivation or other specified finishes. Selected finishing processes may be completed by qualified long-term partners, with the route and acceptance criteria confirmed per order.
Can prototypes be inspected before batch production?
Yes. A first article can be used to check critical dimensions, bend angles, hole patterns, hardware, welds, finish and assembly fit before a larger batch. The report format, sample quantity and approval authority should be agreed before quotation.
Need a Bracket Drawing and DFM Review?
Send the released files, load inputs, mating interfaces, material, finish, quantity and inspection expectations. MSTFAB will review the manufacturing route and identify assumptions before confirming the quotation.
Authored and technically reviewed by the MSTFAB Sheet Metal Engineering Team. Updated October 2026. This page describes a typical fabrication review; the released drawing, purchase order and approved scope control production. Images illustrate manufacturing and inspection activities.
 WeChat Contact
 WhatsApp Me Directly