
The sheet metal enclosure manufacturing process turns released part requirements into cut blanks, formed components, a joined or mechanically assembled shell, and a defined finished assembly. Material preparation, edge work, hardware, finishing, inspection and packing complete the agreed route. The exact operations and their sequence depend on the enclosure design; not every shell needs welding, powder coating or a gasket.
Sheet metal enclosure manufacturing: stages and outputs
The route below describes common operation groups, not a mandatory sequence or a claim that every operation is included in an MSTFAB quotation. Ask the supplier to identify the proposed route and delivery scope for the released drawing.
| Stage | Physical or controlled output | Check before the next operation |
|---|---|---|
| 1. Requirements and route review | Identified drawings, material, finish, hardware and required delivered configuration. | Resolve file conflicts, critical features and the roles of model, drawing and flat pattern. |
| 2. Material and blank preparation | Sheet stock and cut or punched profiles with the required openings. | Material identity, thickness, profile, orientation and feature requirements. |
| 3. Feature and edge preparation | Specified edge condition, secondary holes, threads or prepared hardware locations. | Do not remove material needed by a specified fastener or alter a controlled interface. |
| 4. Forming | Bent panels, flanges, doors and other formed parts. | Relevant formed dimensions, feature relationships, access and part orientation. |
| 5. Joining or shell assembly | A welded or mechanically connected structure where the design requires it. | Joint requirements, shell shape and the interfaces affected by joining. |
| 6. Surface preparation and finish | The specified surface treatment and cosmetic condition. | Required surface preparation, finish exclusions and affected mating dimensions. |
| 7. Final mechanical assembly | Specified doors, hinges, latches, inserts, plates and any agreed gasket. | Hardware identity, access and operation in the required finished condition. |
| 8. Acceptance and packing | Identified parts, agreed inspection records and protected shipment units. | Release status, quantity, open issues and protection of vulnerable surfaces and features. |
What changes between a flat blank and an enclosure component?
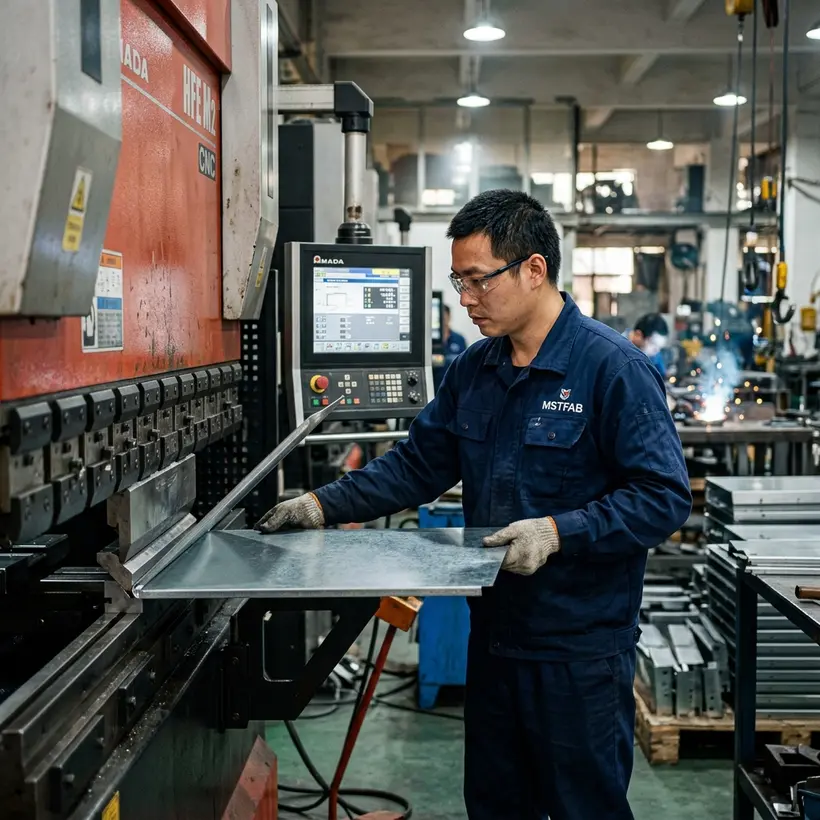
Cutting or punching establishes flat profiles and openings. Bending then creates the required geometry. A profile check on a blank does not establish the location of every feature after forming. For example, a hole-to-hole dimension across two flanges depends on the formed condition, not only the cutting file.
Review the bend sequence and tool access for the particular geometry. Follow the finished drawing requirements rather than treating a correct CNC file as proof that a delivered component is correct. For engineering preparation before fabrication, see the separate engineering-to-production process guide.
Why is the hardware installation sequence not universal?
Inserts, studs, hinges and other hardware must remain accessible to the required tooling and compatible with later operations. The sequence can therefore vary with the fastener, sheet, forming route and surface treatment. A generic list showing all hardware before bending or all hardware after coating is not a complete process instruction.
For self-clinching fasteners, use the selected manufacturer’s installation requirements. PennEngineering warns against deburring the mounting holes before installation because removing material can affect clinching. This is different from specifying edge treatment on an exposed cut profile. Define the feature being treated rather than writing an unconditional instruction to deburr every hole.
What happens after the parts are formed?
The design may require welding, mechanical joining or a combination. Review the joint locations and the shell dimensions that joining can affect. Any grinding or blending is a separate controlled operation: an attractive surface alone does not demonstrate joint integrity or conformity of the remaining geometry.
Surface preparation and finishing must match the material, finish specification and intended delivery condition. Mark threads, contacts and mating surfaces that have specified exclusions or fit requirements. If a dimension is critical after finishing, define that condition and the inspection method; an earlier bare-metal result is not automatically the final acceptance result.
What should final assembly and inspection establish?
Final mechanical assembly brings the specified enclosure components together. Inspection should connect each required characteristic to a suitable check: drawing dimensions, hardware configuration, cosmetic condition, fit and any agreed test. A caliper cannot demonstrate every geometric or functional requirement, and a photograph cannot replace an unspecified test.
The door and hardware transfer checklist covers finished assembly interfaces. Electrical integration, software, final equipment safety and certification are separate responsibilities unless expressly contracted. An empty fabricated shell or a door that closes does not by itself establish an IP or NEMA rating.
Example: a removable cover does not need every operation
Hypothetical route: a removable cover may need cutting, specified edge work, bending, finishing and inspection, but no welded seams or gasket. A cabinet body with joined corners follows a different route. Both are sheet metal enclosure components; the operation list should come from the design rather than from a fixed marketing checklist. This example is not an actual MSTFAB customer case.
For an enquiry, distinguish the bare shell, finished parts and assembled mechanical enclosure in the requested scope. State which hardware and records must be supplied so that quotation comparisons describe the same deliverable.
Frequently asked questions
Does every sheet metal enclosure need welding?
No. The design may use folded features, mechanical connections or welded joints. Identify the required structure and delivered assembly rather than assuming welding is mandatory for every enclosure.
Are fasteners always installed before coating?
No universal sequence applies. Review the selected fastener’s installation instructions, sheet condition, forming access and finish requirements when agreeing the manufacturing route.
Does final enclosure inspection prove an IP or NEMA rating?
Not by itself. Define the required performance, assembly configuration and applicable verification separately. Dimensional and cosmetic inspection alone does not establish an enclosure rating.
Request a drawing-specific manufacturing route
See custom sheet metal enclosure fabrication for the commercial scope, then send the released drawings and delivery requirements. Ask the proposed route to identify included operations, inspection condition and any unresolved design questions. Capability, tooling and test availability need project-specific confirmation.
Process references: TRUMPF: laser cutting; PennEngineering: Self-Clinching Fastener Handbook. These explain general process considerations, not MSTFAB equipment or production performance.
 WeChat Contact
 WhatsApp Me Directly