
Quick answer: An engineering quality review before sheet metal production should identify unresolved requirements, record manufacturing proposals, assign approval responsibility and define the evidence needed for release. Its useful output is a controlled decision record, not a promise that the part cannot fail.
Here, “engineering quality review” describes a project-specific pre-production discussion. It is not a separate certification or a substitute for the equipment designer’s validation. The checklist below helps an OEM buyer turn drawing questions into decisions before cutting, forming, welding and finishing begin.
1. Set the review baseline
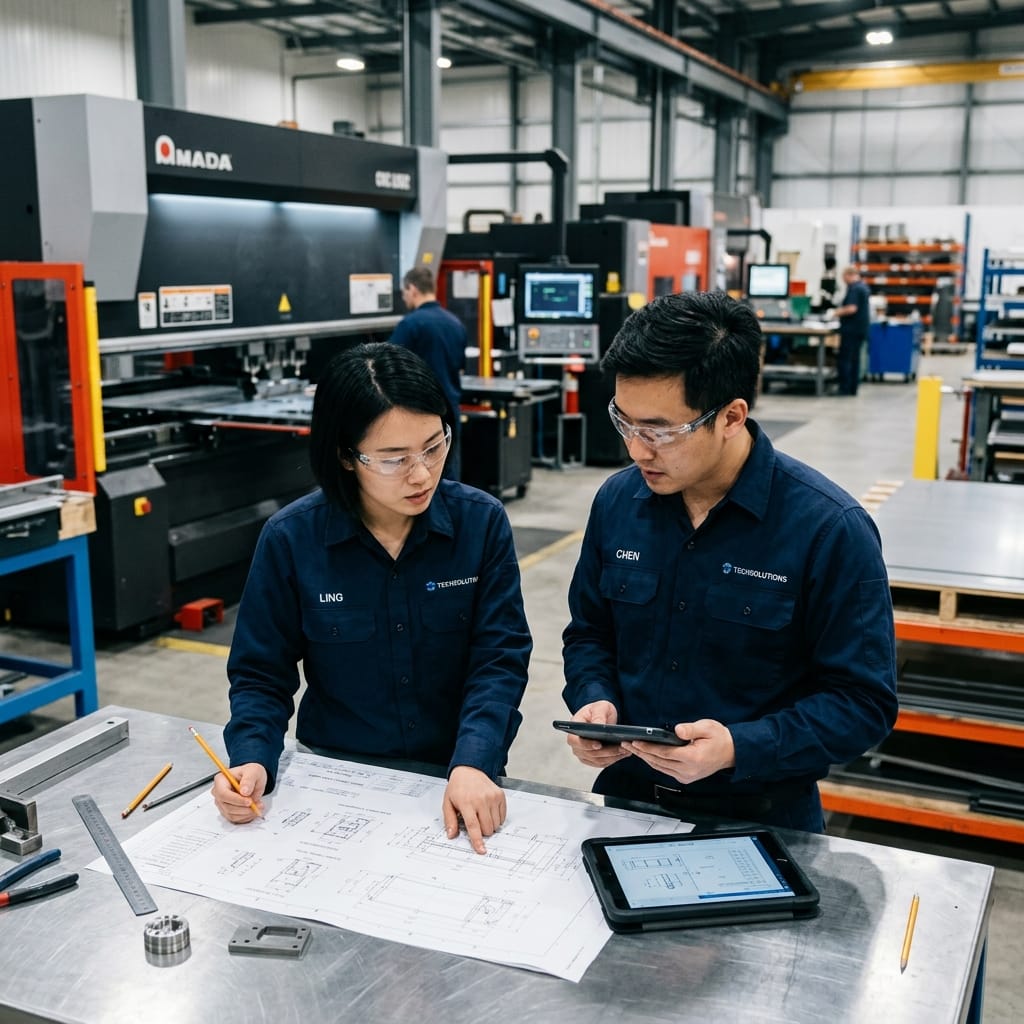
List the part numbers, model and drawing revisions, material, BOM, quantity and delivery scope under review. Identify the intended stage: estimate, prototype, first article or repeat production. A review of a preliminary model should not be treated as approval of a later production revision.
If a specification is missing, mark it as open. If the model and PDF disagree, ask the responsible designer to resolve the conflict. Neither the newest email attachment nor the most detailed-looking file should silently become the manufacturing authority.
For interpreting the supplied files, see our sheet metal drawing guide. This article focuses on the decision and release record rather than repeating drawing-reading instructions.
2. Keep a review log with owners and closure evidence
For each issue, record the affected feature, the requirement in question, the proposed action, who can approve it and what closes it. Use explicit statuses such as open, awaiting approval, accepted or rejected. “Discussed on a call” is context, not a released drawing change.
| Review finding | Decision needed | Useful closure record |
|---|---|---|
| A mounting interface lacks a datum | Designer defines the functional reference and acceptance requirement | Revised drawing and an agreed measurement method |
| A feature near a bend needs review | Fabricator proposes a feasible route; designer approves any geometry change | Approved feature revision or an agreed sample check with recorded results |
| A weld proposal changes the specified joint | Responsible designer reviews its functional and performance implications | Approved joint requirement; any required validation remains separately identified |
| Finish may affect a mating surface | Confirm finish specification, masking, clearance and finished-condition inspection | Released finish notes and the relevant fit or dimension check |
| Hardware cannot be installed as shown | Review access and the exact fastener; approve any substitution or location change | Updated BOM or drawing and specified installation checks |
3. Separate manufacturing advice from design approval
A fabricator may propose a different radius, hardware arrangement or joint route. That proposal does not authorize a change to an interface, load path, seal or safety-related feature. Confirm who has authority to accept it and update the controlled requirements before production.
Do not use one bend-radius multiplier, coating allowance or fastening method for every part. Material, thickness, tooling, finish and function affect the decision. Replacing a continuous weld with intermittent welding or rivets, for example, requires review of the actual joint requirements; it is not a universal distortion remedy.
Illustrative example, not a customer case: A supplier proposes moving a hole to simplify forming. The buyer’s designer checks the mating component and rejects that location change, but approves an alternative manufacturing route. Record both decisions so the rejected proposal does not return to the production drawing by mistake.
4. Define inspection without implying that every test is included
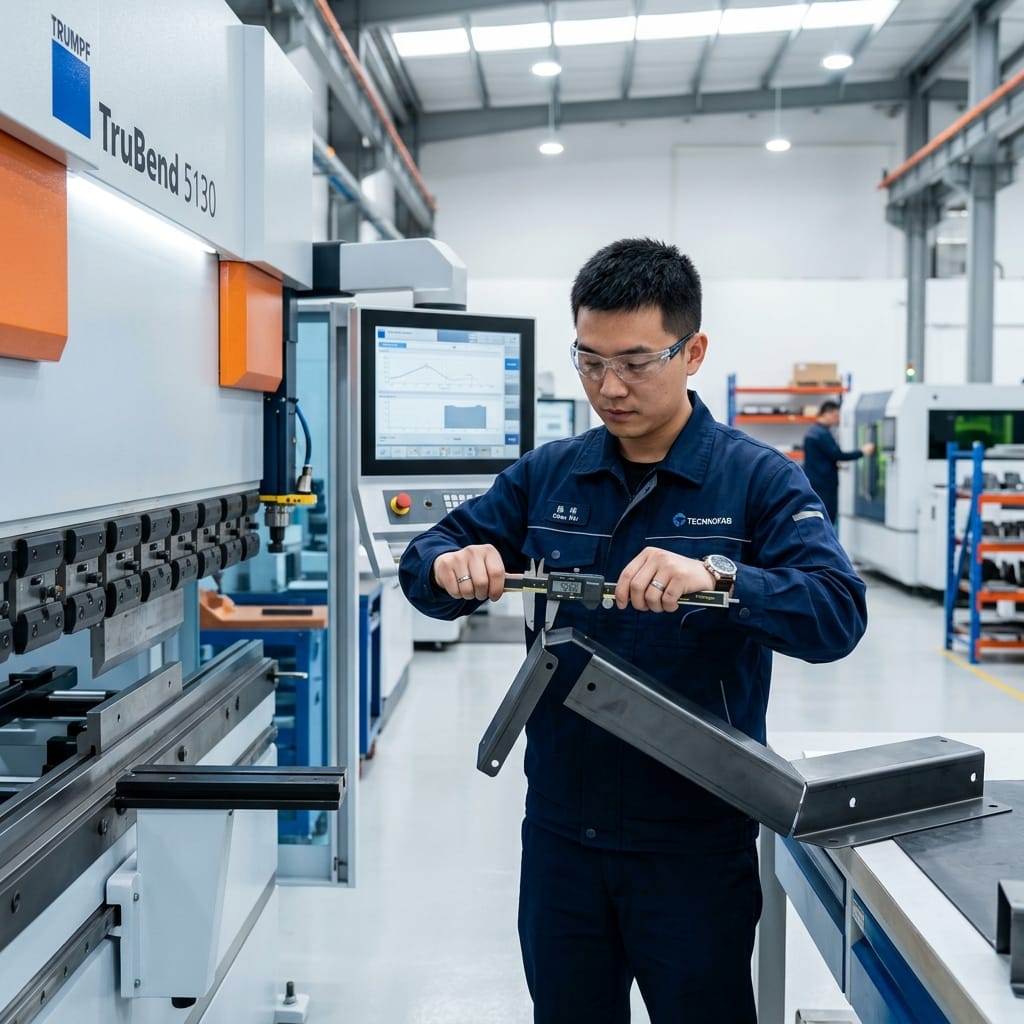
Agree on critical dimensions, datums, measurement condition, first-article scope and required records. Distinguish a visual check, dimensional inspection, trial fit and performance test. Each answers a different question.
A door fit check does not establish an IP rating. A photograph of a weld does not establish its internal quality or load capacity. Packing photographs do not equal a validated transport test. Where specialist testing or external assessment is required, identify the method, acceptance criteria, provider, sample configuration and commercial scope before release.
5. Close the review before authorizing the affected work
Confirm which findings are closed and which still prevent release. If only part of the work may proceed, document that authorization and its limits. Do not turn an unresolved requirement into a factory assumption simply to preserve the original schedule.
- Confirm the approved model, drawing and BOM revisions.
- Record accepted and rejected proposals, including any sample-only concessions.
- Check that quotation assumptions match the released scope.
- Agree on first-article acceptance and remaining validation responsibility.
- Define which later changes require another review.
What happens when the design changes afterward?
Reopen affected findings when material, hardware, geometry, finish or the mating assembly changes. Ask the supplier to confirm the manufacturing, inspection, price and schedule effects before proceeding. An earlier review is not permanent approval of every later version.
For MSTFAB’s manufacturing scope, see our sheet metal fabrication services. Send the current files, open-issue list and required approval records with your RFQ.
Scope boundary: MSTFAB supplies drawing-based mechanical sheet metal parts, empty enclosure shells and agreed assemblies. Equipment design, electrical integration, final-system certification and performance validation remain with the responsible buyer or designer unless separately agreed. Review depth, inspection, tolerances and delivery dates are confirmed for the actual project.
Request a Factory-Direct DFM Quote
Or send your drawings and unresolved manufacturing questions through the contact page.
 WeChat Contact
 WhatsApp Me Directly