
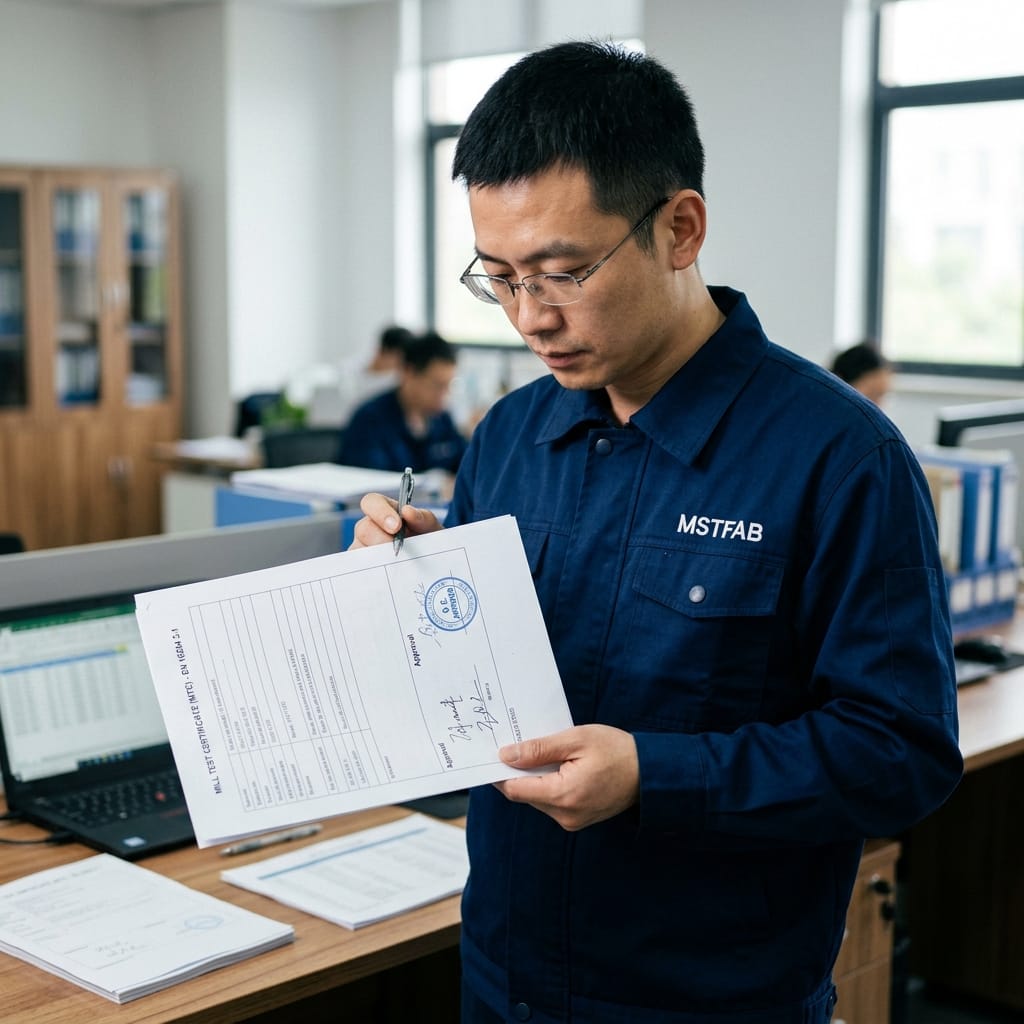
⚡ Direct Answer: How to Verify a Sheet Metal Mill Test Certificate (MTC / MTR)?
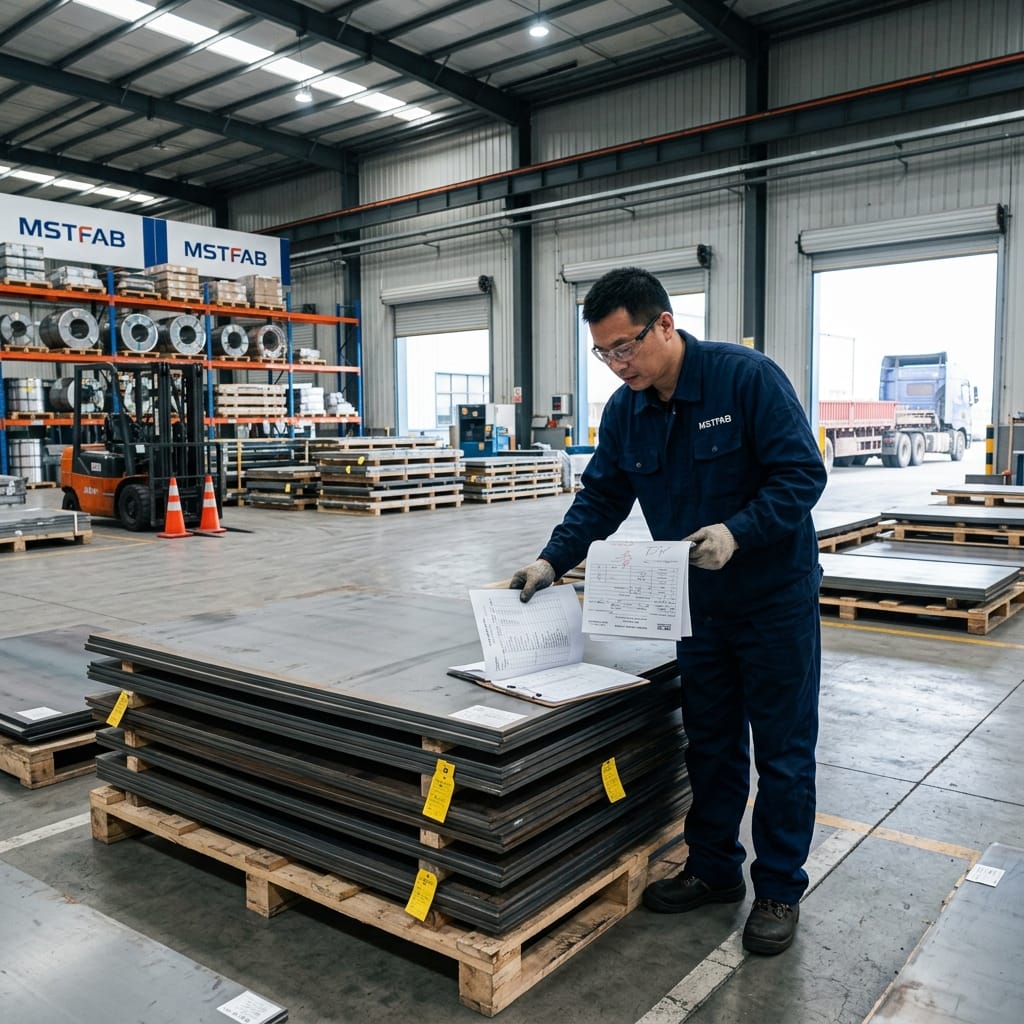
Verifying a sheet metal Mill Test Certificate (MTC / EN 10204 3.1) requires a structured 5-step technical audit: 1) Document Authenticity Check: Inspect for primary mill letterhead, official embossed/digital QA stamps, independent inspector signatures, and consistent font rendering without pixelated Photoshop artifacting; 2) Three-Way Heat Number Match: Cross-check the heat number stated on the MTC against the physical coil/pallet metal tag, the fabrication shipping packing list, and raw sheet marking; 3) Chemical Composition Audit: Compare reported weight percentages of key alloying elements (%C, %Cr, %Ni, %Mo, %Si, %Mn) against ASTM / DIN EN material specification boundaries; 4) Mechanical Property Verification: Confirm that Yield Strength (Rp0.2), Tensile Strength (Rm), and Elongation (A50mm) meet or exceed the standard temper requirements (e.g. ASTM A240 for stainless or ASTM B209 for aluminum); and 5) Physical Positive Material Identification (PMI): Cross-examine certificate values using a calibrated handheld XRF alloy analyzer directly on the incoming metal stock.
Counterfeit material certificates and fraudulent test reports represent an escalating risk in global metal procurement. Substandard stainless steel (such as 201 alloy deceptively labeled as 304 or 316) can lead to rapid corrosion pitting in marine enclosures, premature structural cracking in EV charging cabinets, and catastrophic regulatory recalls. Sourcing engineers must master technical verification of every incoming MTC.
Key Metallurgical Acceptance Limits for Common Sheet Alloys
When reviewing chemistry and mechanical data rows on an MTC, use this authoritative reference table of ASTM standards and acceptance boundaries:
| Alloy Grade | Standard | Critical Chemistry Limits (wt%) | Min Yield Strength (Rp0.2) | Tensile Strength (Rm) | Min Elongation |
|---|---|---|---|---|---|
| 304 Stainless | ASTM A240 | Cr: 17.5-19.5% | Ni: 8.0-10.5% | C: ≤0.07% | ≥ 205 MPa (30 ksi) | ≥ 515 MPa (75 ksi) | ≥ 40% |
| 316L Stainless | ASTM A240 | Cr: 16.0-18.0% | Ni: 10.0-14.0% | Mo: 2.0-3.0% | C: ≤0.03% | ≥ 170 MPa (25 ksi) | ≥ 485 MPa (70 ksi) | ≥ 40% |
| Aluminum 5052-H32 | ASTM B209 | Mg: 2.2-2.8% | Cr: 0.15-0.35% | Fe: ≤0.40% | Si: ≤0.25% | ≥ 195 MPa (28 ksi) | 215 – 265 MPa | ≥ 12% |
| Aluminum 6061-T6 | ASTM B209 | Mg: 0.8-1.2% | Si: 0.4-0.8% | Cu: 0.15-0.40% | Cr: 0.04-0.35% | ≥ 240 MPa (35 ksi) | ≥ 290 MPa (42 ksi) | ≥ 8% |
| Galvanized Steel G90 | ASTM A653 | Zinc coating mass: ≥ 275 g/m² (total both sides) | C: ≤0.15% | 205 – 380 MPa (CS Type B) | ≥ 310 MPa | ≥ 20% |
| Cold Rolled SPCC | JIS G3141 | C: ≤0.12% | Mn: ≤0.50% | P: ≤0.035% | S: ≤0.025% | 130 – 240 MPa | ≥ 270 MPa | ≥ 32% |
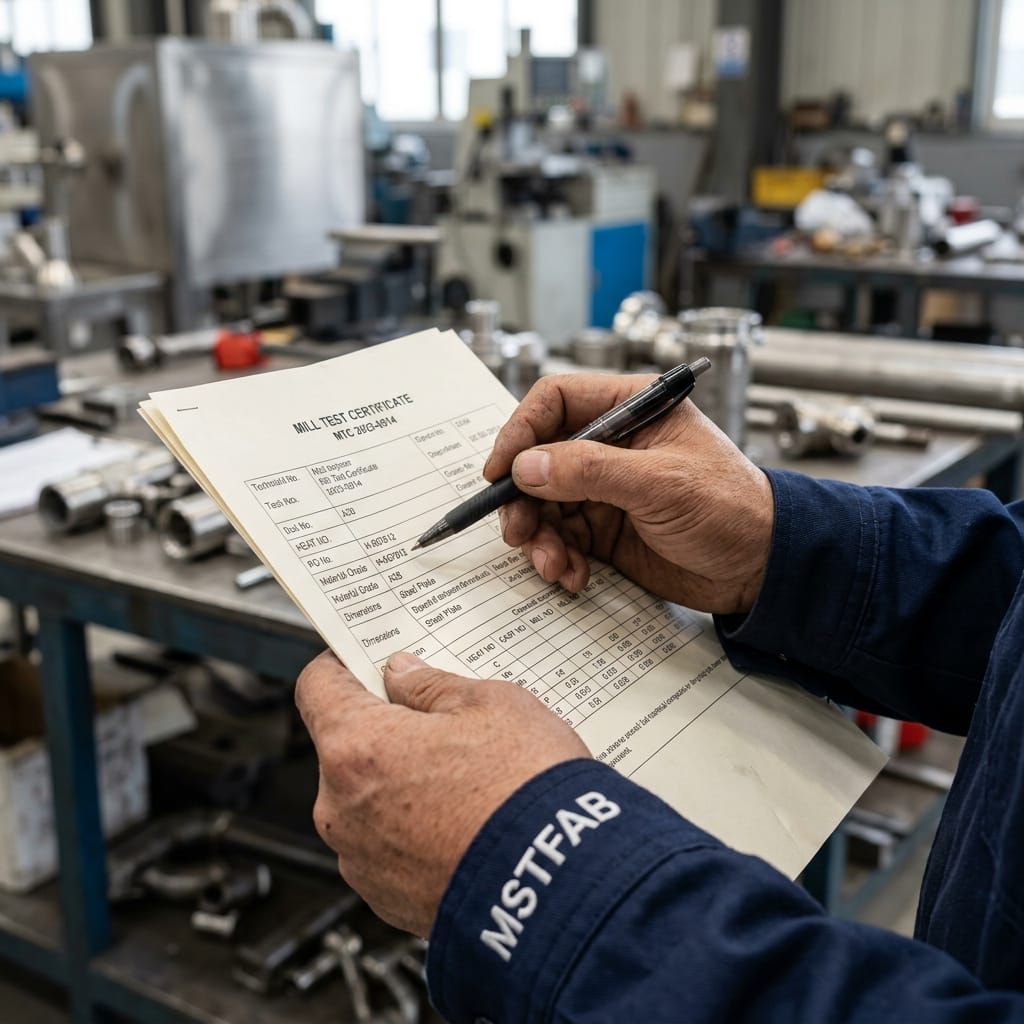
5 Red Flags Indicating Fraudulent Mill Test Certificates
When evaluating supplier documentation dossiers, be vigilant for these common signs of altered or forged mill certificates:
- Misaligned Font Baselines: If the heat number or Molybdenum percentage appears in a slightly different font family, size, or angle than surrounding text, it was likely edited via PDF editing tools.
- Unnaturally Perfect Chemical Values: If chemical percentages match nominal textbook standard values exactly (e.g. Carbon precisely 0.080% or Chromium exactly 18.00%), the numbers were likely invented rather than derived from an actual optical emission spectrometer (OES) melt test.
- Missing Mill Contact Information: Legitimate primary mills (e.g., Baosteel, POSCO, TISCO, Nippon Steel) always provide plant address, mill phone number, test laboratory accreditation number (ISO 17025), and digital QR validation links.
- Thickness Mismatches: The nominal thickness listed on the certificate must precisely match physical gauge readings taken with calibrated micrometers.
- Refusal of Physical Sample PMI: If a broker or trader refuses to allow third-party XRF testing or destructive coupon testing, reject the batch immediately.
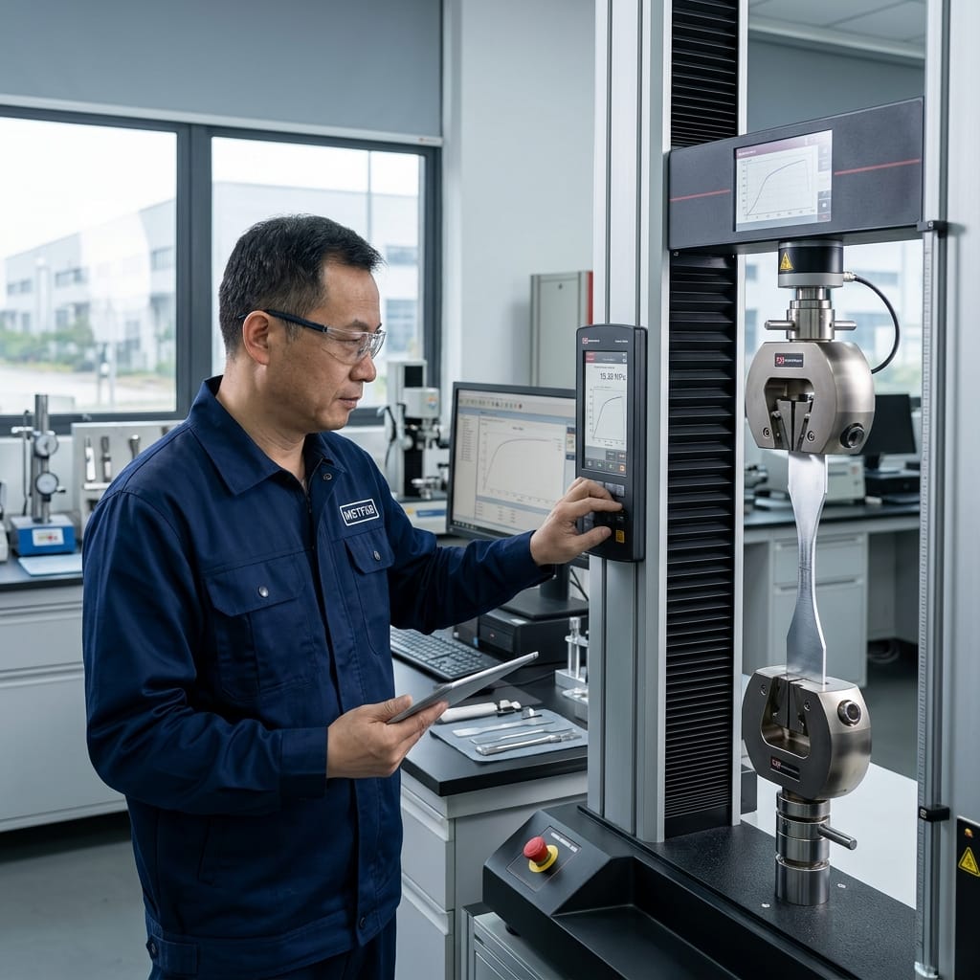
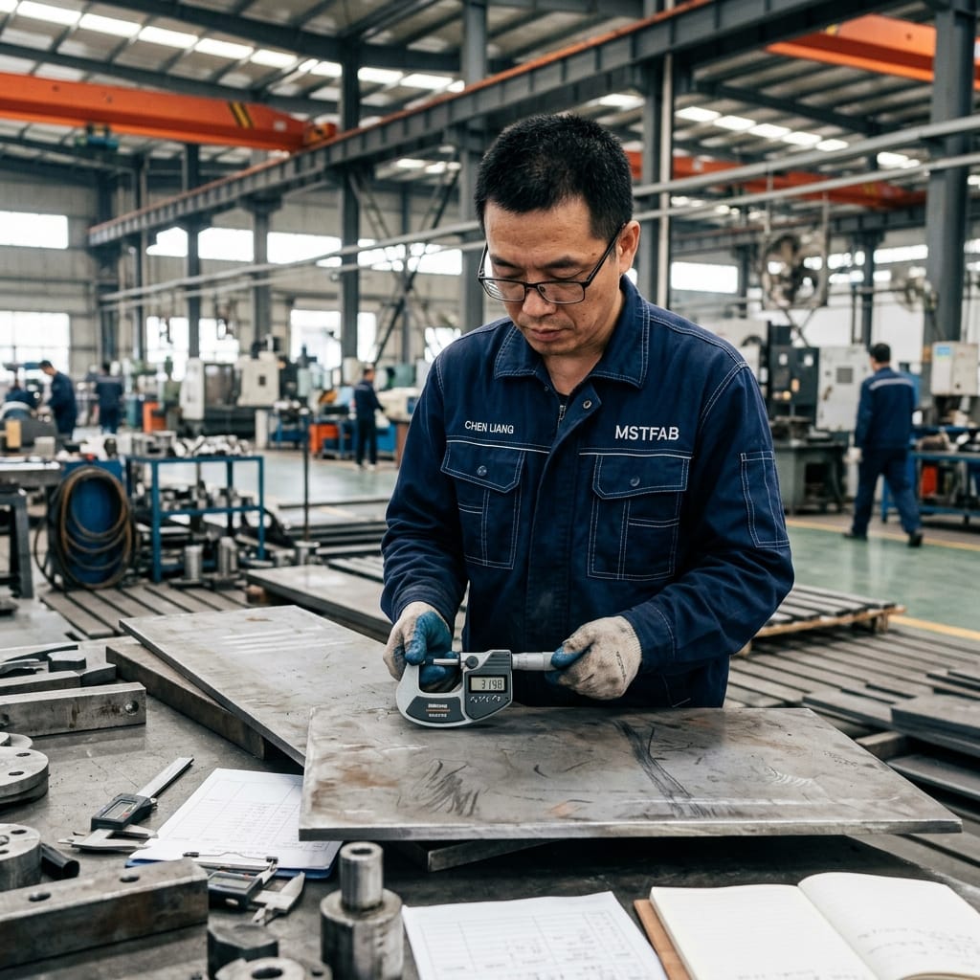
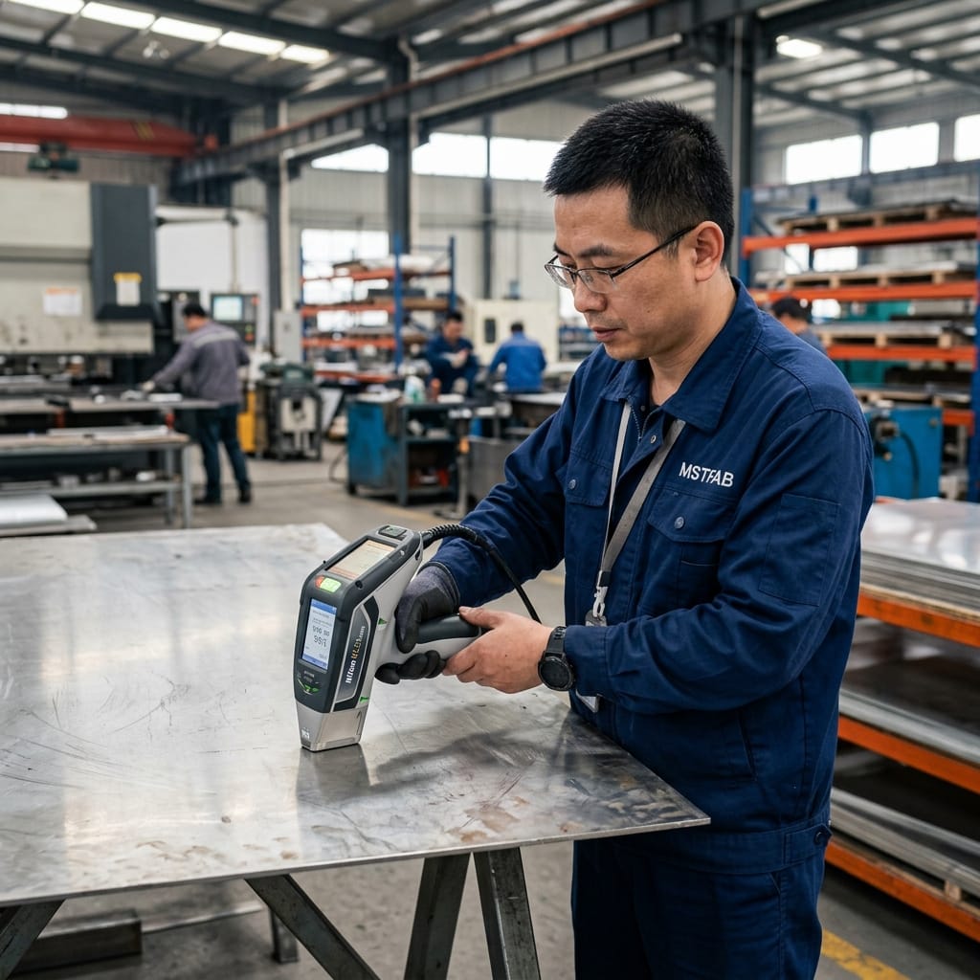
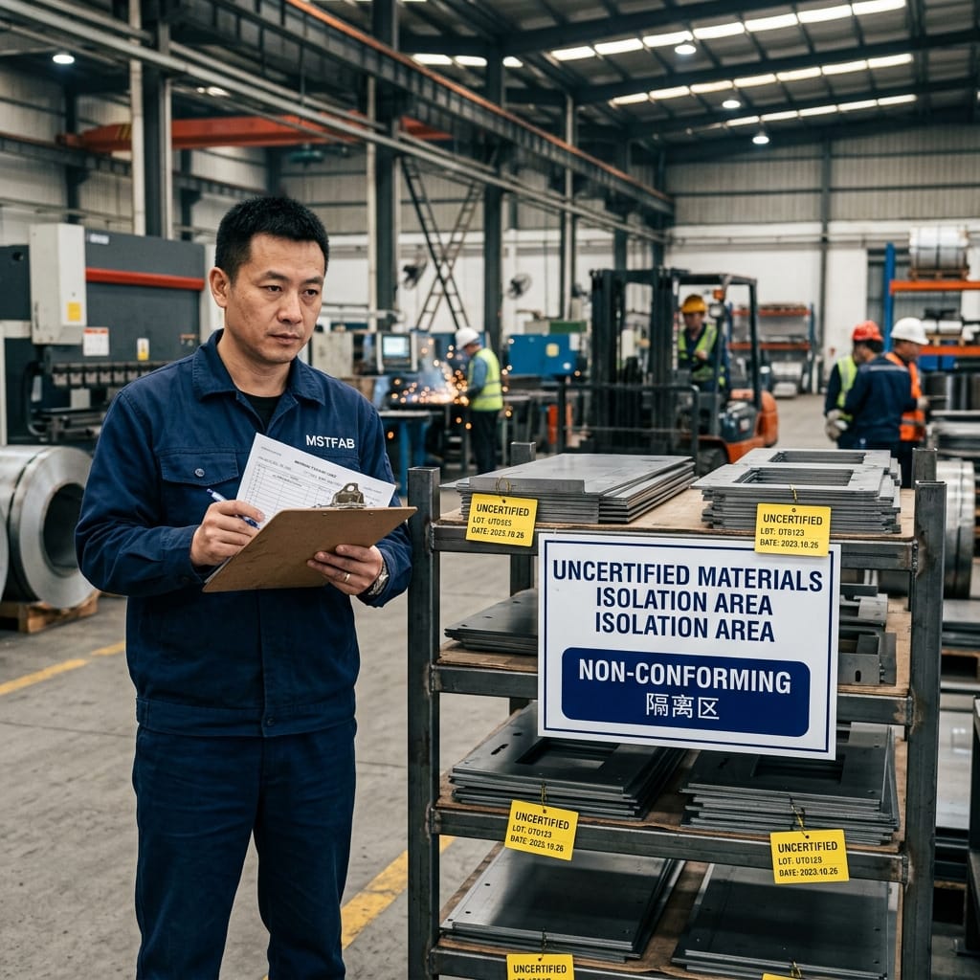
Streamline Your Verified Certified Sheet Metal Procurement & Production
MSTFAB provides end-to-end custom precision sheet metal fabrication, full material traceability (EN 10204 3.1 MTRs, XRF PMI), and flexible supply chain agreements (Blanket POs, VMI, Frameworks). Request a DFM review and instant quote within 24 hours.
Frequently Asked Questions (FAQ)
What is the single most common cheat on stainless steel MTCs?
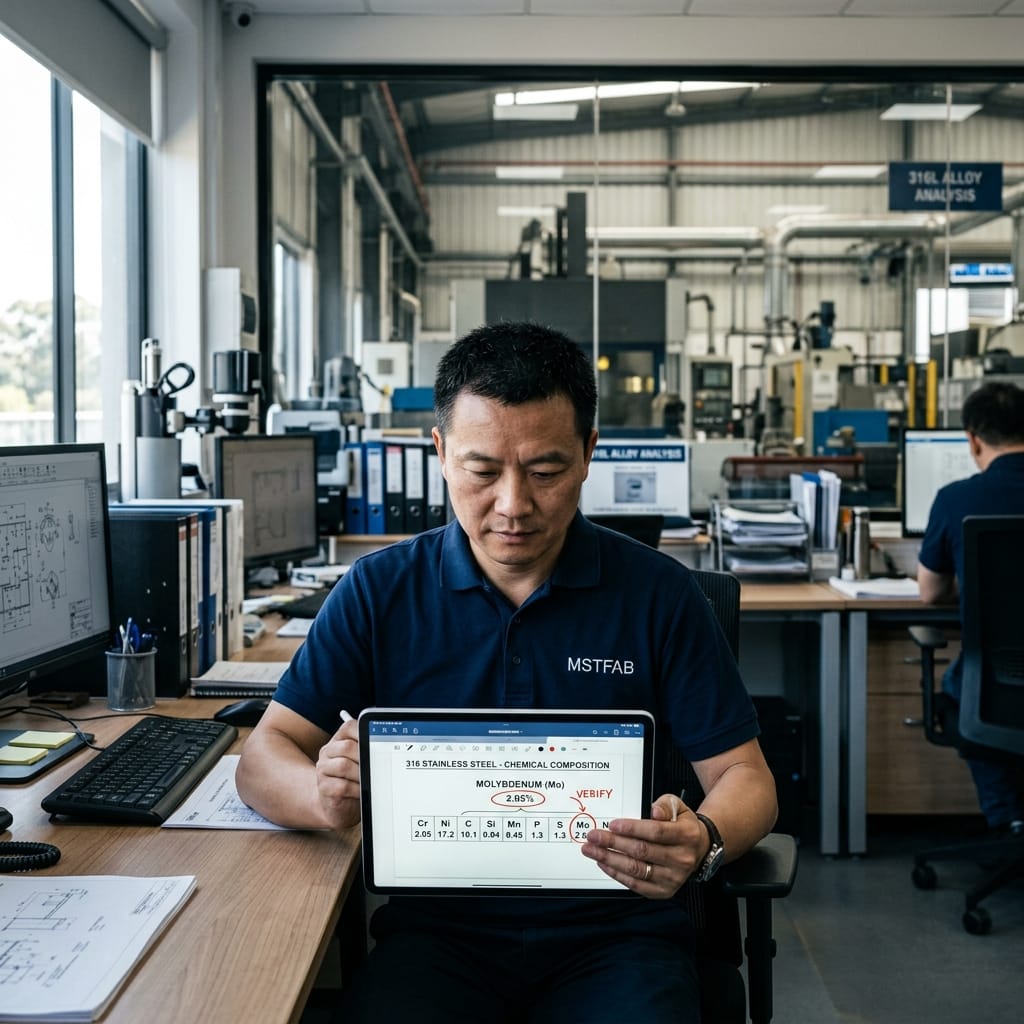
The most widespread fraud is substituting low-cost 201 or 304 series stainless steel for 316 / 316L by falsifying Molybdenum (Mo) and Nickel (Ni) values. 316L requires 2.0-3.0% Molybdenum and 10.0-14.0% Nickel to prevent chloride pitting. Unscrupulous suppliers save 30-40% on raw material costs by submitting fake MTCs while supplying nickel-depleted material.
Can an XRF analyzer detect carbon content in sheet metal?
Standard handheld XRF analyzers cannot accurately measure light elements like Carbon (C), which is crucial for distinguishing 304 (max 0.08% C) from 304L (max 0.03% C). When precise carbon validation is required to ensure weld integrity without carbide precipitation, MSTFAB utilizes handheld LIBS (Laser Induced Breakdown Spectroscopy) or sends samples for certified laboratory combustion analysis.
What should a buyer do if an MTC fails verification?
Immediately issue a formal Supplier Corrective Action Request (SCAR), place all affected inventory in locked physical quarantine, and commission an independent ISO 17025 accredited metallurgical lab test. At MSTFAB, our ISO 9001 certified receiving gates intercept material anomalies before raw stock ever touches a laser cutting table.
 WeChat Contact
 WhatsApp Me Directly