
⚡ Direct Answer: How to Control Sheet Metal Welding Fixtures Across Batches?
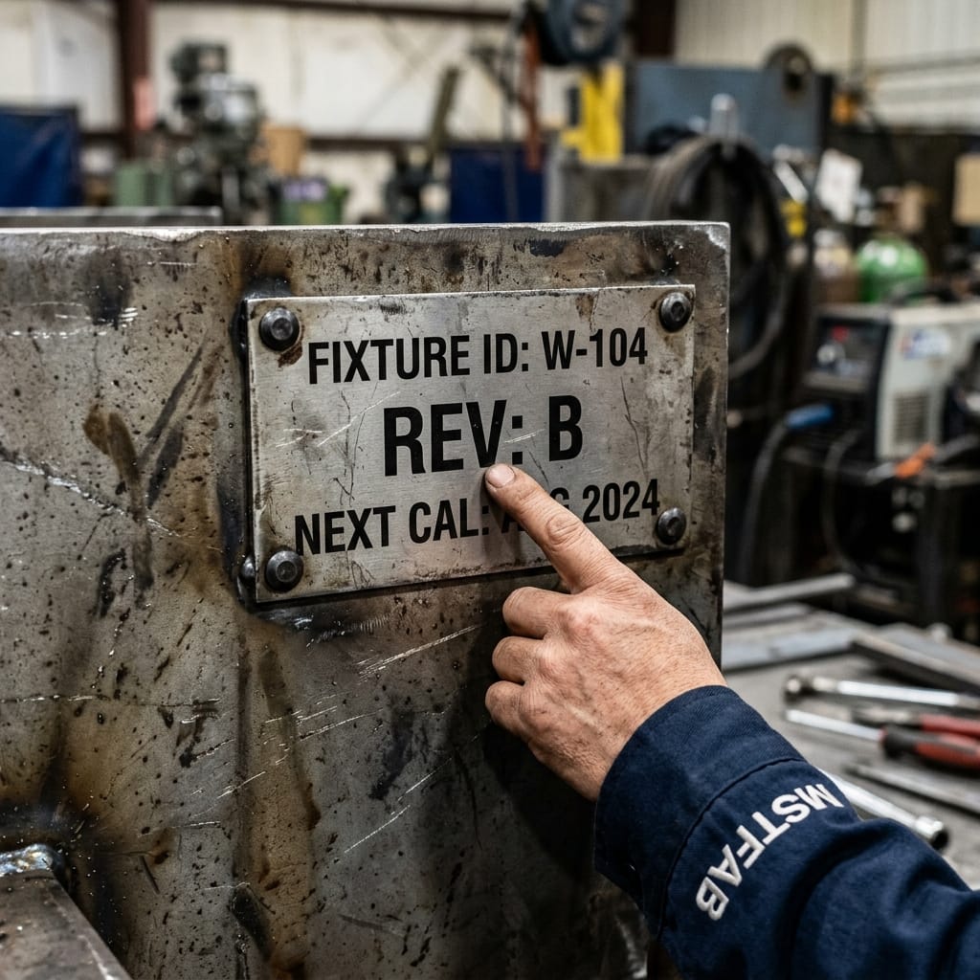
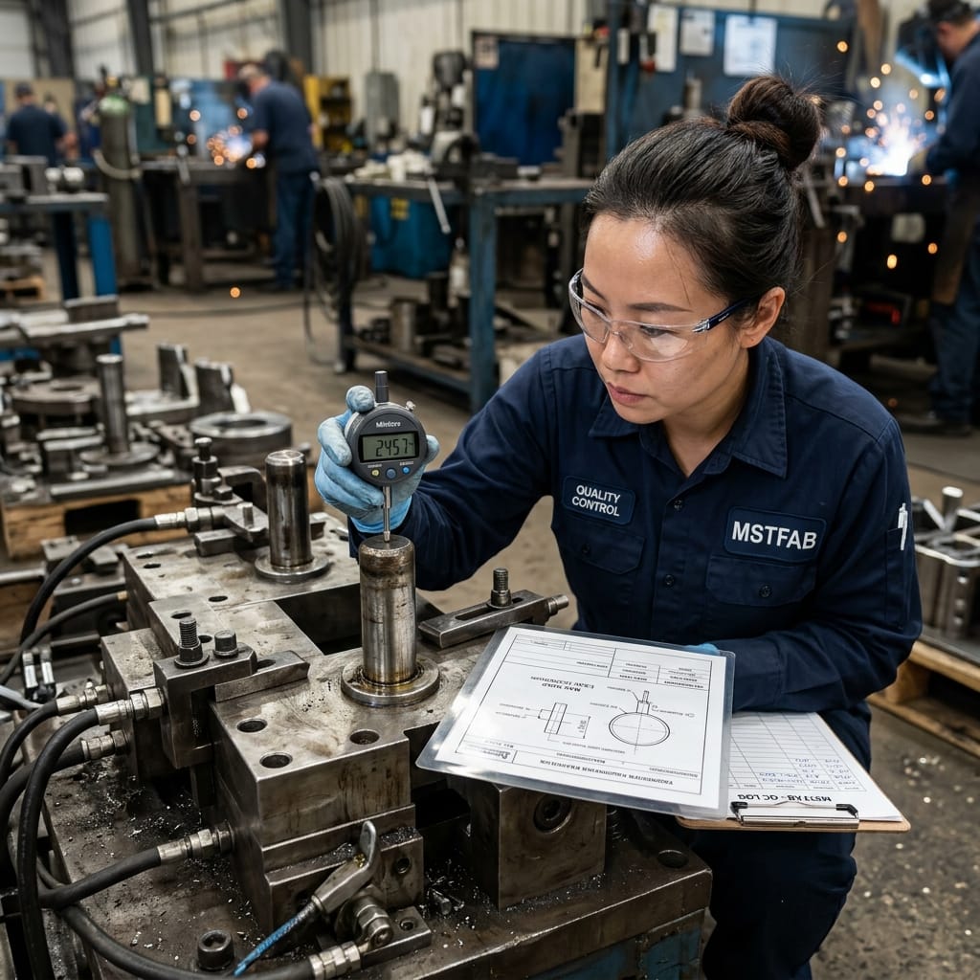
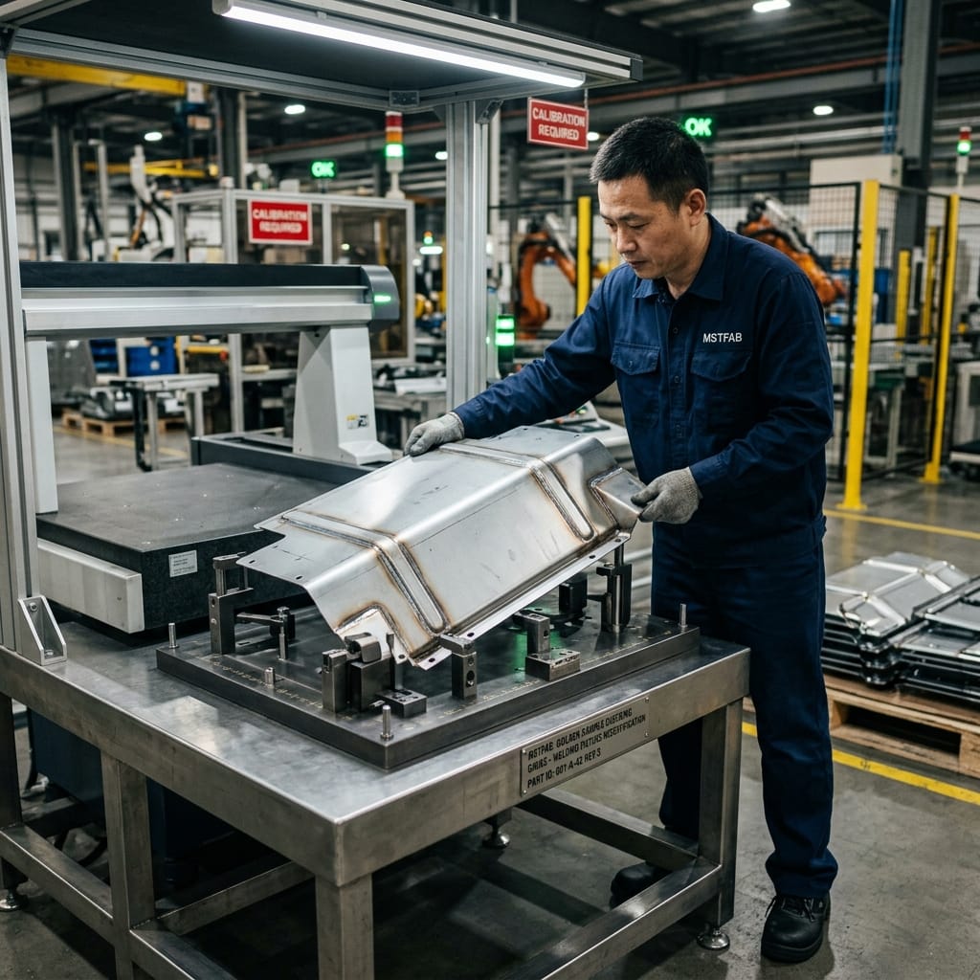
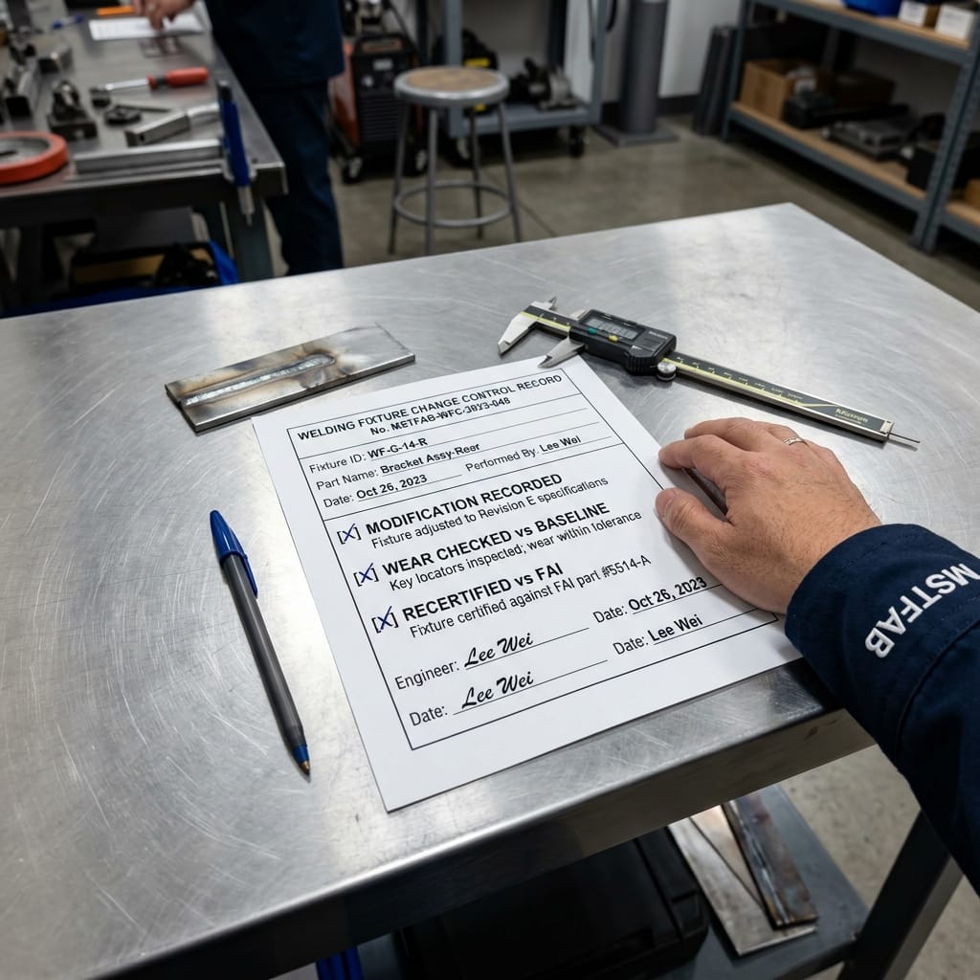
Maintaining dimensional repeatability across welded sheet metal assemblies requires strict Welding Fixture Configuration Control to eliminate the primary cause of batch drift: unauthorized shop-floor jig modifications (welders filing, shimming, or grinding locator pins to force ill-fitting bent parts into the fixture). A robust welding fixture control system implements 4 mandatory protocols: 1) Engraved Metal Revision Nameplates: Riveting a permanent stainless steel ID plate to the fixture base detailing Asset ID, Drawing Revision Lock, and Recertification Date; 2) Hardened Tool Steel Locator Pins (HRC 58–62): Utilizing replaceable, hardened dowel pins with quick-release lock screws to resist thermal weld distortion and mechanical wear; 3) Periodic Dial Indicator Pin Wear Audits: Inspecting locator pin concentricity and clamping toggle pressure every 2,500 weld cycles (maximum allowable pin wear ≤0.05mm); and 4) Re-Certification Against a Master Golden Sample Chassis: Requiring full CMM dimensional recertification whenever the engineering drawing revision changes.
Welding is a thermal process that introduces intense local stresses, expansion, and contraction. If a welding fixture allows parts to shift by even 0.5mm, the cumulative thermal warpage will cause diagonal enclosure squareness to skew by several millimeters, resulting in doors that jam, misaligned hinge pins, and failed IP66 water ingress tests. Controlling the fixture is the single most critical factor in welded assembly consistency.
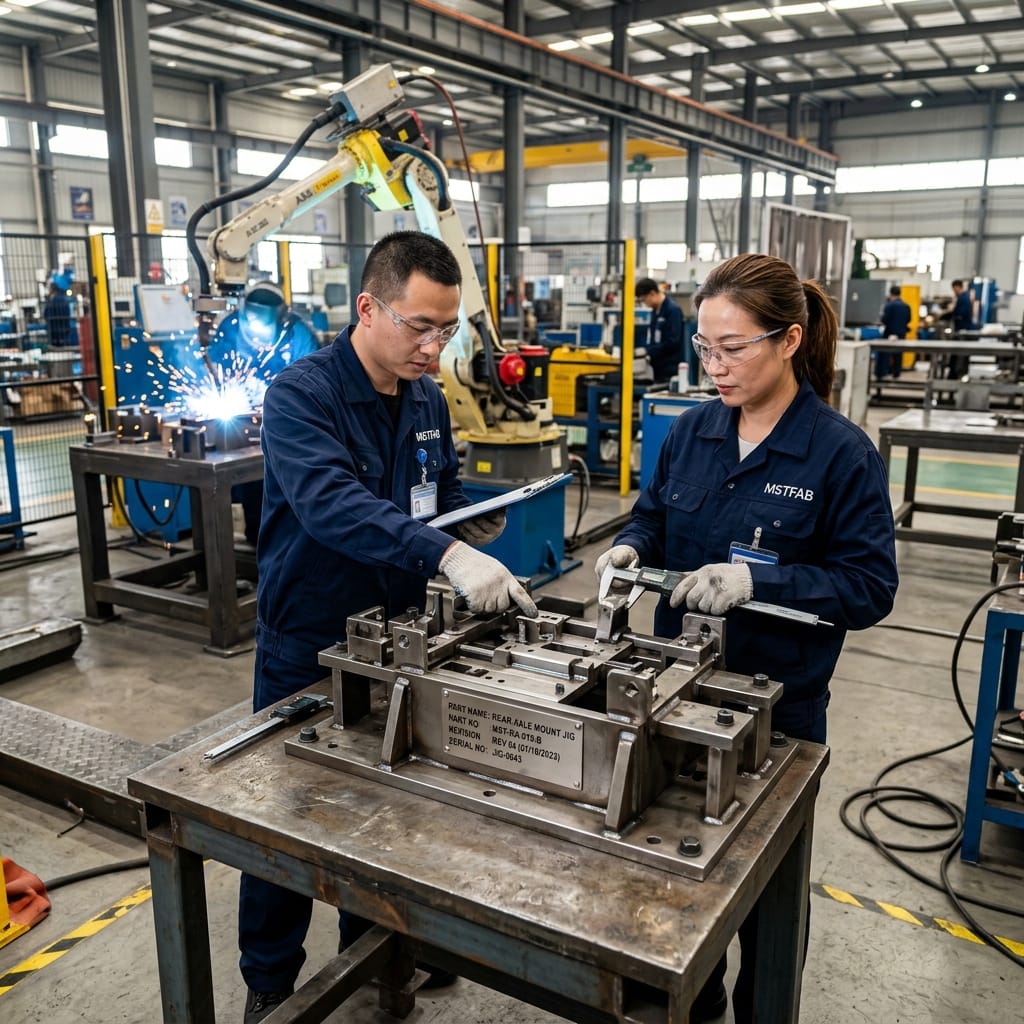
The 4-Checkpoint Welding Fixture Maintenance Matrix
Implement these preventive maintenance standards across all dedicated sheet metal welding jigs:
| Fixture Component | Inspection Parameter | Max Allowable Wear Limit | Maintenance / Correction Action |
|---|---|---|---|
| 1. Locator Dowel Pins | Diameter wear and perpendicularity runout via digital micrometer | ≤ 0.05 mm (0.002 in) | Replace worn pin with pre-machined hardened tool steel spare (HRC 60). |
| 2. Pneumatic / Toggle Clamps | Clamping force pressure and rubber tip wear | ±10% of nominal clamping force (e.g. 1500 N) | Re-adjust clamp linkage stroke; replace thermal-resistant copper contact tips. |
| 3. Baseplate Flatness | Thermal distortion bowing across fixture bed via dial indicator | ≤ 0.15 mm across 1,000 mm | Stress-relieve and surface-grind baseplate flat on CNC surface grinder. |
| 4. Weld Spatter Anti-Adhesion | Accumulated weld spatter balls on reference surfaces | ZERO spatter permitted on datum faces | Apply anti-spatter ceramic coating; daily brass scraper maintenance at shift end. |
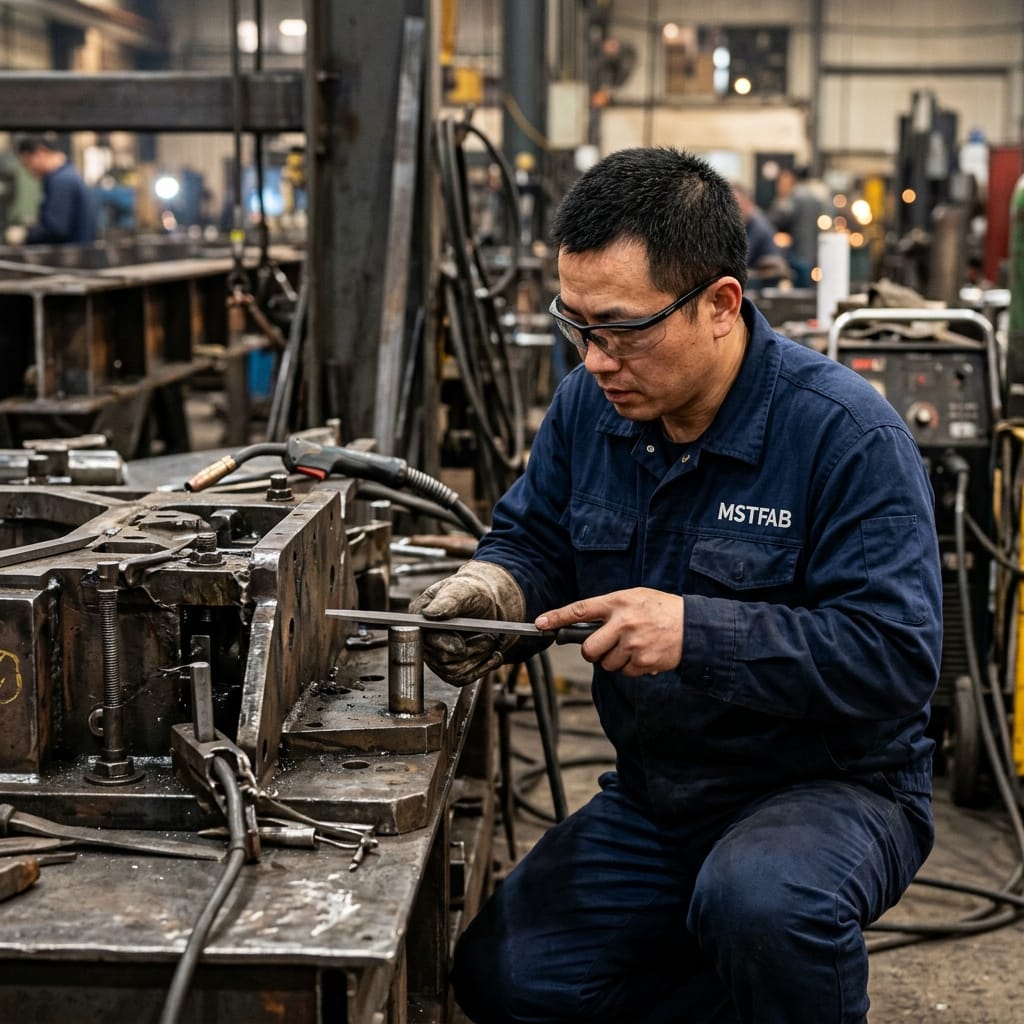
Stopping the “Hand File” Fix on the Shop Floor
The most destructive phenomenon in welded sheet metal manufacturing occurs when press brake parts are bent slightly out of tolerance. Rather than stopping the line to correct the press brake backgauge, a rogue welding operator takes a hand file or angle grinder to the welding fixture’s locator pin, grinding away 0.5mm so the bad parts drop in.
At MSTFAB, unauthorized fixture tampering is eliminated through 3 engineering safeguards:
- Hardened D2 Tool Steel Pins (60 HRC): All locator pins and datum blocks are hardened beyond the reach of hand files. An operator cannot shave the metal without a diamond grinding wheel.
- Tamper-Evident Torque Lacquer: All fixture adjustment bolts and clamp blocks are sealed with bright red tamper-evident torque paint. Any unauthorized loosening is immediately visible during daily supervisor inspections.
- Poka-Yoke Sensor Interlocks: In automated robotic welding cells, proximity sensors verify that parts are fully seated against all datum stops before the robot arm receives the signal to strike an arc.
Achieve Flawless Precision Welded Sheet Metal Fabrication Consistency With MSTFAB
MSTFAB enforces ISO 9001 certified quality gates, CMM automated metrology, locked CNC bend sequences, and tamper-proof golden sample governance. Guarantee batch-to-batch repeatability from pilot run to mass production.
Frequently Asked Questions (FAQ)
Who pays for welding fixture modifications when a CAD revision occurs?
When the customer issues an Engineering Change Order (ECO) modifying part geometry, the buyer covers the non-recurring engineering (NRE) cost to machine new locator pins or re-position clamp blocks. If fixture wear occurs naturally during normal production runs, MSTFAB covers 100% of routine pin replacements and maintenance under our tooling life guarantee.
How does robotic welding improve fixture repeatability over manual welding?
Manual welding introduces human heat input variability: an operator pausing for two extra seconds dumps excess heat into a joint, causing localized thermal shrinkage. Automated 6-axis robotic welding moves at a consistent millimeter-per-second travel speed with precise pulsed arc power, reducing thermal distortion by 65% and preserving fixture geometry.
How often are MSTFAB’s welding fixtures recertified?
All production welding fixtures undergo scheduled calibration audits every 5,000 cycles or every 6 months, whichever comes first. Fixtures are brought to our metrology room where a bridge CMM probe verifies 100% of locator pin coordinates against original CAD coordinates.
 WeChat Contact
 WhatsApp Me Directly