
⚡ Direct Answer: How Long Must Sheet Metal Inspection Records Be Retained?
Sheet metal inspection record retention duration is determined by industry regulatory mandates, OEM master service agreements, and quality management standards (ISO 9001:2015, AS9100D, and IATF 16949). The standard retention period for commercial and consumer hardware records is 3 to 5 years, whereas industrial equipment, automotive, and rail transit records require 7 to 10 years. For aerospace, defense, and medical device sheet metal components, records must be retained for 10 to 25 years (or the operational lifetime of the end product + 1 year). Fabricators must digitally archive six essential quality records indexed by lot and heat number: 1) Raw Material Mill Test Reports (MTR / EN 10204 3.1 certs); 2) First Article Inspection (FAI) reports per AS9102; 3) In-process CMM and dimensional measurement logs; 4) Calibration certificates for all inspection instruments; 5) Surface finishing certificates (powder coat DFT, salt spray corrosion test logs, anodizing bath titrations); and 6) Formal Certificates of Conformance (CoC) signed by certified QA leadership.
In high-stakes manufacturing, the physical sheet metal part is only half of the deliverable; the quality documentation is the other half. If a field failure, warranty dispute, or regulatory audit occurs three years after delivery, missing inspection records can lead to catastrophic OEM liability, batch product recalls, and immediate vendor disqualification. Establishing an immutable record retention architecture protects both the buyer and the fabricator.
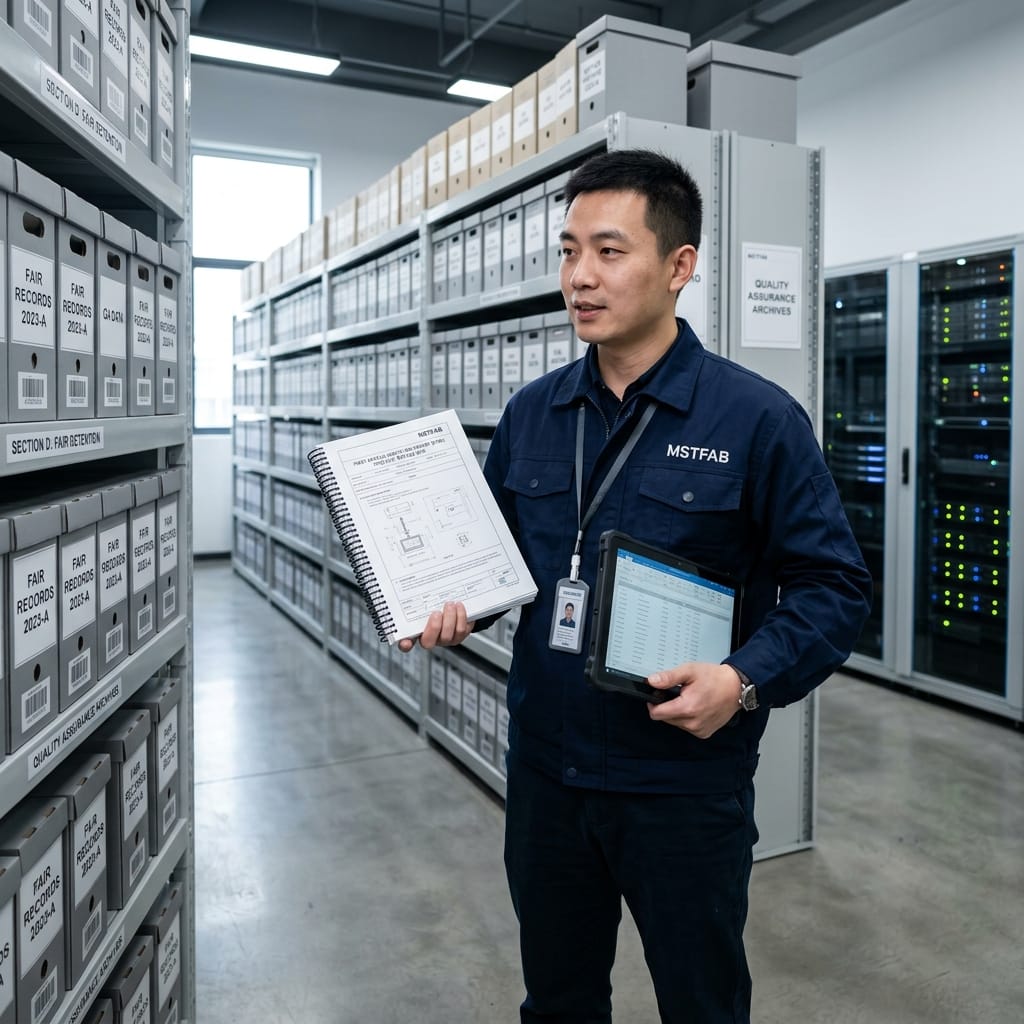
Industry Record Retention Schedule & Compliance Matrix
The table below outlines mandatory record types, regulatory governing standards, and required retention timeframes across different OEM market sectors:
| Record Category | Specific Document Deliverables | Minimum Retention Period | Governing Quality Standard | Primary Audit Risk If Missing |
|---|---|---|---|---|
| Raw Material Traceability | Mill Test Reports (MTR), raw coil heat numbers, chemical & tensile test certs (EN 10204 Type 3.1) | 7 to 10 Years (Commercial/Auto) 25 Years (Aerospace/Defense) | ISO 9001 Clause 8.5.2 / AS9100 / ASTM A6 | Immediate batch quarantine; inability to defend against counterfeit or sub-grade alloy liability claims |
| First Article Inspection (FAI) | AS9102 Form 1, 2, and 3; ballooned CAD inspection drawings; 100% CMM point-cloud measurement reports | Lifetime of active part number + 7 years | AS9102 / IATF 16949 PPAP Section | Inability to prove baseline production tooling qualification; customer rejection of subsequent lots |
| In-Process & Final Inspection | Daily SPC X-bar/R control charts, height gauge logs, go/no-go pin gauge records, traveler traveler sign-offs | 5 to 7 Years | ISO 9001 Clause 8.6 / ANSI/ASQ Z1.4 | Failure of customer source inspection audits; inability to isolate specific defective production hours |
| Special Process & Finishing | Powder coat cure oven thermal charts, cross-hatch adhesion logs, ASTM B117 salt spray test certs, plating thickness | 5 to 10 Years | ISO 9001 Clause 8.5.1 / ASTM D3359 / ASTM B117 | Financial liability for premature field corrosion failures; loss of outdoor IP rating compliance |
| Metrology Tool Calibration | NIST/CNAS traceable calibration certificates for micrometers, CMM probes, torque wrenches, and granite tables | Current calibration cycle + 3 prior years | ISO/IEC 17025 / ISO 9001 Clause 7.1.5 | Retroactive invalidation of all dimensional measurements taken with unverified instruments |
| Non-Conformance & Corrective Action (CAPA) | Internal Scrap / NCR tickets, 8D Root Cause analysis reports, customer RMA logs, disposition sign-offs | 10 Years | ISO 9001 Clause 10.2 / IATF 16949 Section 10 | Major non-conformance finding during ISO registrar surveillance audit; revocation of factory certification |

Digital Archiving & Rapid Retrieval Requirements
Paper files stored in warehouse bankers boxes are prone to water damage, fading ink, and misplacement. Modern OEM procurement requires digital record retention with sub-4-hour retrieval SLAs:
- Lot-to-Batch Barcode Indexing: Every production routing traveler, material cert, and CMM report at MSTFAB is scanned into our cloud ERP and tagged with a unique 12-character lot number. When an OEM enters that lot number, the full manufacturing pedigree is immediately visible.
- Dual-Redundant Cloud Backups: Records are stored across encrypted, geo-redundant AWS cloud servers with write-once-read-many (WORM) storage compliance to prevent unauthorized modification or accidental deletion.
- Traceability from Final Chassis to Raw Coil: If a customer reports an issue with a single PEM stud on an enclosure delivered 18 months ago, our archived records trace that part back to the specific insertion press operator, the Haeger machine force log, the hardware lot number, and the original sheet metal coil heat number.
Achieve Flawless Inspection Record Retention Consistency With MSTFAB
MSTFAB enforces ISO 9001 certified quality gates, CMM automated metrology, locked CNC bend sequences, and tamper-proof golden sample governance. Guarantee batch-to-batch repeatability from pilot run to mass production.
Frequently Asked Questions (FAQ)
Can OEM buyers request historical inspection records on demand?
Yes. Under MSTFAB’s Quality Management Agreement, all archived inspection reports, CMM raw data files, and material mill test certificates (MTRs) are provided to active OEM clients within 24 hours of formal request at no additional charge.
What is the difference between a Certificate of Conformance (CoC) and a Mill Test Report (MTR)?
An MTR is issued by the primary steel or aluminum mill certifying the actual chemical composition (carbon, manganese, silicon, etc.) and physical properties (tensile strength, yield point, elongation) of that specific melt heat. A CoC is issued by the fabricator (MSTFAB) certifying that all manufacturing processes, dimensions, and finishes strictly conform to the customer’s purchase order and drawing specifications.
What happens to inspection records if a custom part number is obsoleted?
When a part is retired or replaced by a new revision, the historical quality records are locked in our digital archive and preserved for the full retention period mandated by the product’s industry class (e.g., minimum 7 years for industrial machinery, 25 years for aerospace) before any disposal protocol can be executed.
 WeChat Contact
 WhatsApp Me Directly