
⚡ Direct Answer: How to Transfer Drawings to a Second-Source Sheet Metal Supplier?
Transferring sheet metal drawings to a second-source contract manufacturer without suffering assembly mismatches or cosmetic inconsistencies requires managing 4 critical technical handshakes: 1) Releasing Unfolded 3D Master STEP Solids (Not Vendor-Specific Flats): Allowing the second source to calculate bend deductions matching their specific CNC press brake tooling and V-die widths; 2) Physical Golden Sample Color & Texture Cross-Matching: Signing off on master powder coated metal swatches under D65 artificial daylight booths to ensure parts from Vendor A and Vendor B look identical side-by-side; 3) Explicit Fastener Specifications: Naming exact clinch hardware brands and part numbers (e.g. PEM Type FH/CLS) rather than generic descriptions; and 4) Pre-Production Fit-Check Run: Shipping a 10-piece trial lot for direct electromechanical fit verification on the OEM assembly line.
Second-Source Technical Transfer & Alignment Matrix
| Technical Interface | Common Transfer Failure Mode | MSTFAB Alignment Protocol | Interchangeability Guarantee |
|---|---|---|---|
| 1. Press Brake Bending | Vendor B uses Vendor A’s flat DXF; flange heights off by 0.5mm | MSTFAB CAM recalculates K-factors from 3D STEP model for internal tooling | Flange-to-flange dimensions match within ±0.15mm. |
| 2. Surface Coating | Vendor B orders different brand of RAL 7035; color delta E > 2.0 | Locks identical powder resin formula and gloss level per Golden Sample | Delta E < 0.8; 100% visual color and texture match. |
| 3. Threaded Clinch Hardware | Vendor B uses unbranded knock-off clinch nuts that strip during torque-down | Mandatory genuine PEM brand or pre-tested certified equivalents | Passes 100% push-out and rotational torque limits. |
| 4. Welding & Squareness | Welded frames out-of-square; door binds against cabinet opening | Dedicated Poka-Yoke weld fixtures holding diagonals within 0.8mm | Doors and chassis interchange seamlessly between suppliers. |
When qualifying a second-source sheet metal fabricator, the ultimate goal is seamless physical interchangeability: an assembly line worker should be able to reach into a bin, grab a bracket from Vendor A or Vendor B, and mount it onto the machine chassis with zero difference in bolt hole alignment, weld appearance, or paint shade. MSTFAB follows a systematic second-source onboarding methodology that eliminates manufacturing divergence.
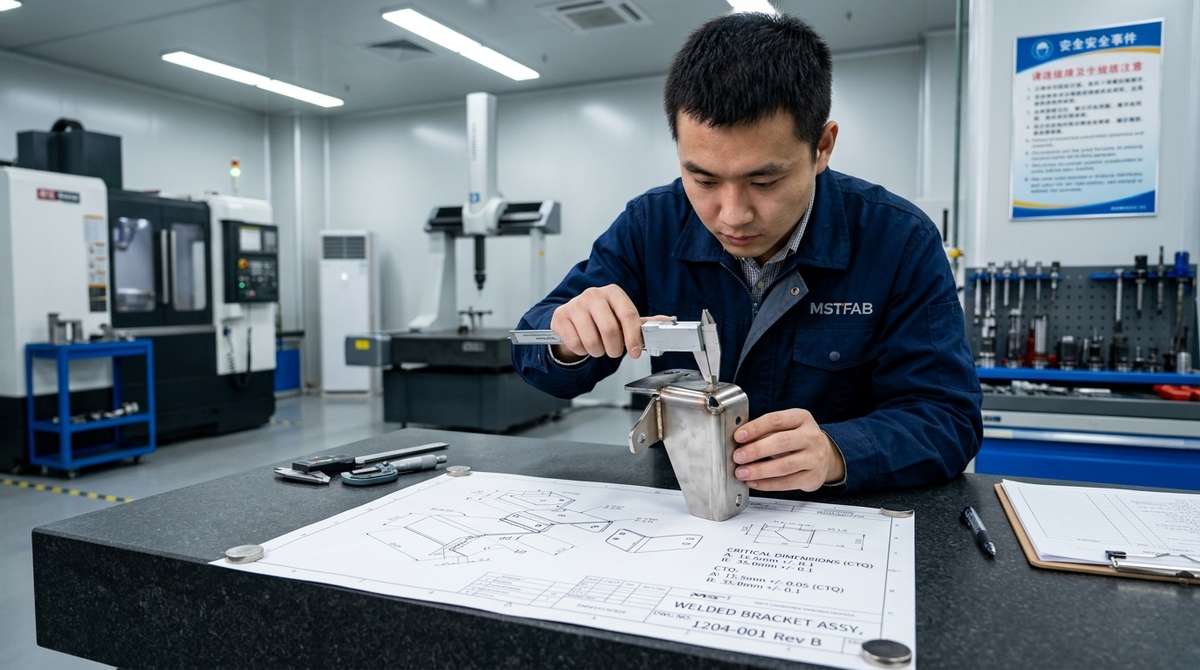
CTQ Alignment, Golden Sample Signing & Trial Assembly
Before volume orders are initiated, MSTFAB produces an initial pre-production batch. Our quality team evaluates critical mounting hole patterns, verifies paint gloss with spectrophotometers, and documents all GD&T tolerances in a comprehensive FAI submission package.
Need a Reliable Second-Source Fabricator for Existing Parts?
Send your existing drawing package to MSTFAB. We cross-audit tolerances, match finish standards, and provide fast pre-production trial samples.
Frequently Asked Questions on Second-Source Suppliers
Why should I provide a physical sample part to the second-source supplier?
Providing an approved physical part from your primary supplier allows the second source to benchmark real-world cosmetic expectations—such as powder coat texture, corner weld dressing, and grain direction—that are difficult to capture fully in 2D drawing notes.
How long does second-source qualification typically take?
At MSTFAB, technical drawing review and tooling setup take 3 to 5 business days, trial sample fabrication takes 7 to 10 days, and full FAI documentation is delivered within 2 weeks of sample completion.
 WeChat Contact
 WhatsApp Me Directly