
Quick answer: Reducing sheet metal fabrication rework starts with a controlled drawing revision, agreed fit checks and a clear response when a part fails inspection. If a panel does not fit, separate the affected parts, record the mismatch and obtain an approved repair or replacement plan before drilling, grinding or shipping them.
This guide is for OEM buyers managing enclosure panels, brackets and fabricated assemblies. It explains how to handle a nonconforming part and prevent the same issue on the next order. It does not promise zero defects or a universal tolerance.
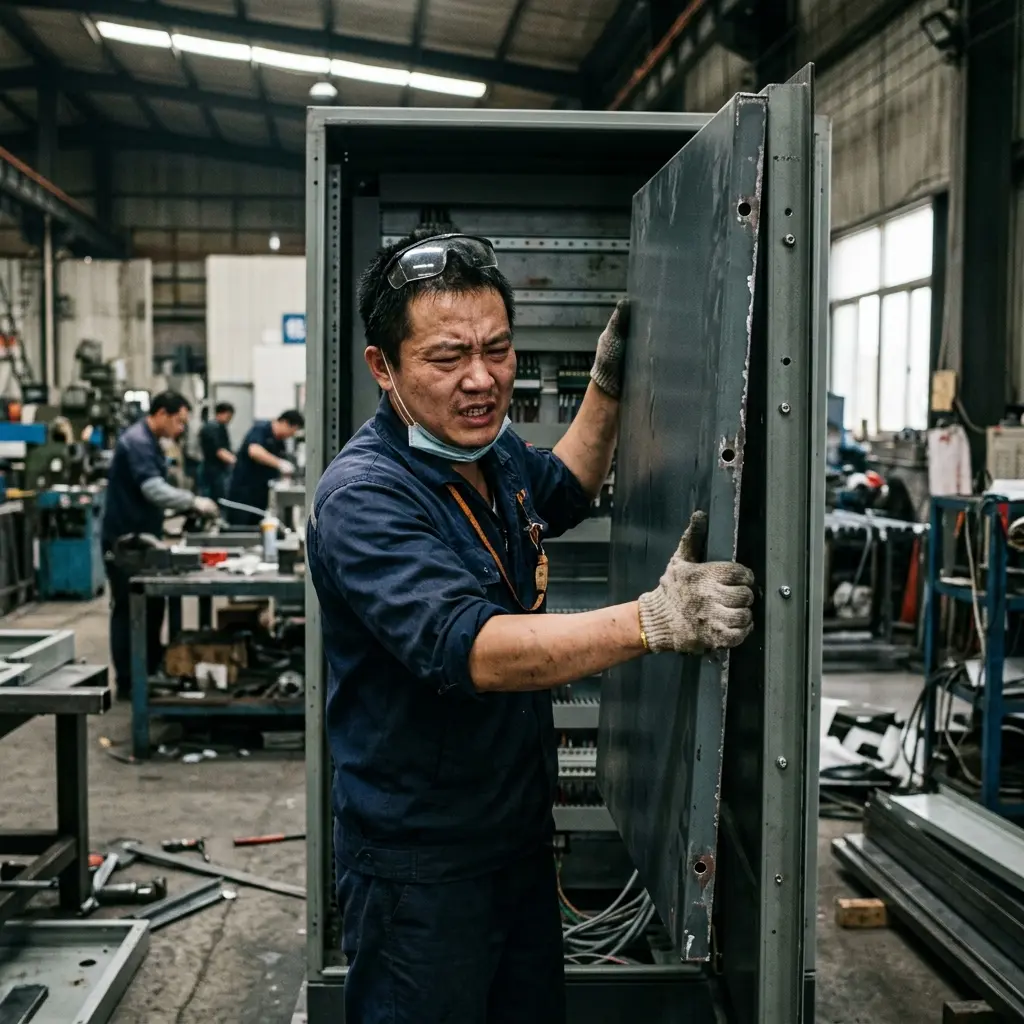
1. Establish what failed before deciding how to repair it
A mounting mismatch may come from the metal part, its mating component, an outdated drawing or an assembly condition. Start with the part number, drawing revision, quantity affected and the datum used to measure it. Compare the actual result with the specified requirement, not with a screenshot or a remembered dimension.
Photograph the problem with the measurement location visible. Note whether the measurement was taken before or after coating and whether the part was free-standing or held in a fixture. Those details help both teams investigate the same problem rather than two different versions of it.
2. Contain the affected parts without stopping everything blindly
Identify the affected lot and separate suspect parts from accepted stock. Check whether the same drawing, program, material lot or setup was used on other orders. Expand the hold only when the evidence supports it; an unrelated batch should not be rejected simply because it looks similar.
| Finding | Immediate action | Decision needed |
|---|---|---|
| Mounting pattern does not align | Check the specified datums, mating pattern and drawing revisions | Correct the fabricated part, revise the interface or replace the affected pieces |
| Door binds after finishing | Record gaps, hardware position and the stage at which interference occurs | Approve an adjustment or repair that addresses the actual cause |
| Visible face has handling marks | Compare with the approved appearance criteria and identify affected quantity | Accept, refinish or replace; agree on any additional inspection |
| A cutout must change after coating | Hold modification until the designer reviews the proposed method | Define edge treatment, cleaning, finish repair and any necessary re-verification |

3. Approve the repair before making the hole bigger
Enlarging a hole can make one assembly fit while changing its location, bearing area or finish. A proposed repair should identify the affected feature, revised limits, repair method and inspection afterward. The responsible buyer or designer should approve that disposition in writing.
Distinguish three outcomes: rework that restores the original requirement, repair accepted under a specific disposition, and a permanent drawing change. Acceptance of a repaired sample is not automatic permission to change all future parts.
Example, not a customer case: A formed mounting flange passes its individual size check but interferes during assembly. Rather than adding a slot immediately, compare the assembled interface and datum scheme. Record the approved correction and check it on a sample before releasing the remaining lot.
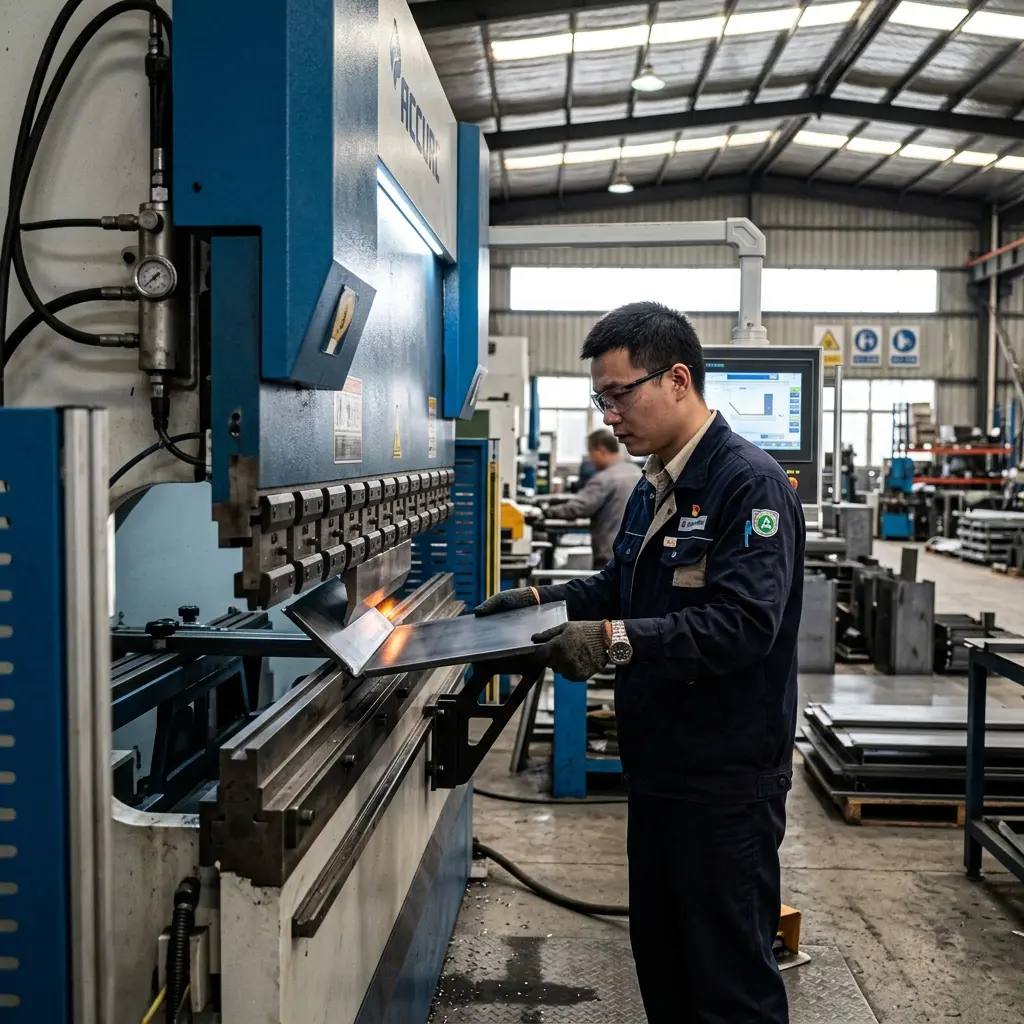
4. Correct the process, not just the rejected sample
For a repeat bend issue, review the released flat pattern, material, tooling, bend sequence and inspection method. A machine program alone does not establish that the finished assembly will fit. TRUMPF’s bending-programming documentation describes bend sequences and saved setup plans; it is a technical reference, not a statement that MSTFAB uses that software.
Keep the approved correction with the production documents. Identify which revision or setup is superseded and how operators will recognize the current one. For bend-related manufacturing questions, review our CNC sheet metal bending services.
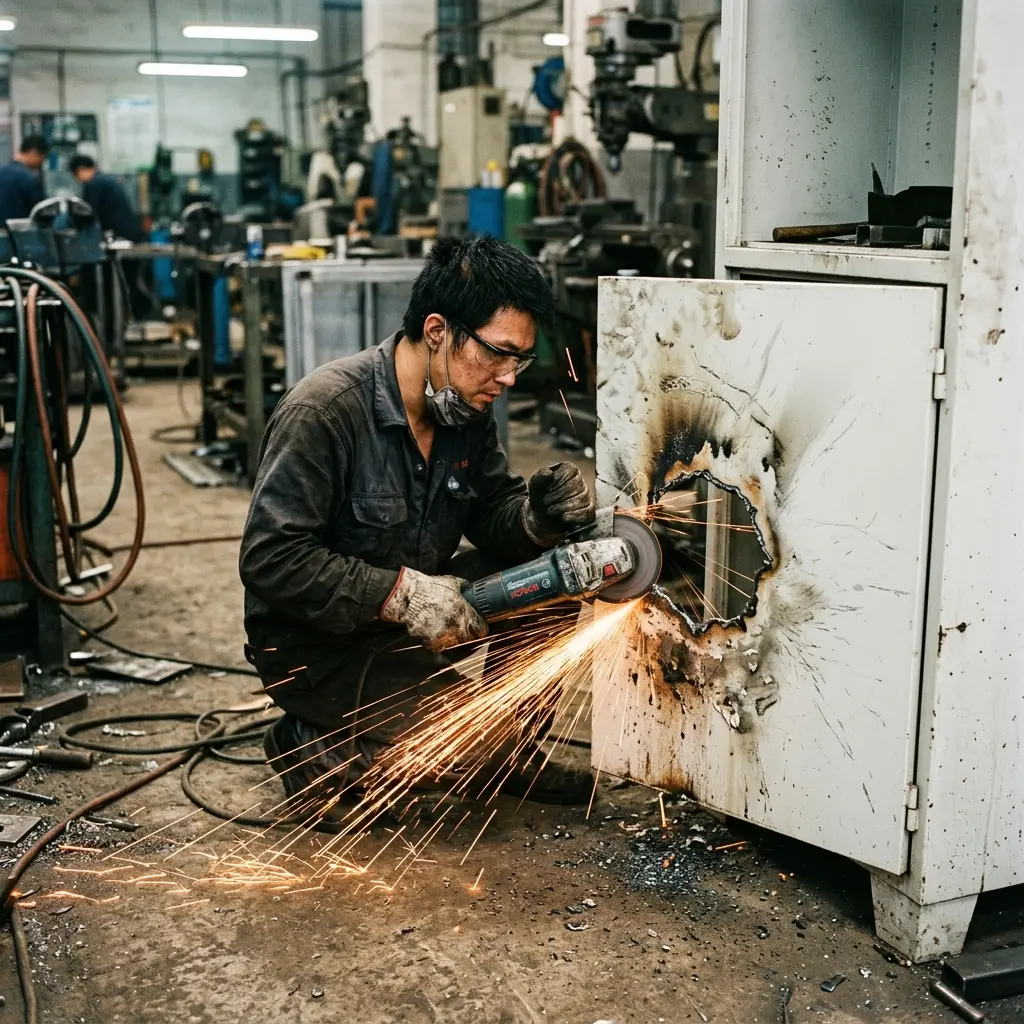
5. Recheck modified surfaces and interfaces
Post-finish modification needs a project-specific review. Do not assume every modification destroys the enclosure, and do not assume a repaired surface restores all original performance. Agree on edge condition, debris removal, finish restoration, hardware fit and any affected sealing or structural requirements.
Where a protection rating or other system performance is required, the responsible equipment owner must decide whether additional verification is necessary. A fabrication repair record is not a complete-equipment test certificate.
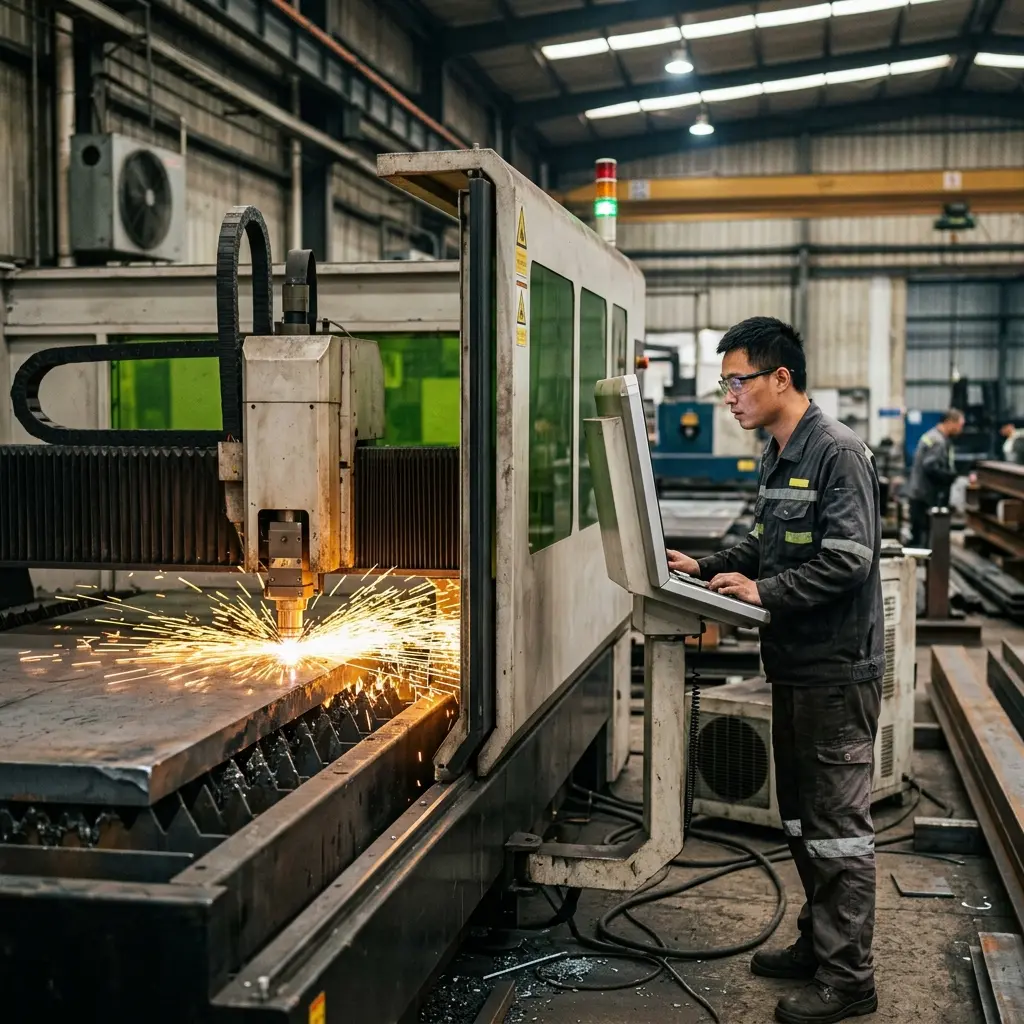
6. Re-plan delivery using the recovery route
Ask for a recovery plan showing the affected quantity, approved disposition, repair or replacement steps, inspection hold points and revised dispatch date. Confirm whether a partial shipment of accepted parts would help your assembly schedule. Do not ship a suspect lot merely to meet the original date.
For the repeat order, agree on checks tied to the cause: a revised fit gauge, a clarified drawing datum, a first-off inspection after setup or improved handling protection. The useful question is not “Will this ever happen again?” but “What changed, and what evidence shows the change works?”
What to send for a manufacturing review
Send matching STEP and PDF revisions, material and finish requirements, quantity, critical assembly interfaces and the inspection results or photos that explain the problem. For a new order, mark unresolved requirements before quotation.
MSTFAB scope: Drawing-based mechanical sheet metal parts, empty enclosure shells and specified mechanical assemblies. Electronics, wiring and completed-equipment validation are outside this fabrication scope unless separately agreed in writing. Manufacturing tolerances and delivery dates must be confirmed for the actual part.
 WeChat Contact
 WhatsApp Me Directly