
⚡ Direct Answer: How Are Supplier Controls Maintained for High-Precision Enclosures?
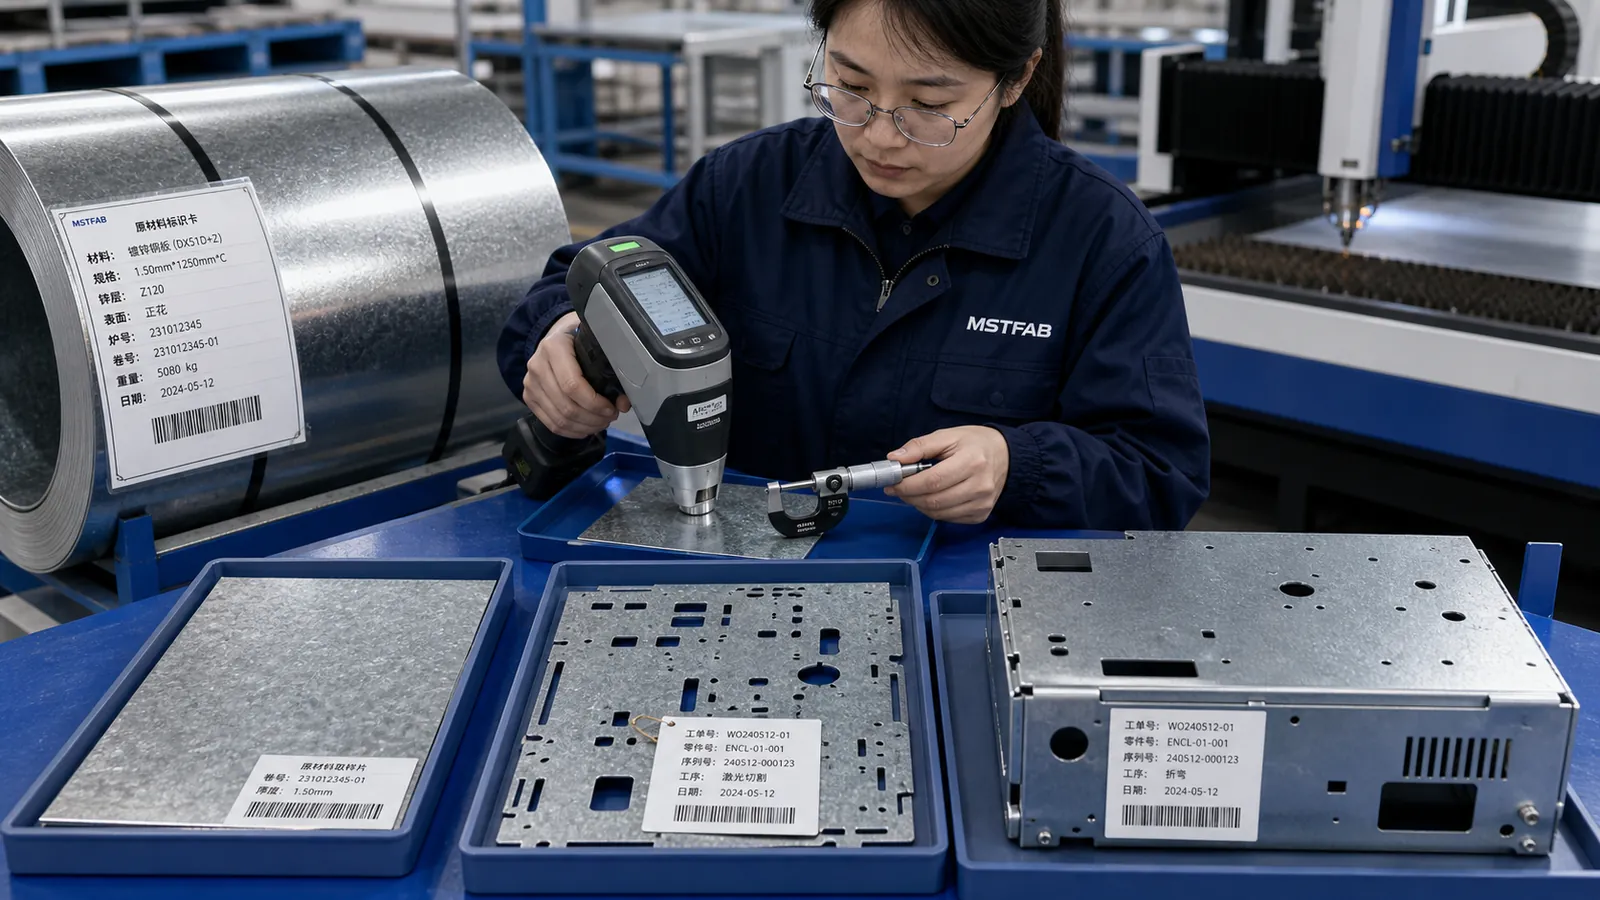
Supplier quality controls for semiconductor and medical enclosures establish an unbroken chain of quality governance from raw steel ingot to final export delivery: 1) 100% material lot traceability linking sheet metal batches to verified Mill Test Reports (MTR); 2) Rigorous incoming inspection verifying raw material gauge thickness, tensile strength, and galvannealed zinc coating adhesion; 3) Statistical Process Control (SPC) with Cpk ≥ 1.33 on critical-to-quality (CTQ) mounting dimensions; and 4) Automated CMM First Article Inspection (FAI) reports conforming to ISO 9001 / ISO 13485 compliance.
Supplier Quality Control Verification Lifecycle
| Quality Control Gate | Inspection Parameter & Tooling | Acceptance Criteria & Standard |
|---|---|---|
| 1. Incoming Material Receiving (IQC) | Optical Emission Spectrometry (OES) + Ultrasonic thickness gauge | 100% chemical composition match to ASTM/EN; zero surface scratches or pitting. |
| 2. Laser Cutting & Forming (IPQC) | Laser-calibrated height calipers & electronic bevel protractors | Hole diameters ±0.10 mmmm; bend angles ±0.5°; zero burrs on edge boundaries. |
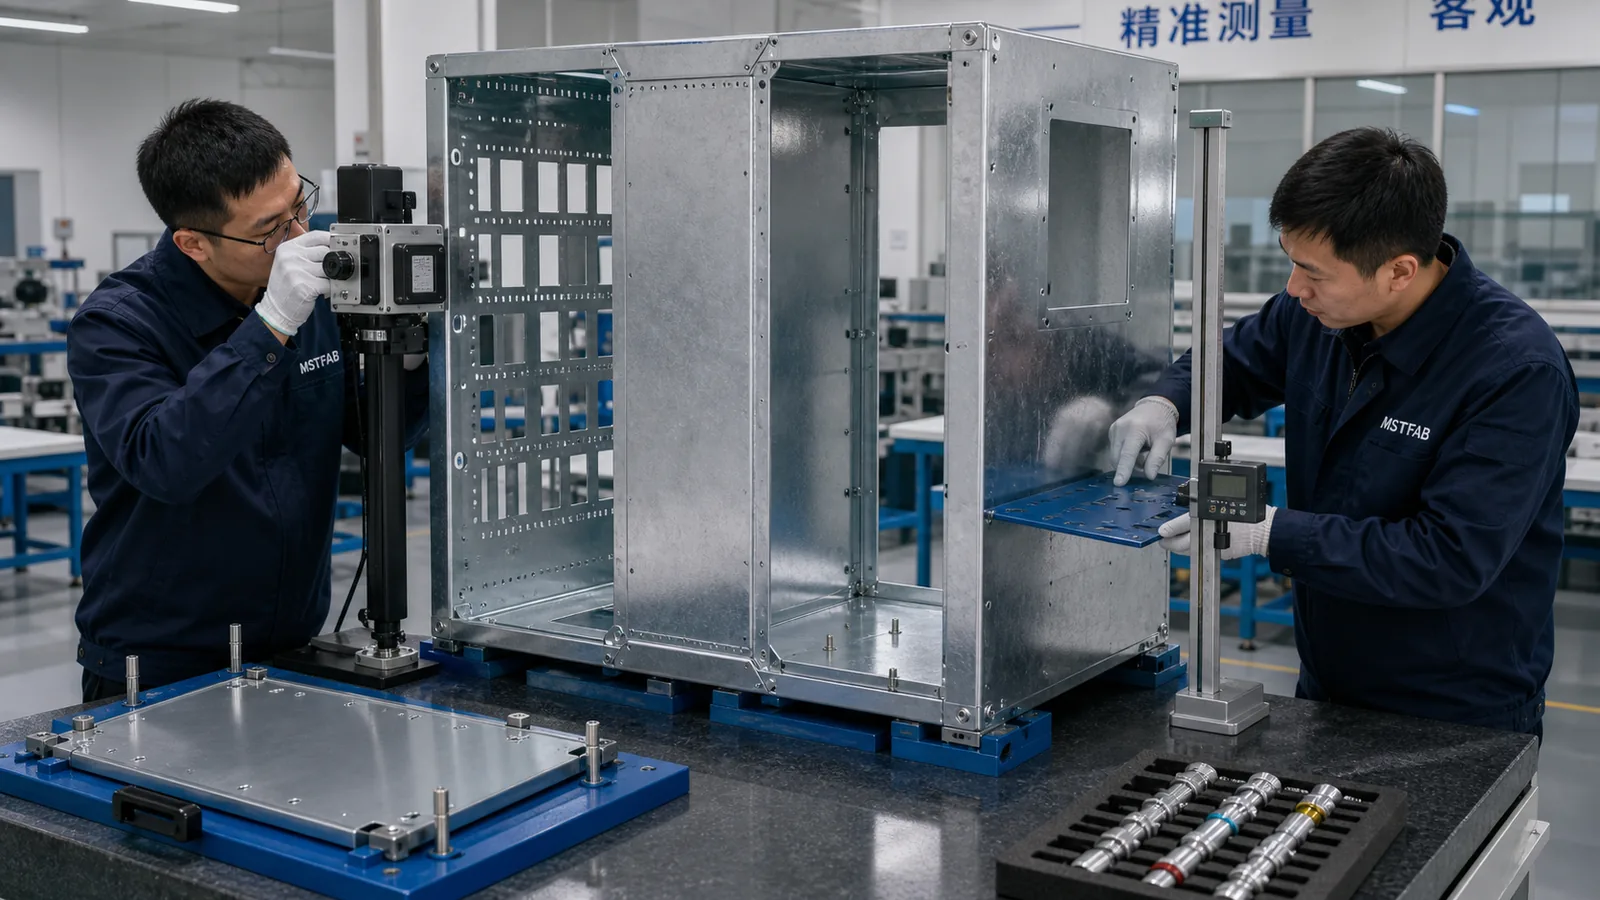
| 3. Welded Structure Validation | Precision granite inspection layout + Dye penetrant leak test | Diagonal squareness deviation ≤ 0.8mm across 2000mm frames; zero porosity or cold laps. |
| 4. Coating & Surface Finishing | Electromagnetic Dry Film Thickness (DFT) gauge + Cross-hatch adhesion | 60–80μm uniform coating; 5B adhesion rating (ASTM D3359); zero orange peel or pinholes. |
| 5. Final Quality Audit (OQC) | 3D Coordinate Measuring Machine (CMM) full-part scan | 100% compliance with ballooned 2D engineering print; complete FAI report package. |
How MSTFAB Mitigates Risk Across Global Supply Chains
- ERP Serialized Job Tracking: Every production traveler carries a unique QR code tracking who cut, bent, welded, painted, and inspected the part, stored permanently in our ISO 9001 database.
- Calibration Rigor: All micrometers, vernier calipers, torque wrenches, and CMM touch probes are calibrated on strict 6-month cycles with NIST-traceable calibration certificates.
- Non-Conformance Resolution via 8D Reports: If an out-of-spec condition occurs, our engineering team immediately issues an 8D root-cause corrective action report within 24 hours, preventing recurrence.
Demand Flawless Supplier Quality for Your Enclosures
Partner with an ISO 9001:2015 certified manufacturer with transparent quality systems and full material traceability.
Frequently Asked Questions on Supplier Controls
Can client quality auditors perform on-site factory audits at MSTFAB?
Yes. We welcome customer source inspection audits, third-party quality audits (TÜV, SGS, UL), and provide live video inspection walk-throughs for international clients unable to travel on-site.
How long are raw material test reports and inspection records archived?
In compliance with ISO 9001 and ISO 13485 requirements, all material test reports (MTR), CMM FAI scan data, and job travelers are archived in our cloud database for a minimum of 10 years.
 WeChat Contact
 WhatsApp Me Directly