
How do OEM buyers define cosmetic acceptance standards for powder coated sheet metal?
OEM buyers establish cosmetic standards by implementing a three-tier surface zoning architecture (Class A: primary user-facing exterior; Class B: secondary exterior and sides; Class C: internal structural chassis), defining fixed viewing conditions (distance: 60–100 cm, duration: 10–15 seconds, illumination: 1000±200 lux D65 dayl), specifying quantifiable allowable defect thresholds per unit area, and mandating protective export packaging to preserve surface integrity.
In high-end electronics, server racks, medical devices, and commercial kiosks, visual appearance drives customer perception of build quality. A powder coated front bezel with visible orange peel or fine scratch marks instantly diminishes the perceived value of a $10,000 product. However, demanding flawless Class A finish across all internal chassis surfaces drives manufacturing costs through the roof. A professional cosmetic acceptance specification balances aesthetic perfection on visible panels with pragmatic manufacturing yield on hidden structures.
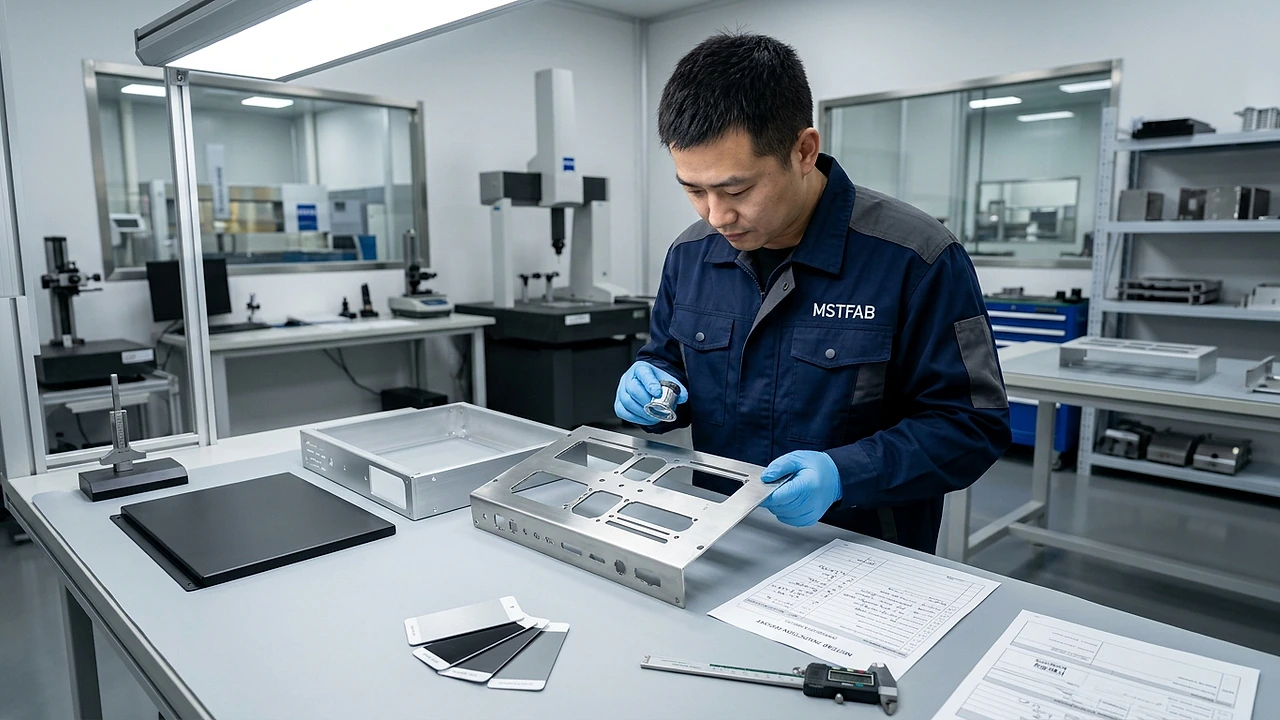
Surface Zoning Architecture: Class A, B, and C Surfaces
The foundation of cosmetic quality control is surface zoning. Every 2D engineering drawing must feature explicit zone callouts:
- Class A (Primary Visible): Surfaces directly visible to the end user during normal operation (e.g., front door panels, touchscreens bezels, top covers). Requires zero major cosmetic defects, uniform gloss, and seamless weld blending.
- Class B (Secondary Visible): Surfaces occasionally seen during maintenance or viewing from acute angles (e.g., cabinet sidewalls, rear I/O plates, interior door panels). Allows minor, isolated cosmetic flaws that do not detract from overall appearance.
- Class C (Non-Visible / Internal): Enclosed structural ribs, internal bracketry, and underside panels visible only during full factory disassembly. Focuses entirely on corrosion protection and dimensional accuracy; visual blemishes are permissible.

Standardized Viewing Parameters
To ensure repeatable inspection results between the supplier’s factory and the buyer’s receiving dock, viewing parameters must be locked down:
- Illumination: Diffuse overhead lighting between 800 and 1200 lux with a color temperature of 6500 K (standard D65 dayl). Direct concentrated sunlight and spotlighting are strictly prohibited.
- Viewing Distance: 60 cm (approx. 24 inches) for Class A surfaces; 100 cm for Class B; 150 cm for Class C.
- Viewing Angle & Duration: 45° to 90° relative to the plane of the surface. Inspection time is strictly limited to 10 seconds per Class A panel (15 seconds for large cabinet panels). If a defect cannot be spotted within 10 seconds at 60 cm, it is deemed cosmetically acceptable.
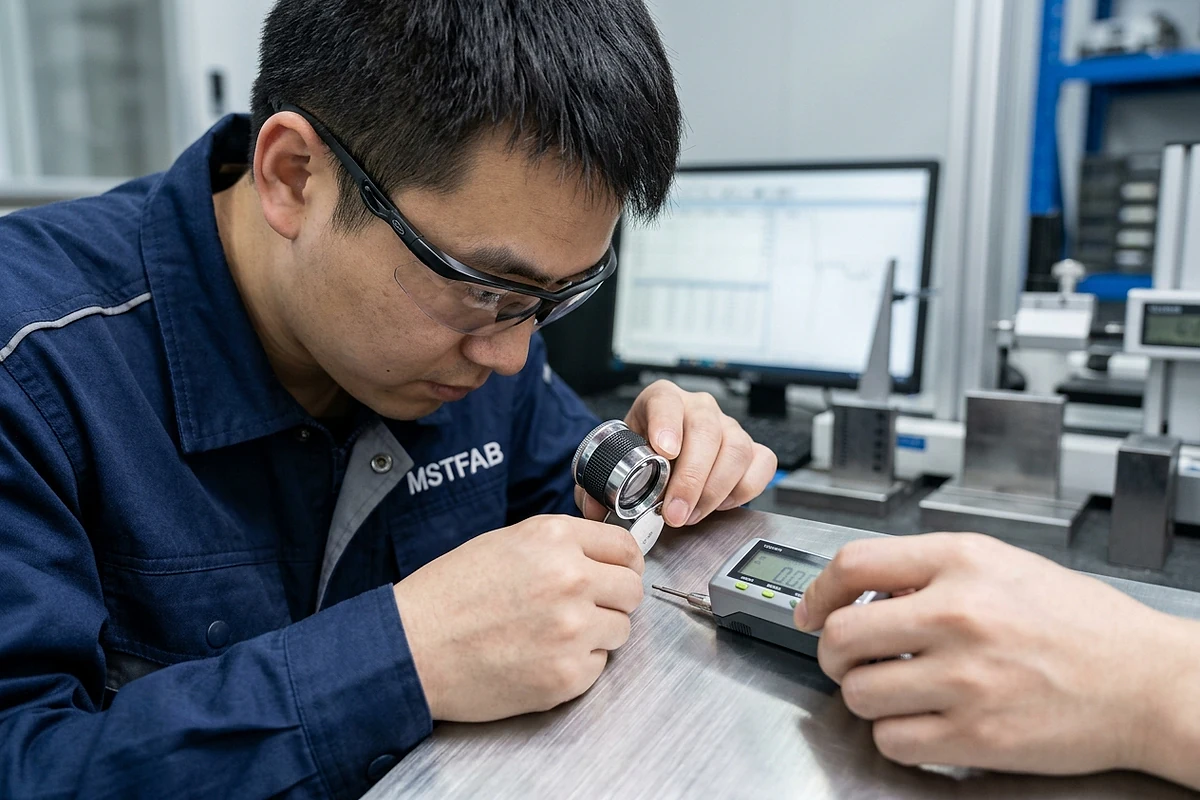
Comprehensive Cosmetic Acceptance Criteria Table
The table below provides clear, quantifiable defect acceptance limits across Class A, B, and C sheet metal surfaces:
| Defect Category | Class A (Primary Visible) | Class B (Secondary Visible) | Class C (Non-Visible) | Standard Verification Method |
|---|---|---|---|---|
| Inclusions / Dust Nibs | Max 1 nib ≤ 0.3 mm per 0.5 m2 | Max 3 nibs ≤ 0.6 mm per 0.5 m2 | Allowed if adhered; max 1.5 mm | Defect comparison card / loupe |
| Linear Scratches | None allowed > 5 mm; width ≤ 0.05 mm | Max length ≤ 20 mm; width ≤ 0.1 mm | Allowed if base metal unexposed | Visual check at 60 cm |
| Orange Peel / Texture | Smooth flow; PCI Level ≥ 7 | Moderate flow; PCI Level ≥ 5 | No requirement as long as coated | ACT orange peel standards |
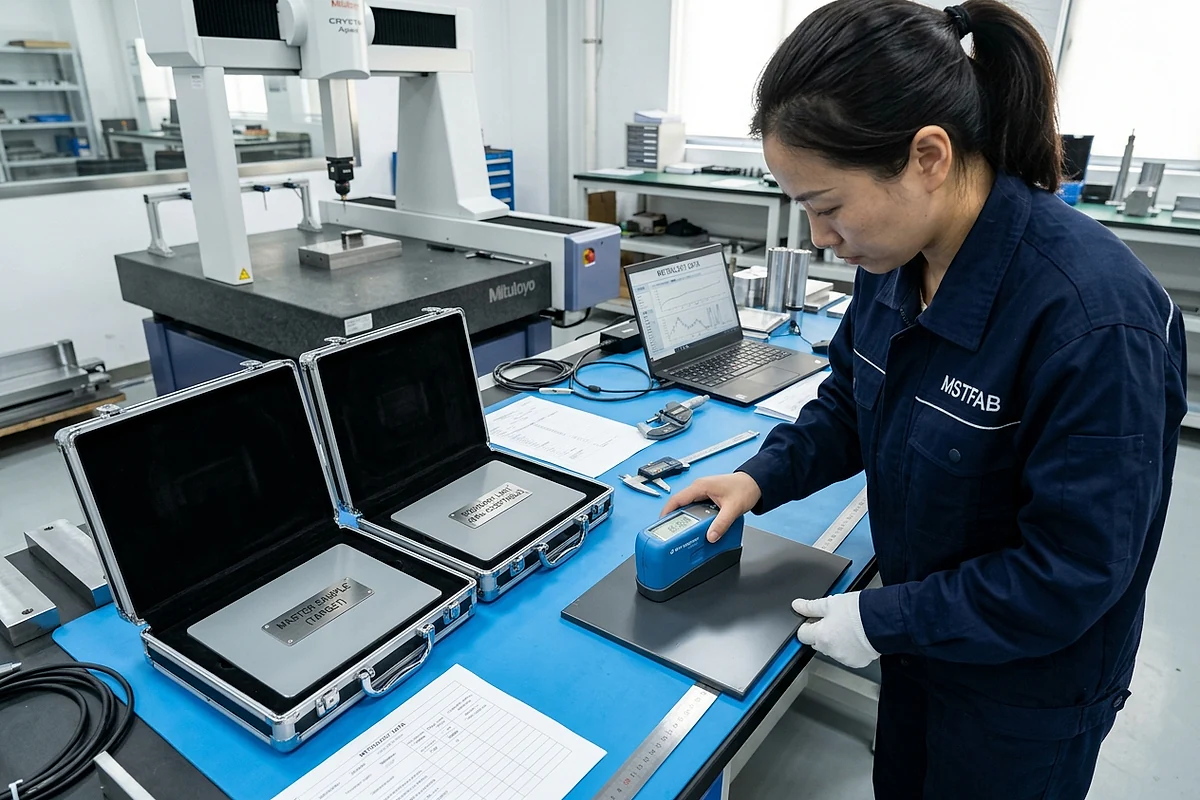
| Color Match (ΔE) | CIE L*a*b* ΔE ≤ 0.8 vs Master | CIE L*a*b* ΔE ≤ 1.5 vs Master | Commercial match (ΔE ≤ 3.0) | Digital spectrophotometer |
| Gloss Tolerance (60°) | Target ± 5 Gloss Units (GU) | Target ± 8 Gloss Units (GU) | Target ± 15 Gloss Units (GU) | Digital 60° gloss meter (ASTM D523) |
| Weld Seam Blending | Flush ground, no visible line/gouge | Blended smooth, seam faintly visible | As-welded, free of spatter & burrs | Tactile feel & profile gauge |

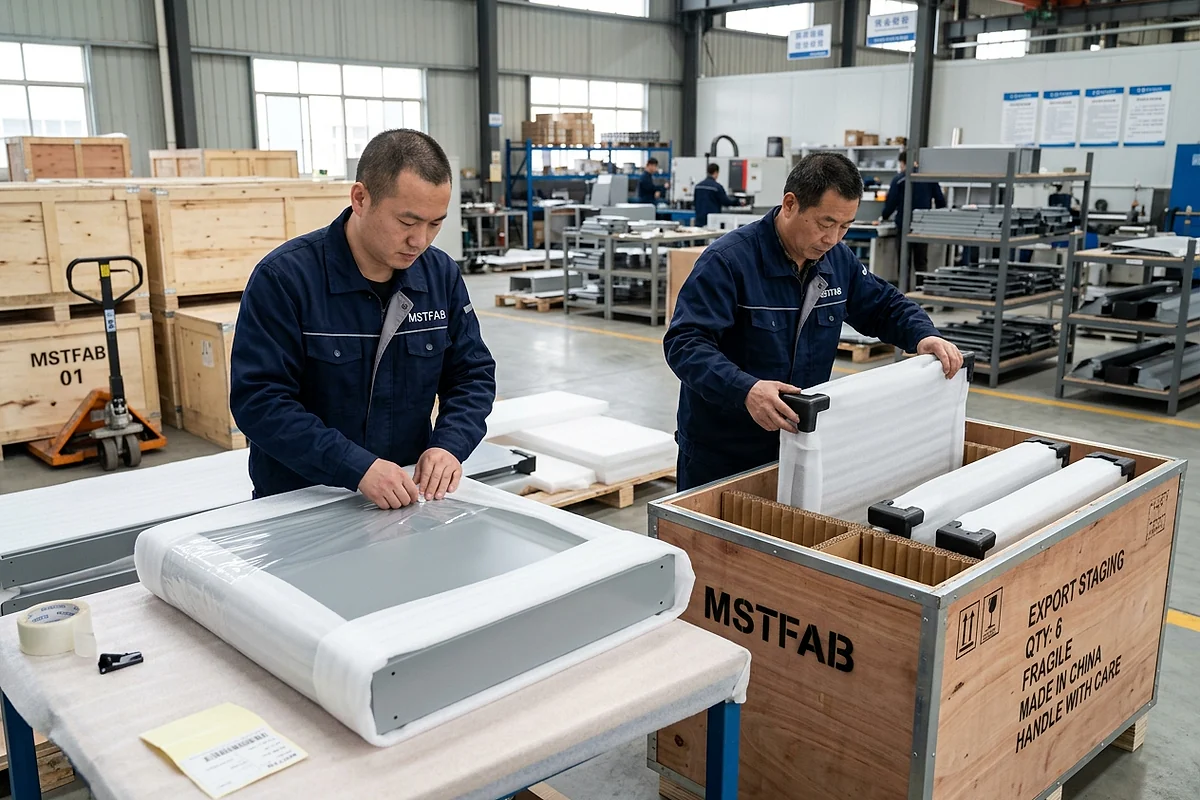
Surface Protection & Export Packaging Standards
The finest Class A powder coat finish is worthless if transit friction destroys the surface before arrival. A complete cosmetic specification mandates protective packaging:
- Protective Polyethylene (PE) Film: Apply low-tack protective film to all Class A panels immediately after oven cool-down to shield surfaces during assembly and packaging.
- EPE Foam Interleaving: Interleave parts with minimum 2 mm expanded polyethylene foam sheets to prevent metal-to-metal contact during international transit.
- Reinforced Plywood Crating: Export shipments must be secured in heavy-duty plywood crates with silica gel desiccant packs to prevent humidity condensation and moisture blistering.
Elevate Your Enclosure Aesthetics With Class A Powder Coating
MSTFAB specializes in precision sheet metal fabrication and Class A powder coating for world-class technology OEMs. Our automated conveyorized powder line features automated 5-stage pre-treatment, temperature-controlled curing ovens, and spectrophotometer color verification. Contact our engineering team today to review your cosmetic drawings.
 WeChat Contact
 WhatsApp Me Directly