
⚡ Direct Answer: What Is the Difference Between a Golden Sample and a First Article?
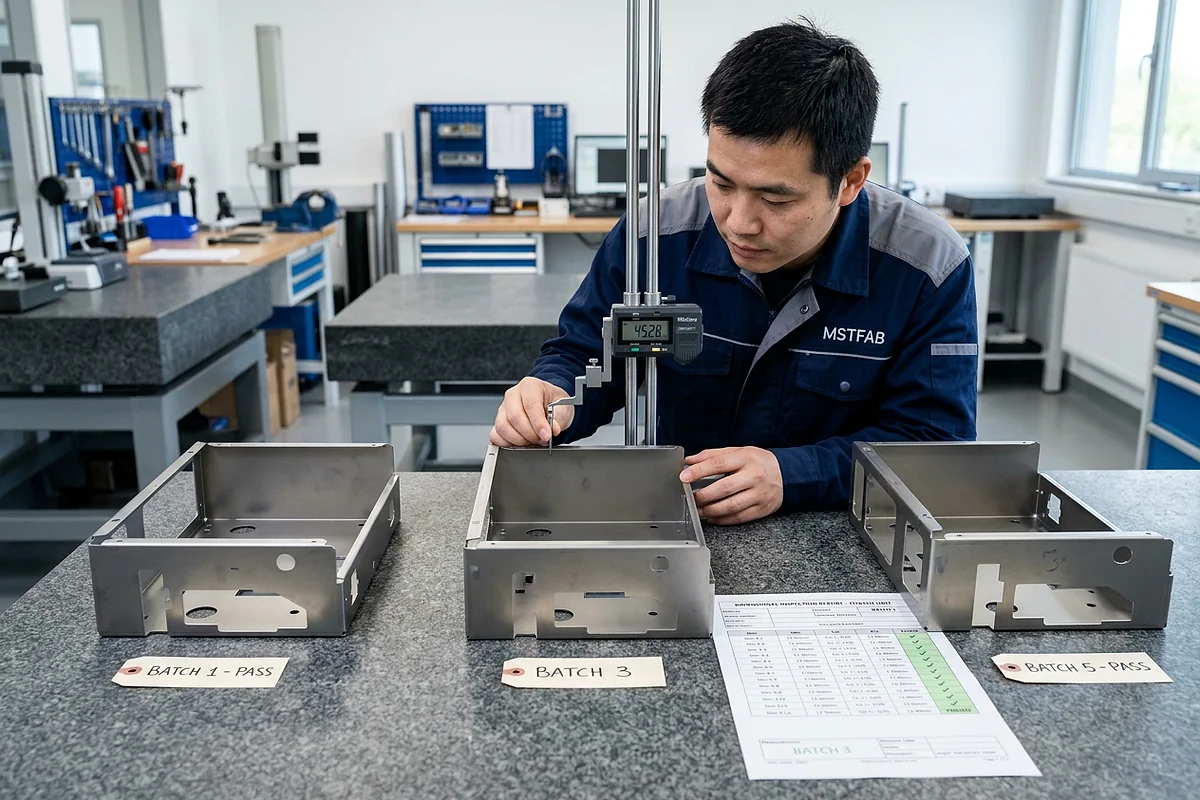
In custom sheet metal fabrication, a First Article Inspection (FAI) and a Golden Sample (Master Part) serve two distinct, complementary quality functions: An FAI is a quantitative, dimensional validation record (a ballooned drawing accompanied by metrological CMM measurement data verifying that a newly qualified production setup can manufacture 100% of dimensions within blueprint tolerances). In contrast, a Golden Sample is a physical, signed-off reference standard used for qualitative, sensory, aesthetic, and boundary-condition comparisons on the factory floor across repeat orders. The FAI answers: “Can this factory setup physically produce the numerical dimensions specified on the print?” The Golden Sample answers: “Does this repeat batch match the approved visual texture, powder coat gloss, weld dress, and tactile assembly feel of the originally accepted part?” Both are essential for long-term repeatability.
Procurement managers often confuse these two terms, assuming that ordering an FAI report automatically ensures cosmetic consistency, or believing that holding a physical golden sample eliminates the need for dimensional inspection. When repeat production orders are placed six months later, this confusion leads to supplier disputes over surface scratches, gloss mismatches, and subtle weld bead variations. Understanding how FAI and golden samples govern repeat production is vital for successful OEM contract manufacturing.
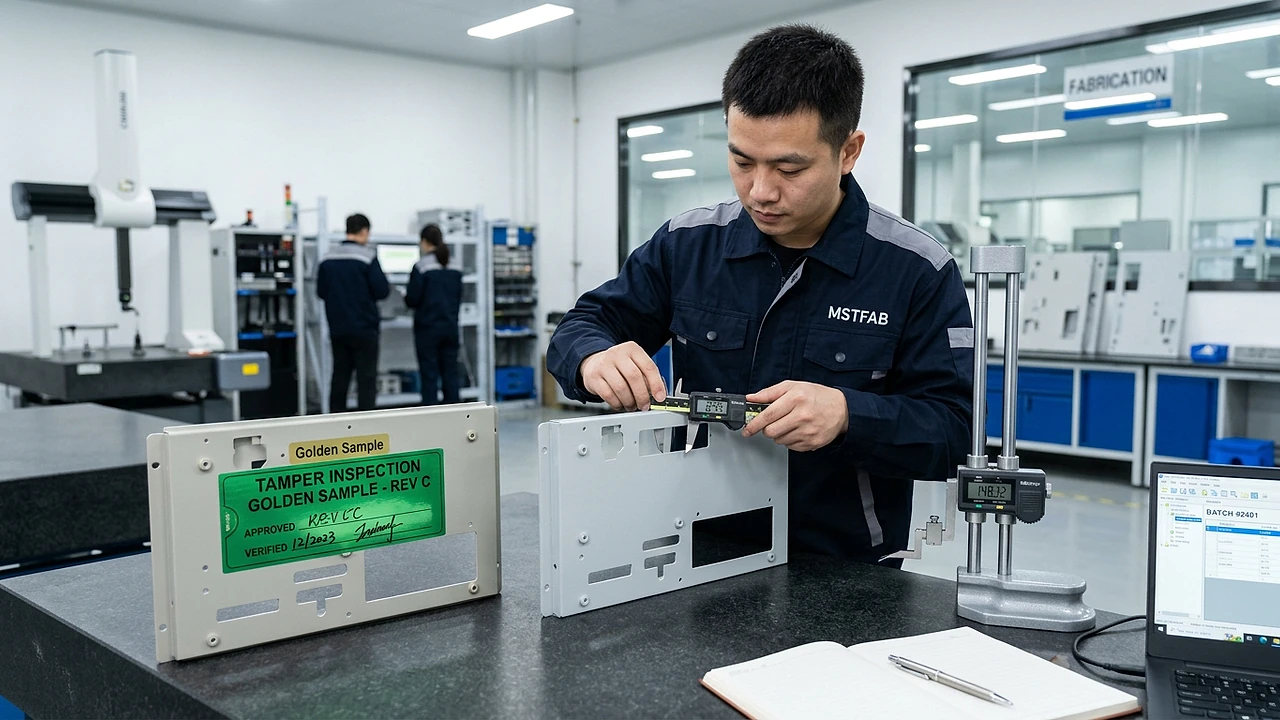
Comprehensive Comparison: FAI vs Golden Sample
The table below details the operational differences, legal roles, and maintenance workflows for both quality tools:
| Core Dimension | First Article Inspection (FAI) | Physical Golden Sample (Master Part) | Repeat Order Synergy |
|---|---|---|---|
| Primary Nature | Data Document (AS9102 Forms 1-3, CMM point clouds, ballooned CAD drawing) | Physical Hardware Part (Precision fabricated, tagged, and sealed component) | The Golden Sample is selected directly from the lot that generated the passed FAI report |
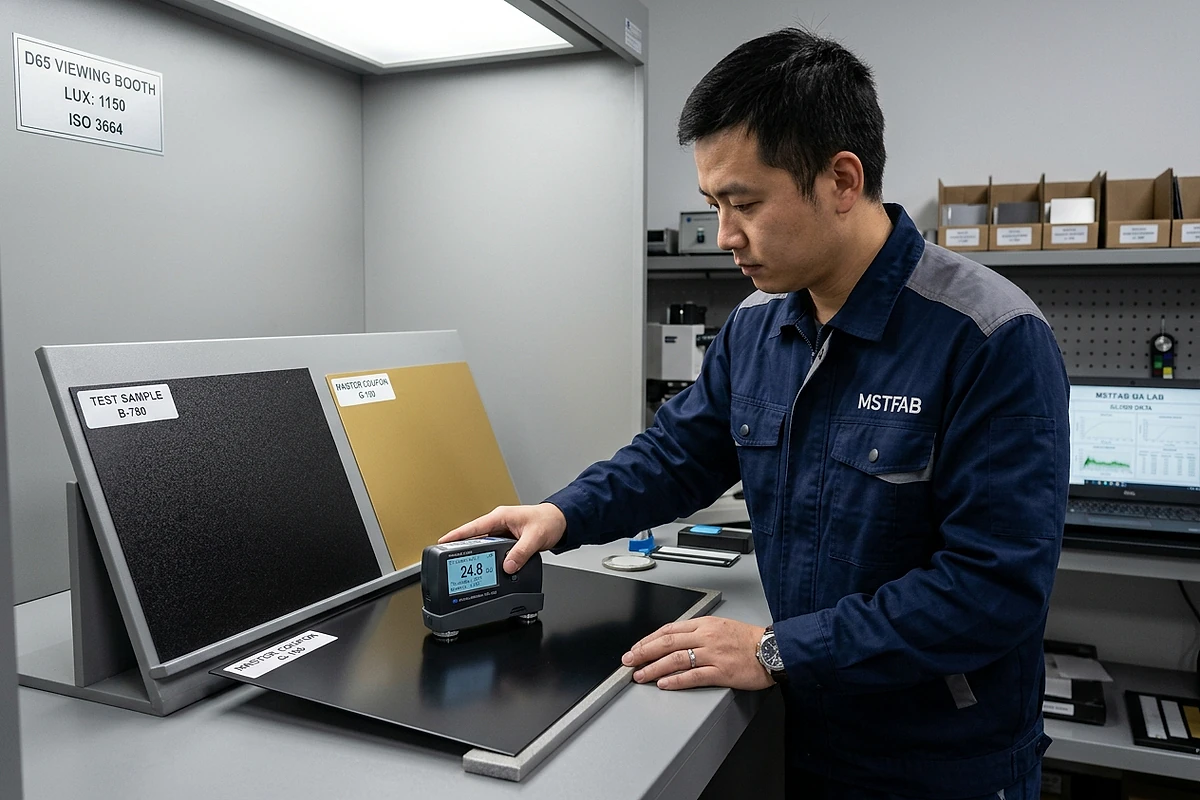
| What It Validates | Quantitative numerical tolerances: Hole pitch, flange lengths, GD&T perpendicularity, thread pitch | Qualitative & aesthetic attributes: Powder coat orange peel, gloss, weld bead dressing, tactile latch feel | Combines objective metrology with subjective visual benchmarks to eliminate grey areas |
| When Generated | During the pilot run or first production batch before volume shipping | Simultaneously with FAI sign-off; designated as the permanent physical master | Precludes starting mass production until both FAI data and Golden Sample hardware are signed |
| Shop Floor Role | Stored in digital QA database; reviewed by metrologists during CMM programming | Kept in secure floor cabinets; pulled by setup technicians for direct visual side-by-side comparison | Operators compare first-off formed parts against Golden Sample before running balance of batch |
| Legal Hierarchy | Strictly governs dimensional conformity; legally binding against 2D CAD specification limits | Governs aesthetic appearance and boundary condition acceptability per contract agreement | Drawing dimensions always overrule physical samples in the event of numerical conflict |
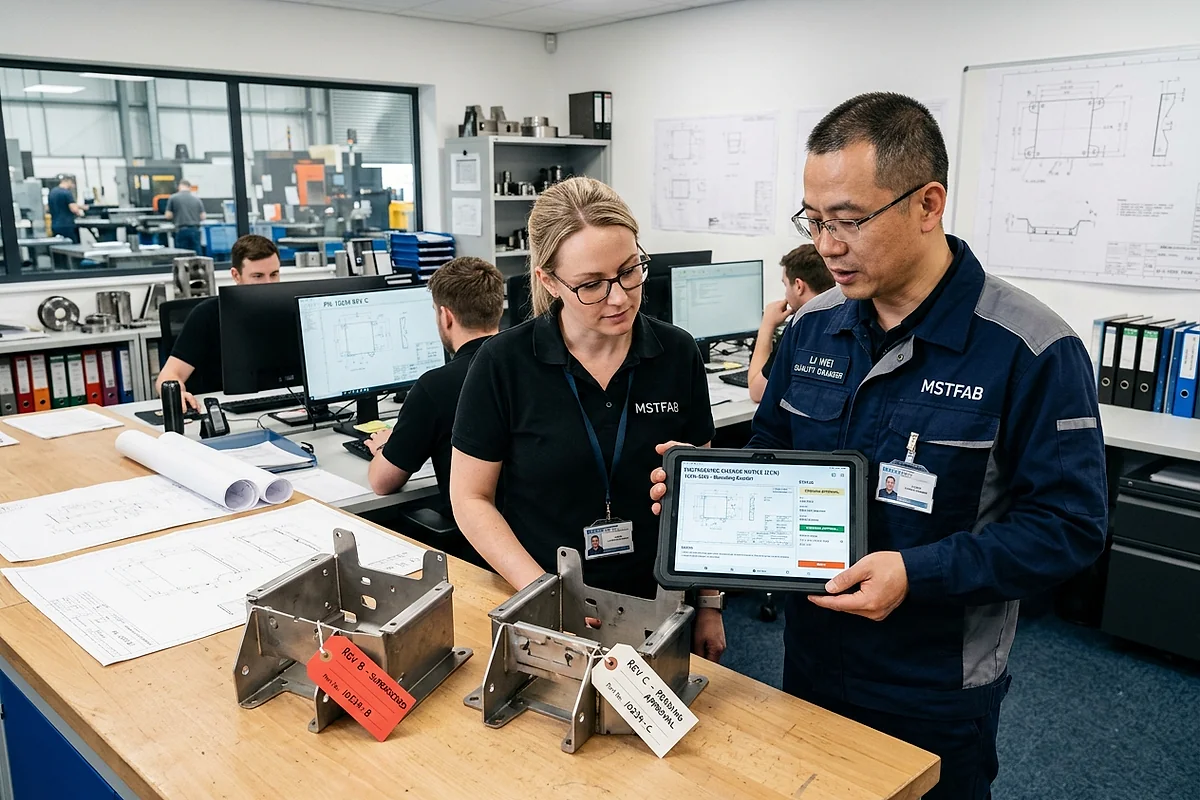
| Revision Handling | A new FAI (Delta FAI) is issued covering affected dimensions whenever drawing rev changes | Previous sample is red-tagged OBSOLETE; a new physical sample is fabricated and approved | Prevents manufacturing parts to outdated drawing revisions during recurring production orders |
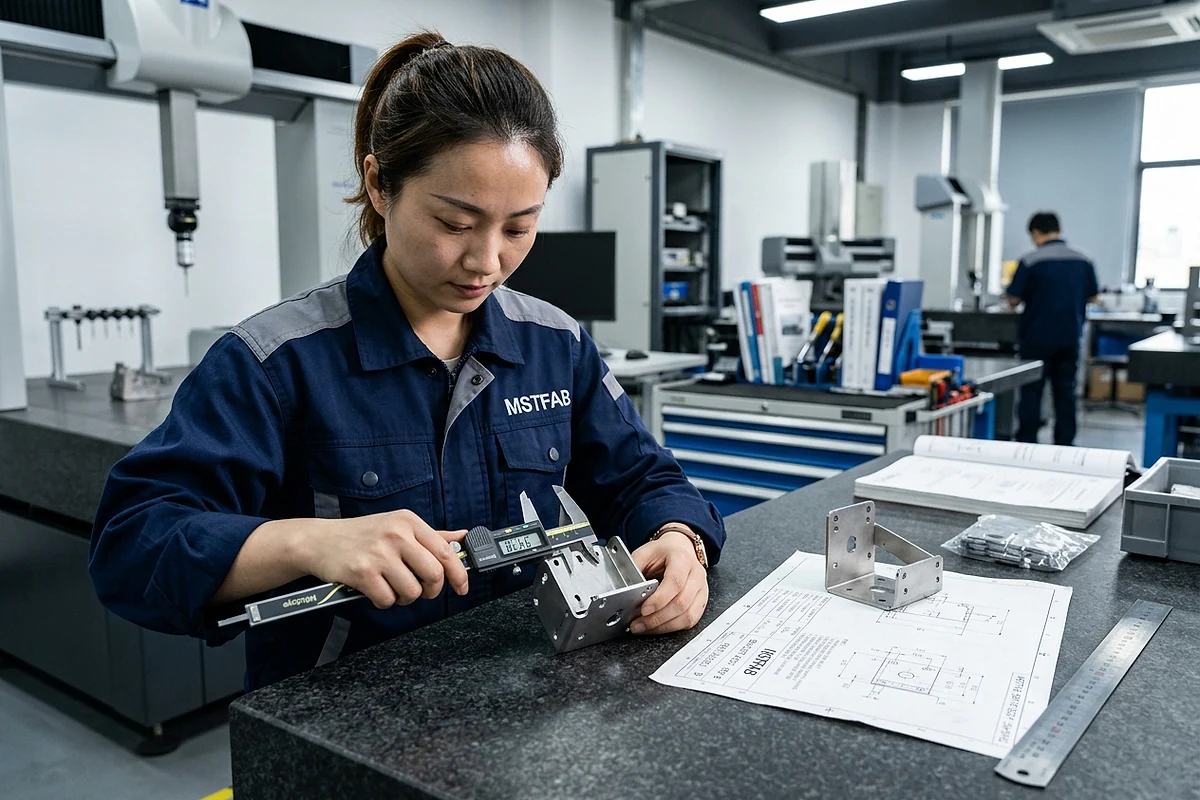
How Repeat Orders Are Governed on the Production Floor
When an OEM places a repeat production order 3, 6, or 12 months after the initial pilot run, MSTFAB executes a disciplined 3-step repeat governance protocol:
- Revision Verification: The ERP automatically compares the customer’s purchase order drawing revision against the locked FAI and Golden Sample records. If the customer is ordering Rev C but the shop has Rev B, production is halted until the engineering delta is resolved.
- First-Off Machine Set-Up Audit: Machine operators pull the approved Golden Sample from the secure cabinet and place it beside the press brake or welding table. The first piece off the machine is physically compared against the Golden Sample for form, fit, and weld dress before volume production begins.
- Statistical Sampling & CoC Generation: In-process parts are sampled per ANSI/ASQ Z1.4 Level II. Measurements are cross-referenced with the original FAI capability indices, and an updated Certificate of Conformance is generated linking the new batch lot number to the master Golden Sample baseline.
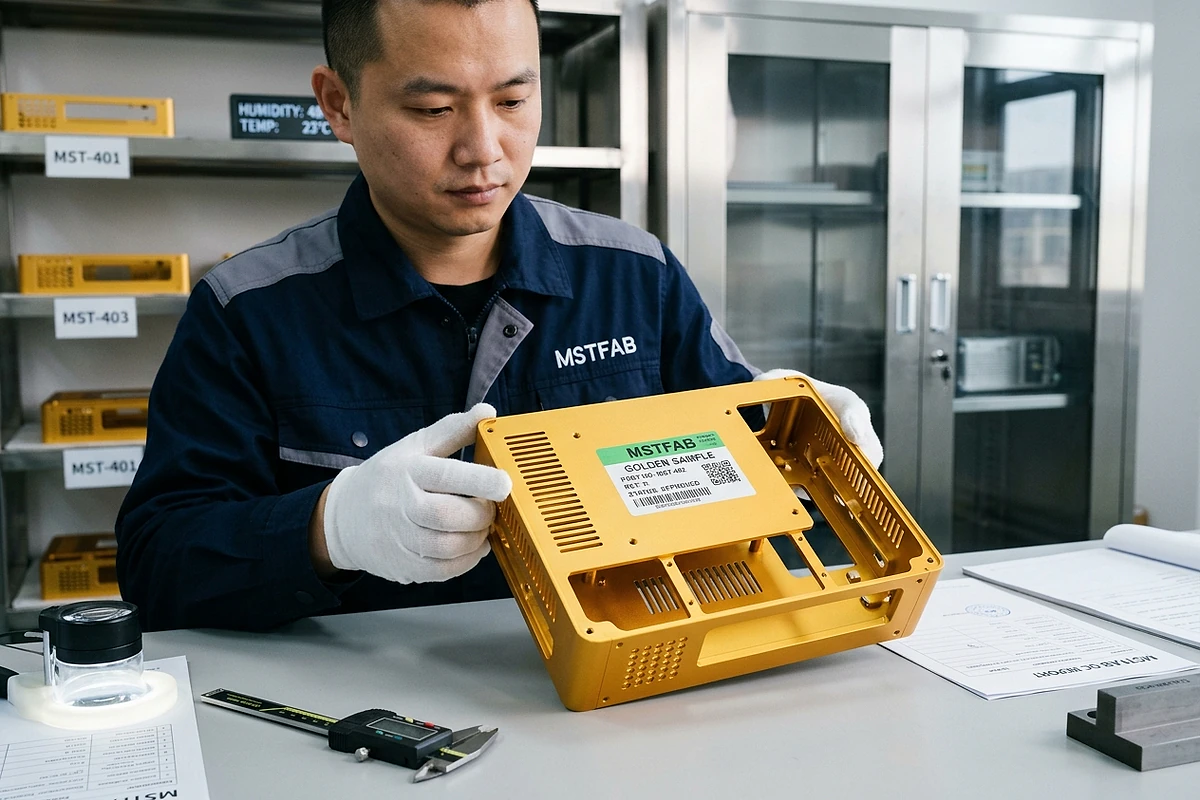
Achieve Flawless Golden Sample & FAI Repeat Order Governance Consistency With MSTFAB
MSTFAB enforces ISO 9001 certified quality gates, CMM automated metrology, locked CNC bend sequences, and tamper-proof golden sample governance. Guarantee batch-to-batch repeatability from pilot run to mass production.
Frequently Asked Questions (FAQ)
Do I need a new FAI every time I place a repeat order?
No. Under AS9102 and ISO 9001 standards, a full FAI is only required for the first production run, or if there has been a two-year production lapse, a major machine/tooling relocation, or a drawing revision change. For standard recurring orders within a 24-month window, routine in-process statistical inspection and Certificate of Conformance (CoC) suffice.
What is a “Delta FAI” in sheet metal fabrication?
A Delta FAI (or partial FAI) is an abbreviated inspection report that focuses exclusively on dimensions modified by an Engineering Change Notice (ECN). If an ECN only moves two mounting holes and changes a cutout dimension, the Delta FAI validates those specific features without re-measuring the entire 150-dimension blueprint.
Who pays for the fabrication and preservation of golden samples?
At MSTFAB, the cost of creating, metrologically qualifying, and vacuum-packaging the primary and secondary golden samples is typically included in the non-recurring engineering (NRE) or initial pilot run tooling qualification package, ensuring seamless governance across subsequent volume orders.
 WeChat Contact
 WhatsApp Me Directly