
Quick Answer: To control outsourced powder coating for sheet metal parts, you control it before the part ever reaches the coater — not after. The discipline is: write a powder-coat specification that flows down to your fabricator’s coater (pretreatment, film thickness, adhesion, cure, salt spray, color), approve a first article against it, and verify at incoming inspection with a thickness gauge and a cross-cut knife. Powder coating is a “special process” — you cannot fully judge the result by looking at it, because under-cure and poor pretreatment hide under a pretty surface. A proper powder coating subcontractor control plan checks pretreatment (where 90% of failures are born), film thickness (2-4 mil typical), cross-cut adhesion, oven cure profile, and salt-spray resistance. Skip these and a glossy part fails in the field six months later.
Why Powder Coating Is a Special Process
In most manufacturing you make the part, then inspect it and know if it’s good. Powder coating breaks that rule. The two things that destroy a coating — bad pretreatment and under-cure — are invisible from the outside. A part can come back looking flawless: even color, smooth gloss, no runs. And yet the phosphate layer underneath is thin, the oven never hit temperature, and the coating lets rust creep in the first rainy season.
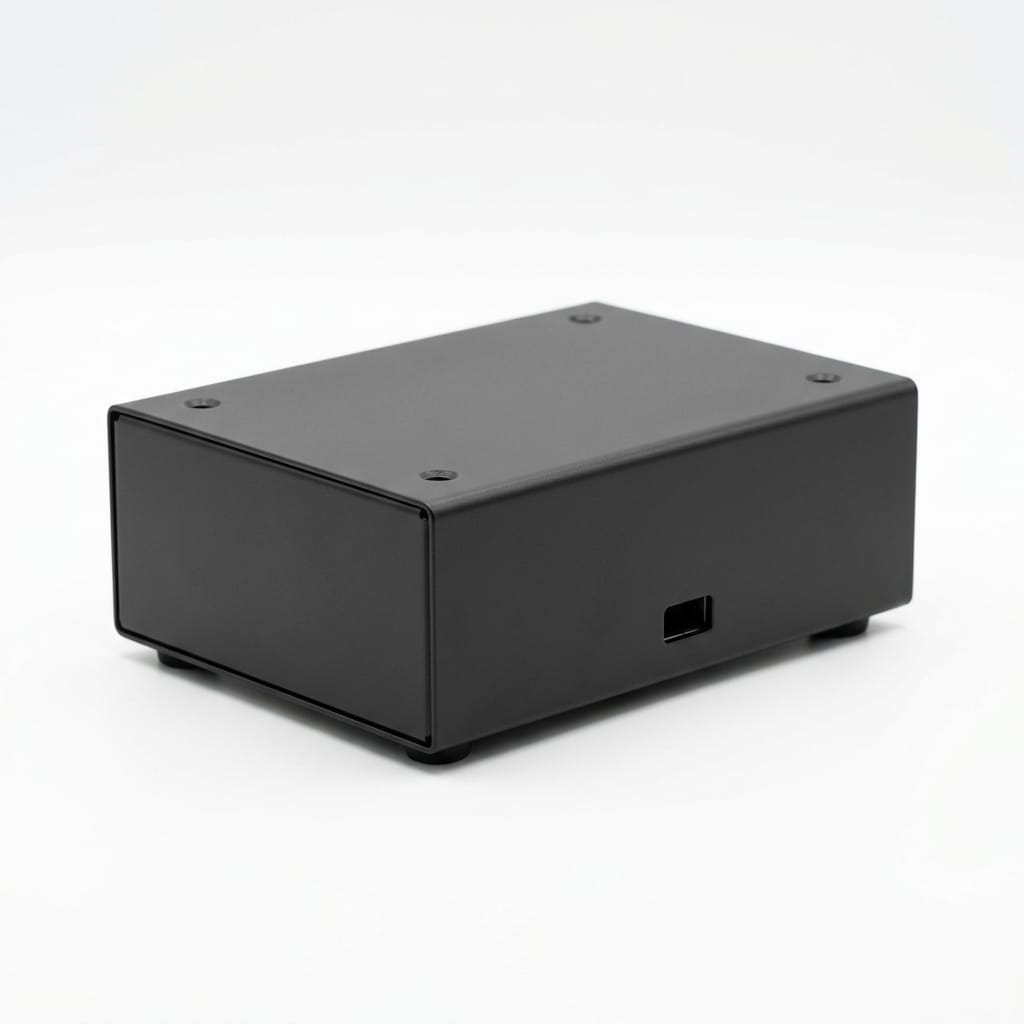
That is why powder coating is classed a “special process”: its quality can’t be verified by final inspection alone. You have to control the inputs and the process, not just the output. This is the heart of sheet metal finishing supplier control when the finish is powder coat.
The Flow-Down: Your Fabricator’s Coater Is Your Risk
Unless your fabricator runs its own line (rare for small shops), the powder coat is done by a subcontractor. So step one is contractual:
- Your purchase order and quality agreement require the fabricator to name the coater and pass your powder-coat spec down to it.
- The spec covers pretreatment, thickness, adhesion, cure, corrosion, and color — not just “powder coat, black, looks fine.”
- You reserve the right to audit or witness the coater.
- Any change of coater, powder, or process triggers notification and re-approval.
Without flow-down, the fabricator is a wall between you and the person who actually baked your part. With it, the coater is accountable to your spec.
Pretreatment — Where 90% of Failures Are Born

If you remember one thing, remember this: most powder-coat failures are decided before the powder is even sprayed. Pretreatment is the chemical cleaning and conversion-coating step that makes paint stick and resist corrosion. Get it wrong and nothing downstream saves you.
A competent line does:
- Clean / degrease. Remove oil, stamping lube, and shop dirt. A fingerprint left on the part becomes a bare spot.
- Rinse. Carry no cleaner forward.
- Conversion coat. Usually iron phosphate or zinc phosphate that deposits a microscopic crystalline layer. This is what bonds paint to steel and slows rust.
- Final rinse / seal. To boost corrosion resistance.
- Dry. No water trapped in seams — trapped water turns into blisters during cure.
Red flags: a “coater” that wipes parts with solvent and calls it pretreatment, or one that skips phosphate on “just indoor” parts. Indoor parts still see humidity, and skipped phosphate is the #1 cause of adhesion loss.
Film Thickness — the Number That Actually Matters
Powder is measured in mils (thousandths of an inch) or microns (1 mil ≈ 25 μm). Typical commercial specs call for 2.0-4.0 mil (50-100 μm). Control it like this:

- Specify a target and a tolerance, e.g., “2.5-3.5 mil average, min 2.0 mil.” Don’t just say “thick enough.”
- Measure with a calibrated coating thickness gauge at incoming inspection.
- Watch the edges. Powder thins at sharp edges and punched holes (Faraday effect), where rust strikes first. Require edge coverage and check it.
Too thin = poor corrosion and chip resistance. Too thick = orange peel, brittleness, and outgassing bubbles. A pretty part with 1.0 mil of powder is a corrosion claim waiting to happen.
Adhesion — Cross-Cut and Impact
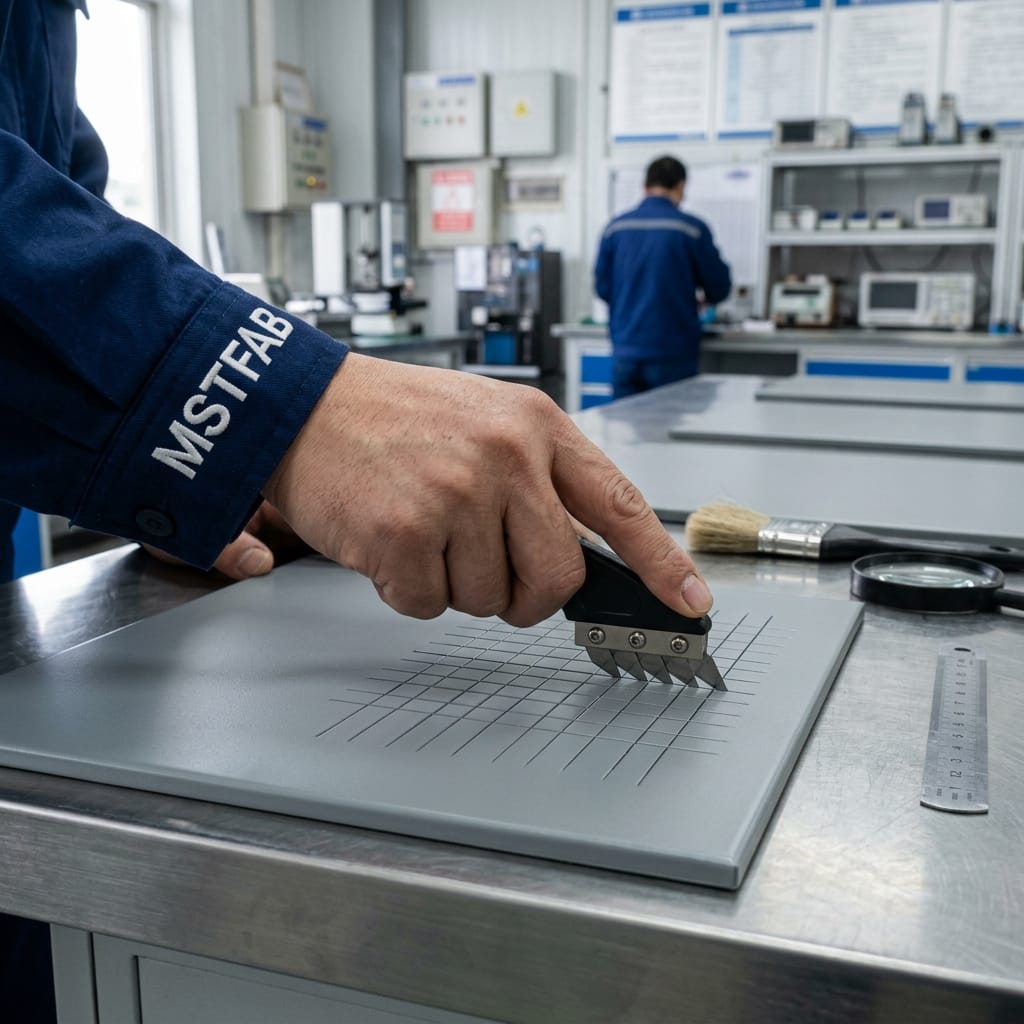
Thickness means nothing if the coating falls off. Two field tests prove it:
- Cross-cut (ASTM D3359). Score a grid through the coating to the substrate, apply tape, rip it off. A good coating loses almost no squares (rating 4B-5B). Flaking means bad pretreatment or under-cure.
- Impact / mandrel bend. A coated panel is struck or bent; the coating should not crack or detach.
A powder coating subcontractor who “doesn’t do adhesion tests” is guessing with your warranty.
Cure — Oven Profile and Why Under-Cure Kills
Powder is thermoset: it must reach the right temperature for the right time to chemically cross-link. Under-cure leaves it soft, chalky, and chemically weak; over-cure makes it brittle and yellow.

- Oven temperature profile. The coater should map the oven (multiple thermocouples) to prove the part — not just the air — hits the powder’s cure schedule.
- Metal mass matters. Heavy brackets need longer dwell than thin tabs; a one-size oven timer under-cures thick parts.
Reject “it looked done” as a cure check. Only a profile or a solvent-rub (MEK) test proves cure.
Corrosion Resistance — Salt Spray

For any outdoor or marine application, require a salt-spray (ASTM B117) result tied to your pretreatment + thickness. A common spec: “500-1,000 hours to red rust with 3.0 mil zinc-phosphate system.” Don’t accept a bare “passed salt spray” with no hours described. Use salt spray to qualify the system; use thickness + adhesion for per-batch control.
Color and Gloss — Spectro and the Approval Sample
“Black” is not a spec. Control appearance with:

- A signed approval sample that defines the master color and gloss.
- A spectrophotometer reading (Lab* values) so matches are measurable.
- Gloss level (e.g., 60° gloss 80+ for gloss, 5-10 for matte) stated in the spec.
Without a measured master, every shipment is a negotiation.
Common Defects and What Causes Them
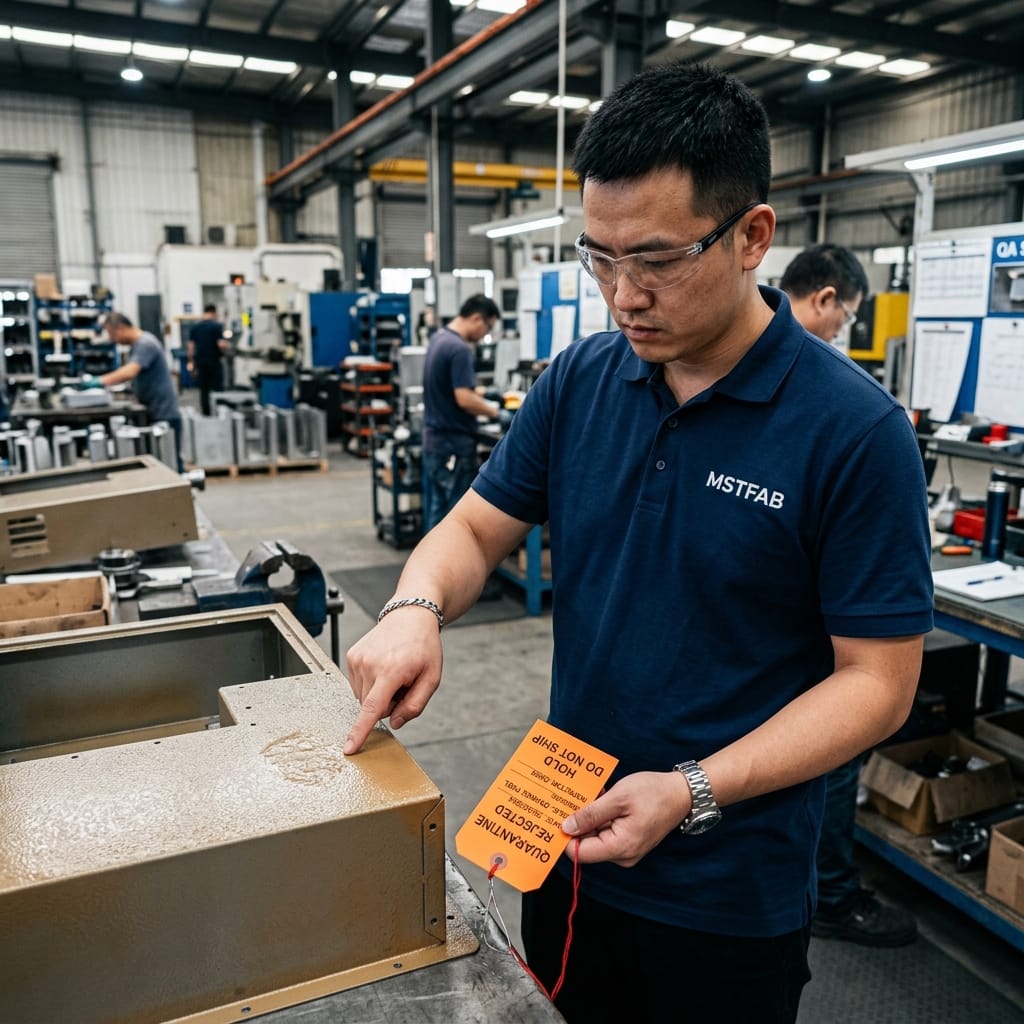
- Orange peel: wrong gun setting, powder too coarse, or film too thick.
- Pinholes / outgassing: trapped gas from grease or porous substrate bursting through the film.
- Fish eyes / craters: contamination (silicone, oil) on the part or in the line.
- Thin edges: Faraday effect at edges. Rust starts here.
- Poor adhesion / flaking: bad pretreatment or under-cure; the silent killer.
MSTFAB Trust & Quality Verification Table
| Powder Control Standard | Standard Fabricator Practice | MSTFAB Protocol | Buyer Benefit |
|---|---|---|---|
| Pretreatment | Solvent wipe or skipped entirely for “indoor” parts | Mandatory multi-stage iron/zinc phosphate wash for all parts | Zero catastrophic flaking or premature edge rust |
| Cure Verification | “Looks baked”; relies on the oven’s air temperature dial | Documented thermal profiling matching metal mass to powder curve | Guaranteed cross-linking; coating won’t chalk or turn brittle |
| Incoming Inspection | Visual check only; “is it black?” | Digital mil thickness gauge + Cross-cut adhesion checks per batch | Data-driven acceptance; we catch the coater’s errors immediately |
| Color Control | Eyeballs it under standard warehouse lighting | Spectrophotometer Delta E & Gloss measurement vs Master Sample | Batch-to-batch consistency for cosmetically critical panels |
One-Page Powder-Coat Control Checklist
- Pretreatment: phosphate (or approved alt), not just a wipe?
- Spec: thickness target + tolerance + edge minimum written?
- FAI approved: thickness map + cross-cut + cure profile + color?
- Incoming: thickness measured + cross-cut + color vs master?
- Cure profile on file per powder schedule?
- Powder type named, no silent substitution?
- Salt-spray hours + system defined for the environment?
- Coater named and flow-down clause in agreement?
FAQ
Why is outsourced powder coating hard to quality-control after the fact?
Because it is a special process: the two biggest failure modes — poor pretreatment and under-cure — are invisible on a finished part. A component can look perfect yet have a thin phosphate layer, so rust creeps in months later. You have to govern the inputs and process, not trust the surface.
What film thickness should I specify for sheet metal powder coating?
A typical commercial spec is 2.0-4.0 mil (50-100 μm). State it as a target plus tolerance with a minimum (e.g., “2.5-3.5 mil, min 2.0”). Measure with a calibrated gauge at incoming inspection, and always check edges.
How do I verify the coater actually cured the parts?
Require an oven temperature profile to prove the part (not just the air) reached the powder’s cure schedule. For per-batch screening, use a solvent-rub (MEK) test. “It looks done” is not a cure check.
What adhesion test should a powder coating subcontractor pass?
The standard test is ASTM D3359 cross-cut. Score a grid through the coating, apply tape, and rip it off. A good coating loses almost no squares. Flaking means bad pretreatment or under-cure.
How do I control powder coat color and gloss across batches?
Define a signed approval sample as the master, take a spectrophotometer reading (Lab* values), and state the gloss level. Verify each run against that master with a spectro.
 WeChat Contact
 WhatsApp Me Directly