
⚡ Direct Answer: How to Approve a Golden Sample for Sheet Metal?
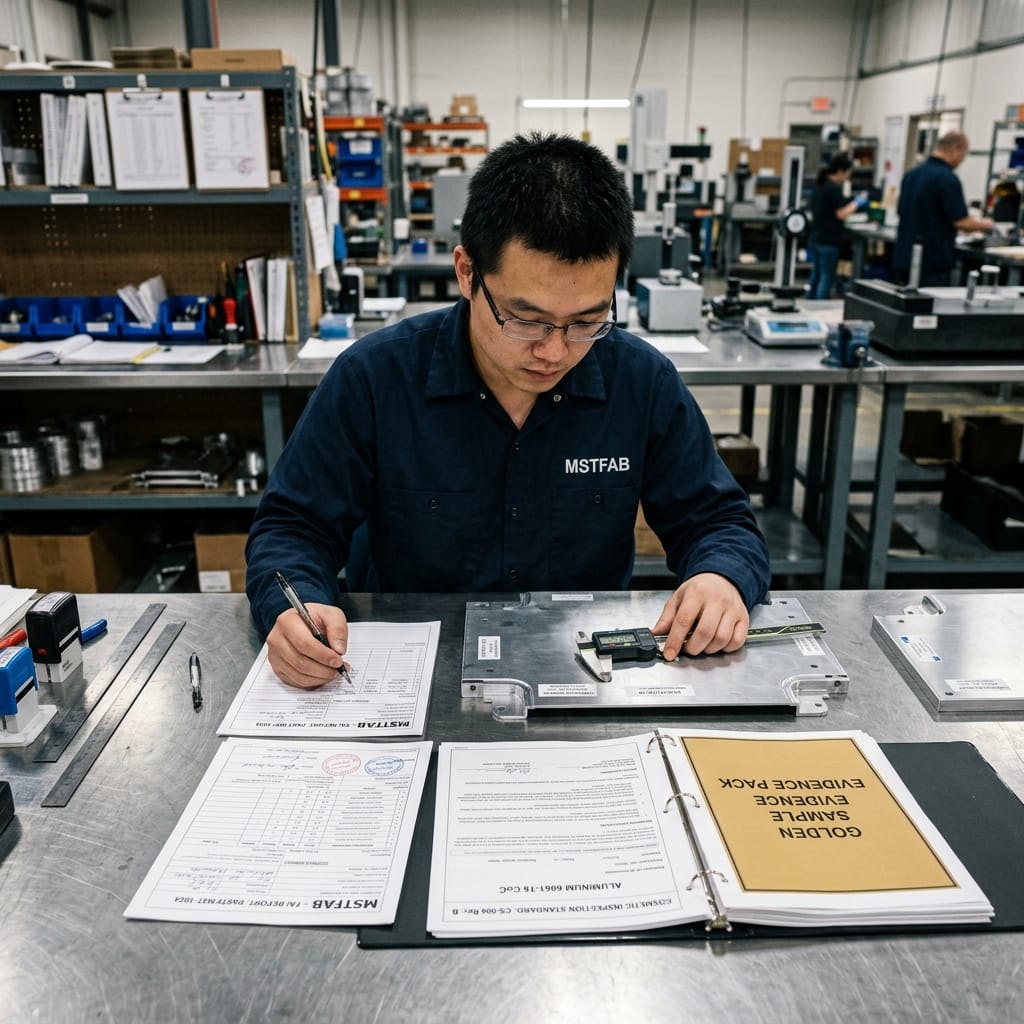
To formally approve a golden sample for custom sheet metal production, OEM engineering and quality teams must execute a disciplined 5-stage verification protocol before releasing mass manufacturing orders: 1) 100% Dimensional First Article Inspection (FAI) verifying that all CTQs, hole positions, and bend angles match the ballooned drawing within tolerance on a Zeiss CMM; 2) Objective Aesthetic & Finish Sign-Off measuring powder coat dry film thickness (DFT), 60° gloss levels, color fidelity (ΔE < 0.8) in a D65 standard light booth, and seam weld blending; 3) Fit, Form & Functional Mating Audit physically assembling internal PCBs, wiring harnesses, power supplies, and mating chassis doors; 4) Tamper-Evident Physical Tagging attaching a serialized, tamper-proof calibration tag locked to the specific CAD drawing revision and FAI report number; and 5) Dual-Custody Archiving storing one identical golden sample in a UV-protected, climate-controlled cabinet at the supplier’s quality lab, while retaining the twin master sample at the OEM receiving facility for inbound comparative verification.
A golden sample is not simply a “nice-looking prototype” pulled off the line; it is the legally binding physical contract between the buyer and the fabricator. When cosmetic disputes, surface texture variations, or boundary-condition tolerance stack-ups arise during high-volume production, the approved golden sample serves as the ultimate source of truth. Without a disciplined approval process, golden samples become obsolete, damaged, or disconnected from drawing revisions.

The 5-Stage Golden Sample Approval Protocol
Follow this standardized verification checklist to ensure your custom sheet metal golden sample provides an unshakeable production baseline:
| Quality Gate | Technical Verification Criteria | Metrology / Test Instrument | Pass/Fail Acceptance Threshold | Formal Documentation Deliverable |
|---|---|---|---|---|
| Stage 1: Dimensional FAI Validation | Every ballooned feature on drawing: linear lengths, hole diameters, pitch, True Position, bend angles | Zeiss CNC CMM probe, optical vision comparator, calibrated thread pin gauges | 100% of ballooned dimensions fall within drawing specification limits | AS9102 Form 3 First Article Inspection Report (FAIR) signed by Lead Metrologist |
| Stage 2: Aesthetic & Surface Finishing | Coating thickness, 60° gloss rating, color consistency, orange peel texture, weld seam dress | Electromagnetic DFT gauge, BYK Gardner gloss meter, D65 light viewing booth | DFT: 60–80 μm; Gloss: target ±5 GU; Color: ΔE ≤ 0.8 against master swatch | Surface Finishing Qualification Report + Cross-Hatch Adhesion Test Record (ASTM D3359 5B) |
| Stage 3: Functional Assembly Audit | Installation of internal subcomponents, hinge swing clearance, latch torque, PEM stud pull-out | Production fasteners, digital torque screwdriver, push/pull mechanical force gauge | Zero mechanical binding, seamless door closure, hardware torque exceeds specification by ≥20% | Physical Fit-Check & Functional Assembly Checklist signed by OEM Product Engineer |
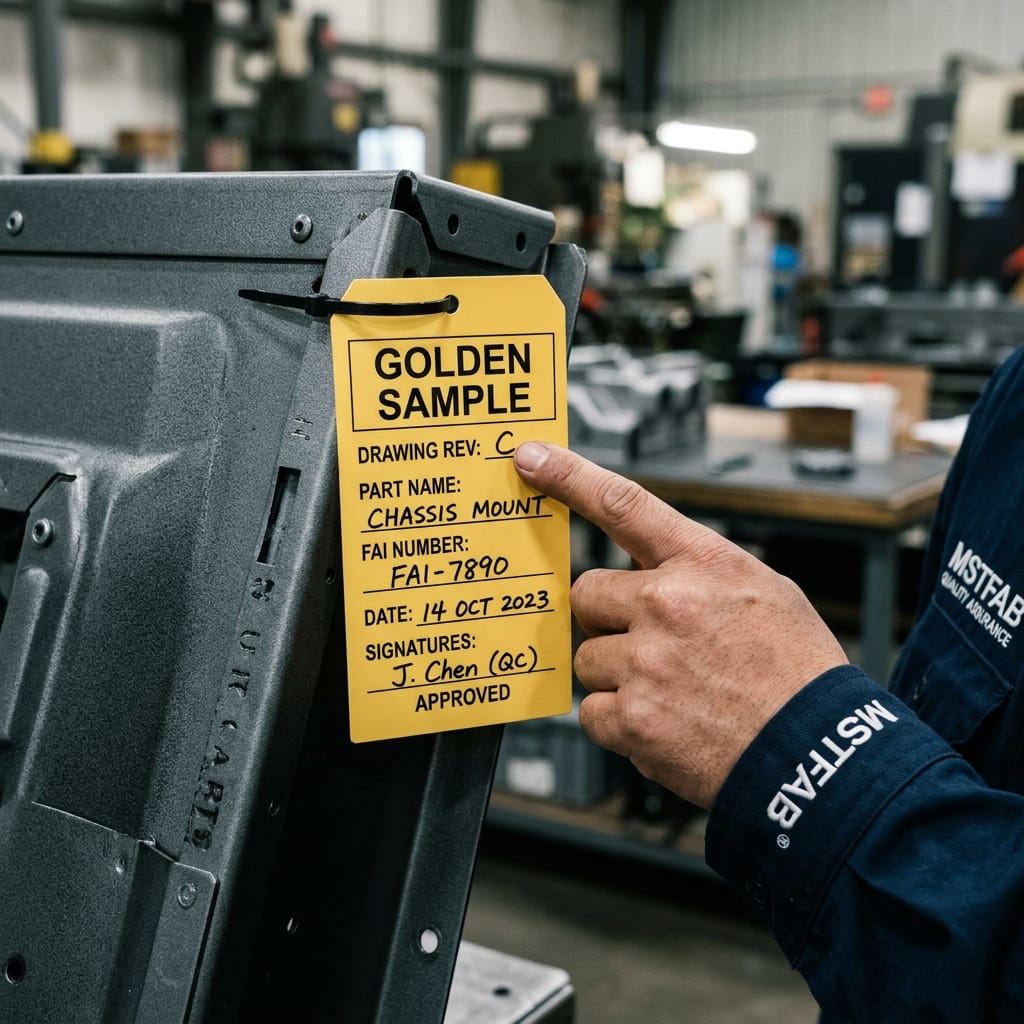
| Stage 4: Tamper-Evident Identification | Serialized anodized aluminum or tamper-void metallic label affixed to non-aesthetic interior face | Laser-engraved serial code, tamper-evident adhesive, wire-lock lead seal | Seal cannot be removed or repositioned without physical self-destruction | Golden Sample Certificate of Registration linking Serial ID to Drawing Rev and Date |
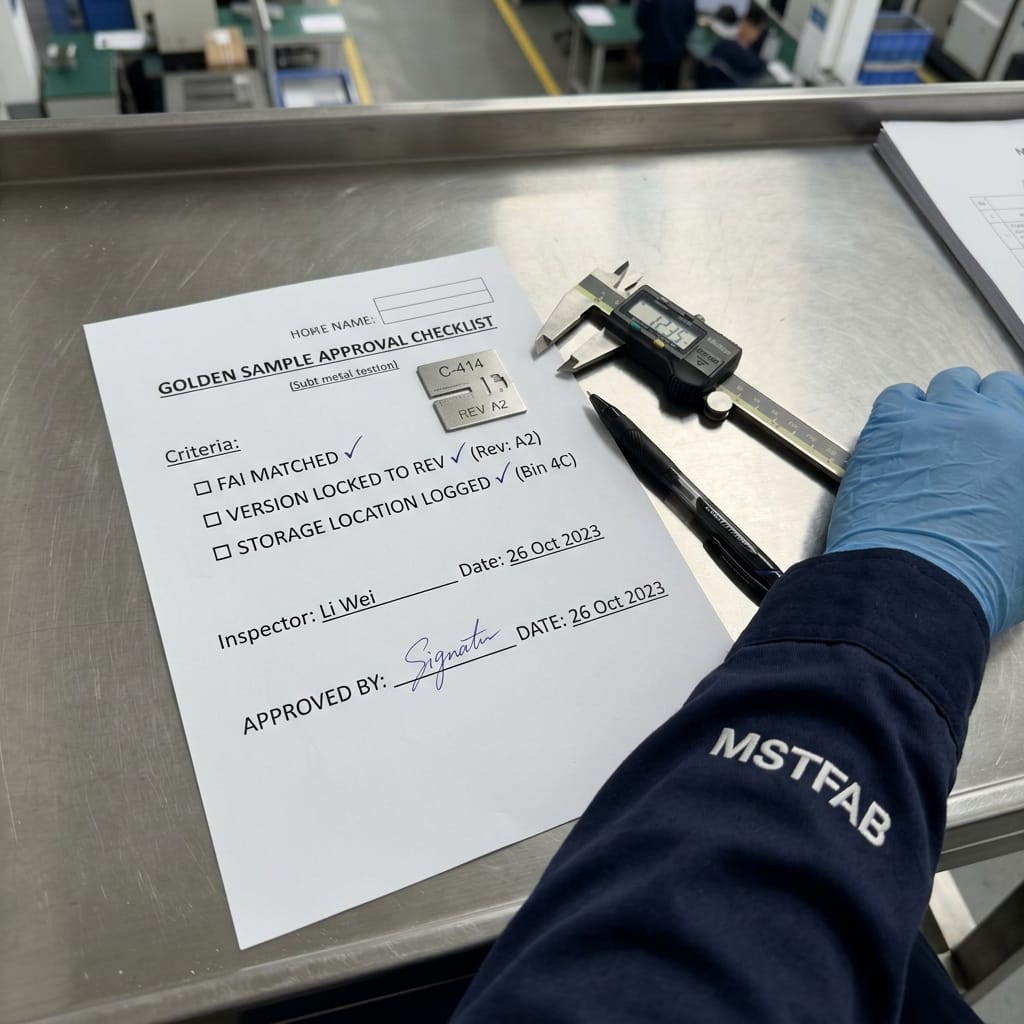
| Stage 5: Dual-Custody Preservation | Packaging in anti-static VCI (vapor corrosion inhibitor) bags inside locked, UV-protected storage cabinets | Temperature (20±2° C) and relative humidity (45±5%) controlled QA vault | Twin samples stored concurrently at OEM site and fabricator site | Chain-of-Custody Log Sheet with biannual recalibration and re-inspection records |
Managing Drawing Revisions & Golden Sample Obsolescence
A golden sample remains valid only as long as the underlying CAD drawing revision remains unchanged. One of the most dangerous quality errors occurs when an OEM engineering team updates a drawing to Revision D, but the factory continues using the Revision C golden sample as their physical reference.
- Mandatory Revision Lock: Every golden sample tag must explicitly state the exact drawing revision and date. If an ECN changes hole locations or flange dimensions, the golden sample is immediately re-classified as “OBSOLETE”.
- Red-Tag Quarantine Protocol: Obsolete master samples must be physically removed from the production floor, affixed with a fluorescent red OBSOLETE tag, and moved to a quarantine area to prevent accidental use by setup technicians.
- Re-Approval Trigger: Any tooling modification, press brake die replacement, or major drawing revision mandates fabricating a new pilot lot and approving a new serialized Golden Sample.


Achieve Flawless Golden Sample Approval Consistency With MSTFAB
MSTFAB enforces ISO 9001 certified quality gates, CMM automated metrology, locked CNC bend sequences, and tamper-proof golden sample governance. Guarantee batch-to-batch repeatability from pilot run to mass production.
Frequently Asked Questions (FAQ)
How many golden samples should be produced and signed off?
MSTFAB recommends creating a minimum of two (and ideally three) identical golden samples from the same qualified pilot run lot. One sample is retained by the fabricator quality lab for daily floor comparisons, the second is archived at the customer’s receiving inspection department, and an optional third sample is held in the master engineering reference archive.
How long does a sheet metal golden sample remain valid?
Under ISO 9001 guidelines, golden samples should undergo an annual recalibration audit. If no engineering drawing revisions or tooling changes have occurred, the sample is inspected for surface degradation or oxidation, re-certified, and given a new 12-month calibration sticker. Any drawing change immediately invalidates the previous sample.
Can a golden sample override an explicit drawing tolerance callout?
No. In engineering hierarchy, the CAD blueprint and GD&T specifications take legal precedence over physical samples. A golden sample serves as the benchmark for aesthetic standards, surface texture, and assembly feel, but cannot legalize an out-of-spec dimensional condition unless a formal engineering deviation permit is signed.
 WeChat Contact
 WhatsApp Me Directly