Accepting a TIG-welded sheet metal sample requires more than approving a photograph of the weld bead. Identify the released drawing, required joints, critical dimensions and surface condition, then agree which inspection records or tests demonstrate acceptance. A good-looking seam does not by itself prove joint integrity, enclosure fit or leak performance.
What does TIG welding tell you about a sample?
TIG, also called gas tungsten arc welding or GTAW, uses an arc between a non-consumable tungsten electrode and the workpiece, protected by shielding gas. Filler metal may be added when the selected procedure requires it. The process name identifies a way to make the joint, not a finished-part acceptance specification.
This guide addresses sample acceptance for drawing-defined sheet metal components. For process selection, use the separate TIG vs MIG comparison. Do not choose a process only because it is described as premium, or assume that a TIG label guarantees low distortion.
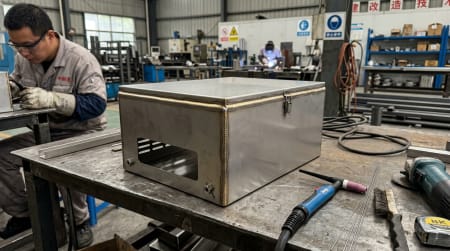
TIG-welded sheet metal sample acceptance matrix
| Check | What to define | What a weld photo cannot establish |
|---|---|---|
| Sample identity | Part number, drawing revision, material and the sample or lot associated with each record. | That the pictured part and the measured sample are the same released design. |
| Joint requirements | Joint locations, required weld size or geometry, continuity and applicable acceptance criteria. | Internal fusion or compliance with an unspecified joint requirement. |
| Dimensions after welding | Critical datums, flange shape, mounting interfaces and the condition in which measurements are taken. | Flatness, squareness or hole relationships to the required limits. |
| Weld and surface condition | Visible faces, allowable weld profile, cleaning, grinding and finish requirements. | Hidden surfaces, remaining thickness or corrosion performance. |
| Specified functional tests | Any required leak or fit test, its setup, acceptance criteria and tested assembly condition. | A leak-tight shell or the rating of a complete enclosure. |
| Rework and release | The disposition of deviations, approved repair scope and checks to repeat after repair. | That repaired parts still meet all affected requirements. |
Which weld conditions need clarification?
Visible pores, cracks, undercut, inconsistent profile or burn-through should be evaluated against the agreed joint requirements, not accepted because the part looks tidy from a distance. Visual inspection has limits: the method and access must suit the feature, and additional examination may be necessary where the specification requires it. Do not invent an acceptance limit after the sample arrives.
Shielding and cleanliness are relevant to porosity. TWI identifies poor gas shielding and surface contamination among its possible causes. A visible symptom is a reason for investigation, not proof of one root cause or a complete assessment of the joint. The supplier should address the actual issue and show the agreed verification after any repair.
When should dimensions and finish be checked?
Record the condition represented by each result: welded, released from a fixture, ground, coated or otherwise finished. Where assembly depends on flange flatness or mounting-hole relationships, define the required condition and suitable measurement method. Measurements taken only while the component is restrained may not describe its delivered shape.
Grinding is a separate operation, not proof that a weld was sound. Agree where a seam may be blended and what geometry and surface requirements must remain. Likewise, coating does not demonstrate that an underlying joint meets its requirements. For distortion-control discussion rather than sample-release decisions, see the sheet metal welding distortion guide.
How should an OEM record a sample decision?
Hypothetical example: an enclosure sample has an acceptable visible seam, but the drawing-defined mounting interface has not been measured. A record should say that appearance was reviewed and dimensional acceptance remains open. It should not say that the entire part is approved. This example is not an actual MSTFAB inspection result or a claimed customer case.
- Accepted: identify the reviewed revision, sample, evidence and agreed scope of release.
- Open items: list missing evidence or unresolved deviations and whether production remains on hold.
- Rework or remake: document the buyer-authorized disposition and the verification needed before release.
These are suggested record fields, not a substitute for your purchase contract or quality procedure. Approval of one sample does not automatically validate every later batch, every weld configuration or the final equipment.
Frequently asked questions
Can I approve TIG welding from photographs alone?
Photographs can support an appearance review, but they do not establish all dimensional, joint-integrity or functional requirements. Define the required evidence for the sample and record any checks that remain open.
Does a continuous TIG weld prove an enclosure is leak-tight?
No. A continuous-looking seam does not replace a specified leak test. Agree the test method, acceptance criteria and assembly condition when leak performance is required; do not infer a complete enclosure rating from the seam.
Should repaired or ground welds be inspected again?
The repair or grinding operation may affect previously checked characteristics. Agree the repair scope and repeat the affected checks before release, including dimensions, surface condition or testing required by the specification.
Request a drawing-specific welding review
Review the MSTFAB sheet metal welding service for commercial project enquiries, then send your drawings and acceptance requirements. Identify critical joints, visible faces, finished-part interfaces and any required records or tests. Capability, inspection scope and documentation availability need project-specific confirmation; this article does not claim a certified procedure, welder qualification or guaranteed test result.
Process references: TWI: TIG welding equipment and process; TWI: porosity and its possible causes. These references explain general principles and do not verify MSTFAB qualifications or sample conformity.
 WeChat Contact
 WhatsApp Me Directly