Sheet metal bending tolerances should be specified for the features that control assembly: flange positions, mounting holes, door gaps and mating surfaces. Define the datum, measurement condition and acceptance limits before production. A flat cutting tolerance is not automatically achievable on a formed or welded part.
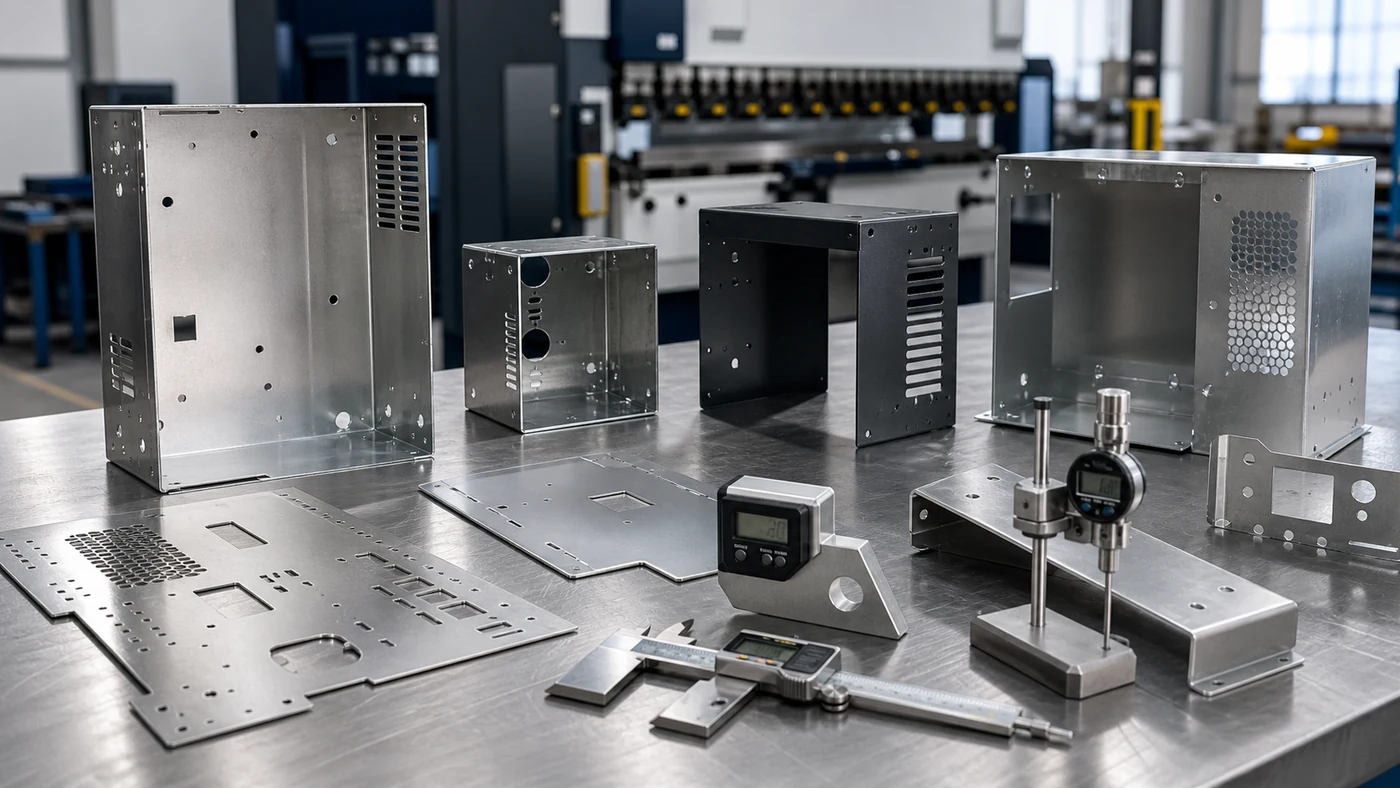
Quick answer: There is no single bending tolerance that applies to every enclosure. Material grade and thickness, flange geometry, bend length, tooling and inspection method affect feasibility. Mark critical dimensions and ask the fabricator to confirm them against the actual drawing. A requested tolerance is an acceptance requirement, not proof of process capability.
Why bending tolerances matter for enclosures
A bracket can be a little off and still bolt down. An enclosure is less forgiving. Door gaps, hinge positions, gasket compression, rack rail spacing, mounting plate clearance and cable-entry alignment all depend on formed geometry. If the bends drift, your assembly team gets a cabinet that looks fine until the door rubs, the gasket leaks, or the mounting plate starts playing hide-and-seek with the holes.
This is why good buyers define critical dimensions instead of tightening everything. Tight tolerances cost money in setup, inspection and rework. Loose critical features cost even more when the assembly fails. Specify limits by function and verify feasibility before release.
Bending tolerance review checklist
| Feature | Requirement to agree | Buyer note |
|---|---|---|
| Bend angle | Drawing-specific angular limits and measurement location | Long flanges, thick material and high springback need more allowance. |
| Bend-to-hole distance | Datum-based limits on the formed part | More variable than flat laser-cut features because forming moves the geometry. |
| Laser-cut flat features | Separate flat-part acceptance limits | Do not copy flat cutting tolerance onto all formed dimensions. |
| Door gap or mating flange | Project-specific | Define the functional gap and inspection method before production. |
| Large welded cabinet body | Controlled by fixture and inspection plan | Include the effect of welding and the inspection condition. |
| Cosmetic panel edge | Usually looser than fit features | Do not spend precision money where the assembly does not care. |
The five variables that move your bend
DFM rules that prevent expensive rework
These rules are not there to make drawings uglier. They are there to keep your enclosure from becoming a prototype-shaped invoice.
- Select the inside bend radius for the specified material grade, temper, thickness and forming route; confirm tooling and cracking risk.
- Identify holes and cutouts near the bend. Agree the reference used to measure their distance and review deformation risk against the actual radius and tooling.
- Keep minimum flange length large enough for the V-die opening; very short flanges may need a secondary trim operation.
- Add bend reliefs where bends stop inside a panel edge to avoid tearing and ugly stress points.
- Put critical fit dimensions on the drawing, not every dimension that wandered out of CAD.
- Define visible faces and grain direction before bending stainless or brushed panels.
- Account for coating thickness on doors, gasket surfaces, threads and tight sliding fits.
How to specify tolerances without burning money
Start by marking the features that make the enclosure work: hinge holes, latch holes, rack rail interfaces, gasket surfaces, mounting plate holes, cable-entry plates and mating flanges. These deserve tighter control and inspection. Then loosen cosmetic edges, internal brackets and clearance features that have room to breathe.
Buyer trap: A blanket ±0.1 mm tolerance on a formed cabinet body does not make the part better. It usually makes the quote higher, the lead time longer and the inspection discussion more dramatic than necessary.
What to send in the RFQ
A supplier can only quote a clean bending route when the RFQ gives enough detail. Send the drawing, STEP file and a short note that explains what must fit, what must look good, and what can be standard.
| RFQ item | What to include | Why it helps |
|---|---|---|
| Material and thickness | Grade, thickness, temper and surface requirement. | Controls radius, springback, cracking risk and finish handling. |
| Critical dimensions | Door gap, rack rail spacing, mounting hole datum, gasket interface and mating flange size. | Shows the factory where precision actually matters. |
| Bend radius | Required inside radius or permission to use shop standard tooling. | Prevents tooling mismatch and cracking surprises. |
| Hole-to-bend features | Slots, PEM holes, cutouts and cable entries near bends. | Lets engineers flag deformation risk before cutting blanks. |
| Finish route | Powder coat, brushing, passivation, plating or bare metal. | Coating and surface finish can change final fit and appearance. |
| Inspection need | FAI, photos, CMM, angle gauge, go/no-go fixture or standard QC. | Matches quality evidence to buyer risk. |
Inspection evidence to agree before production
| Buyer concern | Proposed control to confirm | Evidence to request |
|---|---|---|
| Will the cabinet stay square? | DFM review, bend sequence planning and fixture strategy for welded frames. | First article photos, diagonal checks and fixture photos if needed. |
| Will holes still align after bending? | Hole-to-bend review and critical dimension inspection. | Measurement photos tied to drawing revision. |
| Will visible panels be scratched? | Protective film, face marking, tooling protection and handling rules. | In-process photos and packaging photos before shipment. |
| Will tight features be over-inspected? | Critical-to-quality list instead of measuring every decorative edge. | FAI report or inspection checklist focused on functional features. |
| Will the quote be realistic? | Itemized cutting, bending, hardware, welding, finishing, inspection and packaging route. | Clear scope before PO, fewer surprise line items later. |
What MSTFAB actually manufactures
MSTFAB works from buyer drawings to manufacture custom sheet metal enclosure shells and related mechanical metalwork: cabinet bodies, doors, side panels, mounting plates, brackets, chassis parts, cable-entry plates, vent panels, hinge/latch areas and welded frames. We support laser cutting, CNC press brake bending, welding, PEM hardware insertion, surface finishing coordination, inspection and export packaging.
We do not manufacture finished electronic, telecom, medical, battery or EV charging equipment. Your team or system integrator handles electronics, system integration, certification and final product compliance. Our job is to make the metal enclosure parts accurate, clean and ready for your assembly route.
Red flags in a bending quote
- The supplier promises ±0.1 mm on every bend but never discusses material, thickness or inspection.
- No DFM comments on holes or slots sitting near bend lines.
- The quote does not mention whether standard shop tooling or custom tooling is required.
- Visible stainless panels are quoted without grain direction or scratch protection.
- Powder-coated mating features are quoted without coating allowance or masking plan.
- Large welded enclosure bodies are treated like simple flat brackets.
Related buyer resources
FAQ
What is a realistic sheet metal bending tolerance for enclosure parts?
Agree limits for the specific drawing and manufacturing route. Distinguish angle, flange size and bend-to-hole position, and define the datum and measurement condition. Confirm critical features on the agreed first article before repeat production.
Can every bent dimension be held to ±0.1 mm?
Do not assume that capability from a machine specification or a flat-part sample. Ask for a feature-specific feasibility review and an agreed inspection method. Retain necessary functional limits; any proposed relaxation requires design approval.
How far should holes be from a bend line?
The required clearance depends on the hole geometry, bend radius, material and tooling. State whether the distance is measured from the hole edge or center and from the bend centerline or tangent. Ask the fabricator to confirm the layout rather than using an unexplained thickness multiplier.
Does powder coating affect bending tolerances?
It affects final fit more than the bend itself. Coating thickness can change door gaps, sliding fits, grounding points and threaded holes, so masking and coating allowance should be reviewed before production.
Does MSTFAB make finished equipment?
No. MSTFAB manufactures sheet metal enclosure shells, cabinet bodies, panels, brackets, mounting plates and welded metal structures. Finished electronics, integration and certification remain with the buyer or system integrator.
 WeChat Contact
 WhatsApp Me Directly