⚡ Direct Answer: Why Does Sheet Metal Bending Fail During Production?
The primary sheet metal bending failure causes in OEM manufacturing are: bending parallel to the material rolling grain (causing outer-fiber cracking), omitting rectangular bend relief notches (causing tearing and corner bulging), specifying an inside bend radius smaller than material thickness (R < 1.0T), and uncompensated elastic springback in high-strength alloys. Addressing these DFM variables during CAD modeling ensures repeatable ±0.5° angular accuracy on CNC press brakes.
Common Sheet Metal Bending Failures & Root-Cause Fixes
| Bending Failure Mode | Root Cause Mechanism | Engineering Threshold | MSTFAB Prevention Protocol |
|---|---|---|---|
| Outer Flange Cracking | Bend axis runs parallel to sheet rolling grain; tensile elongation exceeded. | Parallel bends in 6061-T6, Hard SS | Nest laser blanks at 45° or 90° transverse to coil grain line. |
| Corner Tearing / Bulging | Flange edge transitions into flat sheet without relief notch, causing shear tear. | Relief Depth D < R + T | Add laser-cut rectangular bend relief notches (Width ≥ T, Depth ≥ R + T). |
| Hole Ovalization Distortion | Hole located inside deformation zone near bend tangent line. | Edge-to-Bend d < 2.5T + R | Offset cutouts beyond 2.5T + R, or use tear-drop laser relief slots. |
| Angular Springback Error | Elastic recovery after tool release varies with sheet yield strength variations. | 1.5° C – 4.0° C springback in SS | Dynamic optical real-time angle measuring lasers and adaptive CNC crowning. |
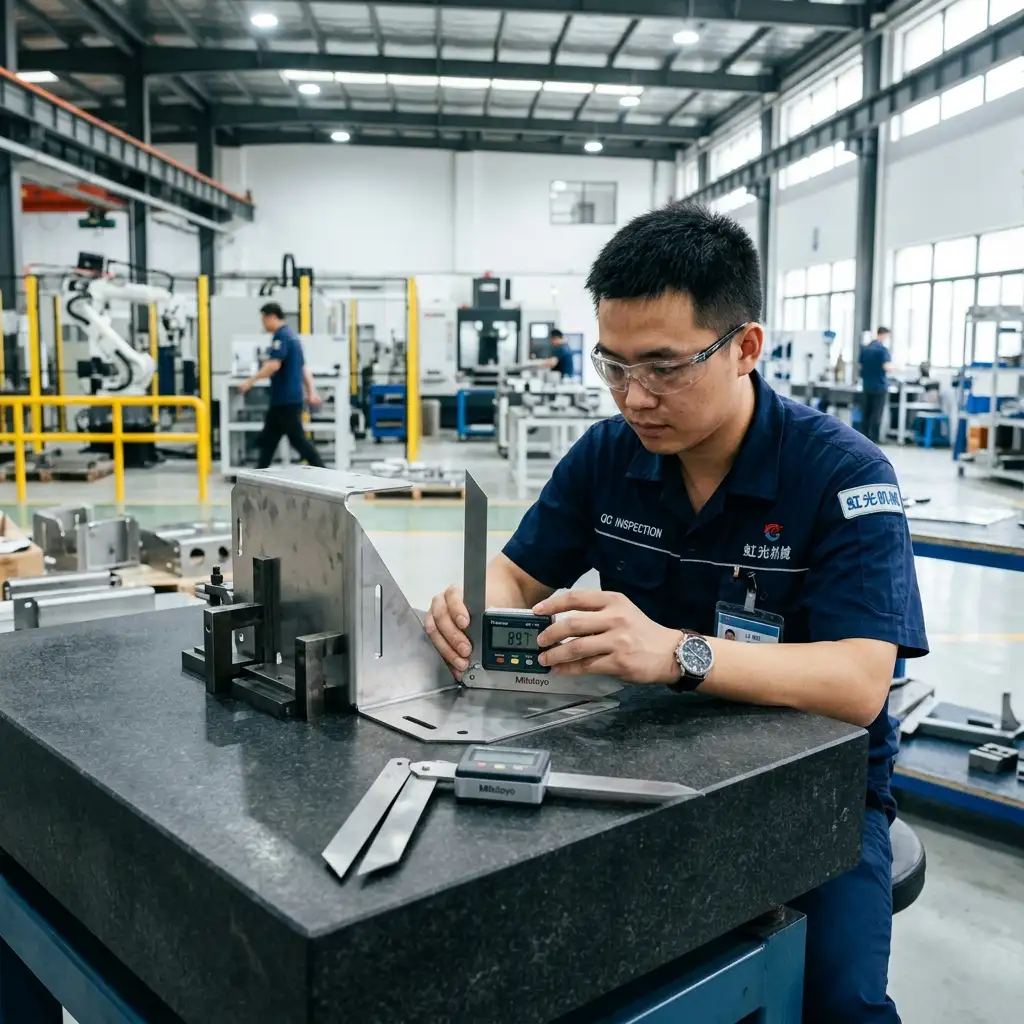
Eliminate Bending Defects Before Production
Submit your 3D CAD models to MSTFAB. Our bending engineers simulate press brake tooling collisions and apply bend deductions within 24 hours.
Frequently Asked Questions on Bending Failures
What is the minimum inside bend radius for 5052 aluminum and 304 stainless steel?
For 5052-H32 aluminum, minimum inside radius is 1.0T (where T is sheet thickness). For 304 stainless steel, 1.0T to 1.5T is standard. Attempting sharp zero-radius bends (R ≈ 0) shears the outer surface grains and causes severe structural fatigue cracking under load.
 WeChat Contact
 WhatsApp Me Directly