How do OEM buyers prevent and control unapproved process changes in sheet metal fabrication?
OEM buyers control unapproved supplier process changes by embedding strict Process Change Notification (PCN) clauses in Master Service Agreements (MSAs), freezing critical manufacturing routing upon First Article Inspection (FAI) approval, requiring formal engineering qualification for any tooling, gas, or machine parameter modifications, and conducting statistical process control (SPC) dock audits to instantly flag subtle thermal, metallurgical, or dimensional drift.
In custom sheet metal fabrication, “silent” or unapproved process changes represent one of the highest operational risks for hardware engineering teams. A subcontract fabricator might switch from fiber laser nitrogen cutting to compressed shop air to save utility costs, swap a secondary press brake tooling radius without notification, or sub-tier a powder coating pretreatment line to a cheaper plating vendor. While each change may seem trivial to floor operators, they often introduce catastrophic downstream failures including weld porosity, micro-cracking during assembly, paint flaking under salt spray exposure, and severe tolerance stack-up.

The Hidden Mechanics of Silent Process Drift
Precision sheet metal parts rely on delicate mechanical equilibriums established during initial Design for Manufacturability (DFM) reviews and prototype sign-offs. When volume production ramps up, manufacturing suppliers frequently seek internal margin improvements or cycle time reductions. Common unapproved modifications include:
- Assist Gas Swapping: Changing from 99.999% high-purity nitrogen assist gas to filtered shop air on high-speed CNC fiber lasers. This leaves a micro-thin oxide layer along cut perimeters that compromises downstream powder coating adhesion and laser welding ductility.
- Forming Tool Substitution: Substituting an approved precision-ground punch (0.8 mm tip radius) with a worn 1.2 mm radius punch, altering the natural neutral bend axis (K-factor) and driving hole-to-edge distances out of spec.
- Pretreatment & Chemical Rinsing: Skipping deionized water rinses or shortening zinc-phosphate conversion tank immersion times in high-throughput e-coat lines.
- Hardware Installation Pressures: Adjusting hydraulic insertion pressures on PEM clinch nuts, resulting in micro-cracked sheet material or premature thread spin-out.
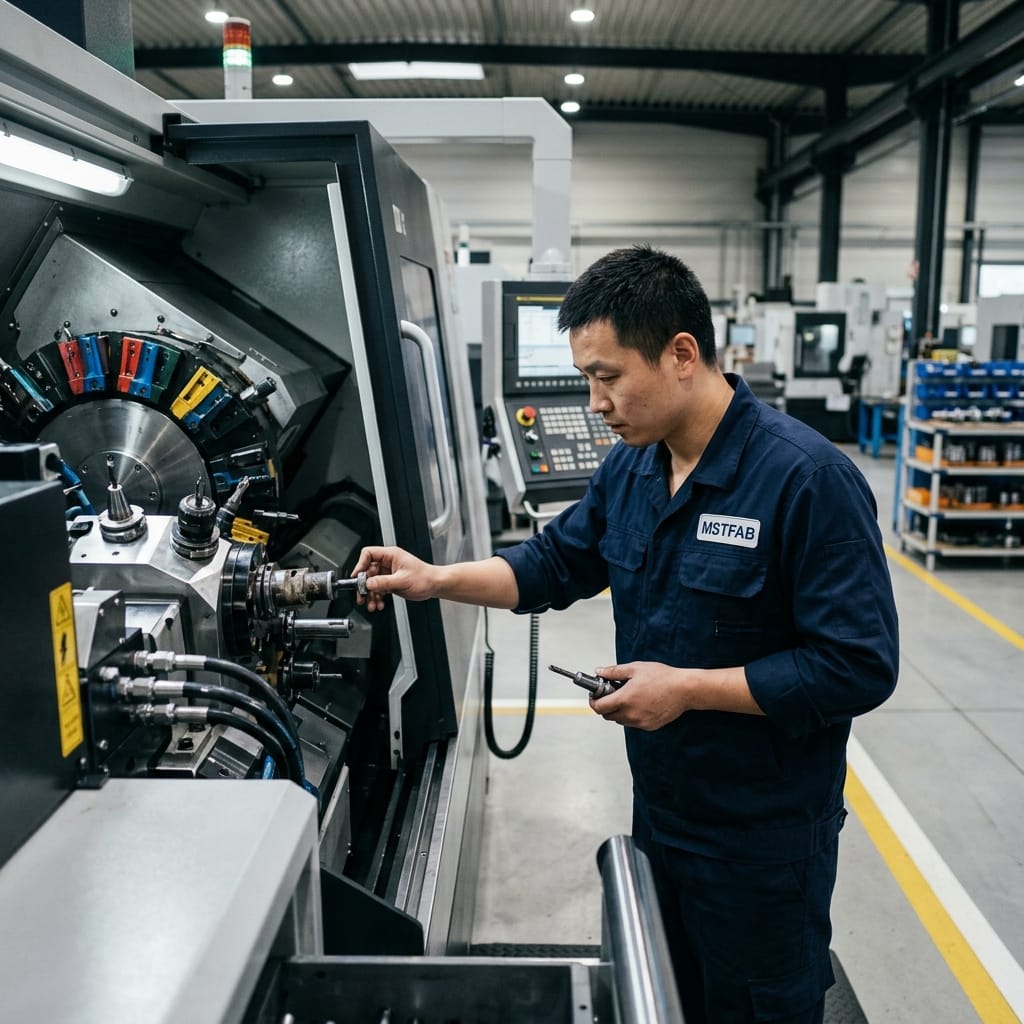
Process Change Control & Risk Classification Matrix
To eliminate ambiguity, MSTFAB establishes clear risk tiers defining exactly what requires an official engineering change review versus standard maintenance notifications:
| Change Category | Process Modification Example | Risk Level | Mandatory Validation Requirement | Prior Approval Required? |
|---|---|---|---|---|
| Raw Material / Coil Mill | Switching primary aluminum mill supplier or changing temper state (e.g., 5052-H32 to 5052-O) | Critical (Tier 1) | Full tensile test, bend ductility coupon audit, Mill Test Report (MTR), and RoHS/REACH certs | YES (60-day notice) |
| Thermal Cutting Gas | Switching from Grade 5.0 N2 to compressed oxygen or filtered shop air | Critical (Tier 1) | Cut-edge optical metallography, 500-hour salt spray ASTM B117 cross-hatch tape test | YES (Written Sign-Off) |
| Forming Machine Relocation | Moving CNC press brake tooling to an alternative machine bed or external sister facility | Major (Tier 2) | 30-piece capability study (Cpk ≥ 1.33) and Level 3 PPAP / FAI delta report | YES (Formal Approval) |
| Surface Finish Line / Chemistry | Changing powder coat brand, curing oven profile, or chromate passivate chemistry | Critical (Tier 1) | Film thickness gauge (ASTM D7091), MEK solvent rub, Gardner impact test | YES (Pre-qualification) |
| Routine Tool Maintenance | Like-for-like punch regrind within certified OEM tolerance window | Minor (Tier 3) | Standard First-Piece Inspection sheet logged in factory internal MES record | NO (Logged internally) |
Early Warning Detection: Statistical Process Control & Dock Audits
Buyers cannot afford to wait until end-customer warranty claims reveal silent manufacturing changes. Modern quality engineering implements proactive, data-driven filters:
- Statistical Drift Monitoring: Track critical-to-quality (CTQ) dimensions over consecutive lots. If mean feature locations shift abruptly by even 0.08 mm while remaining barely within nominal tolerance, it indicates a machine program or backgauge offset adjustment.
- Receiving Dock Edge Inspections: Utilizing 20x pocket microscopes to audit edge condition. Nitrogen laser cut edges appear bright and silver; oxygen-cut edges exhibit dark oxide scaling and subtle taper.
- Coating Adhesion Cross-Hatch Audits: Running ASTM D3359 cross-cut lattice tape adhesion tests on receiving samples from every batch to catch compromised chemical pretreatment lines immediately.


Enforcing Contractual & Containment Protocols
When an unauthorized change is confirmed, immediate cross-functional containment is mandatory:
1. Instant Quarantine & Lot Hold: All in-transit, warehouse, and floor inventory tied to the suspect manufacturing date code must be locked in a physical quarantine cage under non-conformance hold status.
2. 8D Root Cause Analysis: Require the supplier’s engineering executive to submit an interim containment action (ICA) within 24 hours and a verified 8D corrective action report within 10 business days detailing how their Manufacturing Execution System (MES) routing failed to lock down the process.
3. Chargeback Allocation: The Master Quality Agreement must state clearly that all unapproved process deviation costs—including 100% sorting labor, scrap disposition, line stoppage downtime (USD 10,000+ per hour on automated lines), and 3rd-party metallurgical testing—are charged back to the supplier.

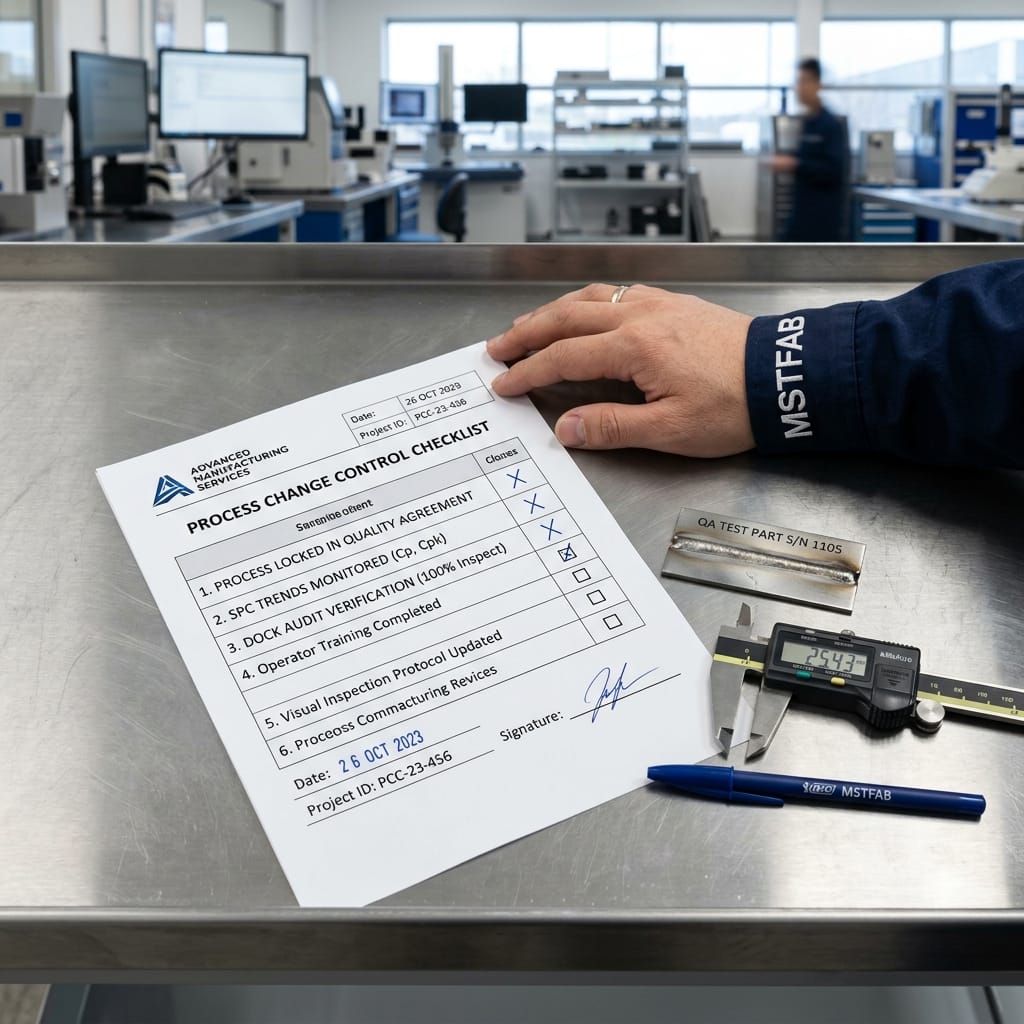
Protect Your Supply Chain With Locked-Down Process Control
At MSTFAB, every approved sheet metal part is locked into an ISO 9001:2015 digital traveler. Tooling, cutting parameters, and surface finish chemistries cannot be modified without formal, documented OEM engineering approval. Contact our senior manufacturing engineers today to review your production prints or request a fully audited manufacturing quote.
 WeChat Contact
 WhatsApp Me Directly