⚡ Direct Answer: How to Validate Sheet Metal Production Repeatability?
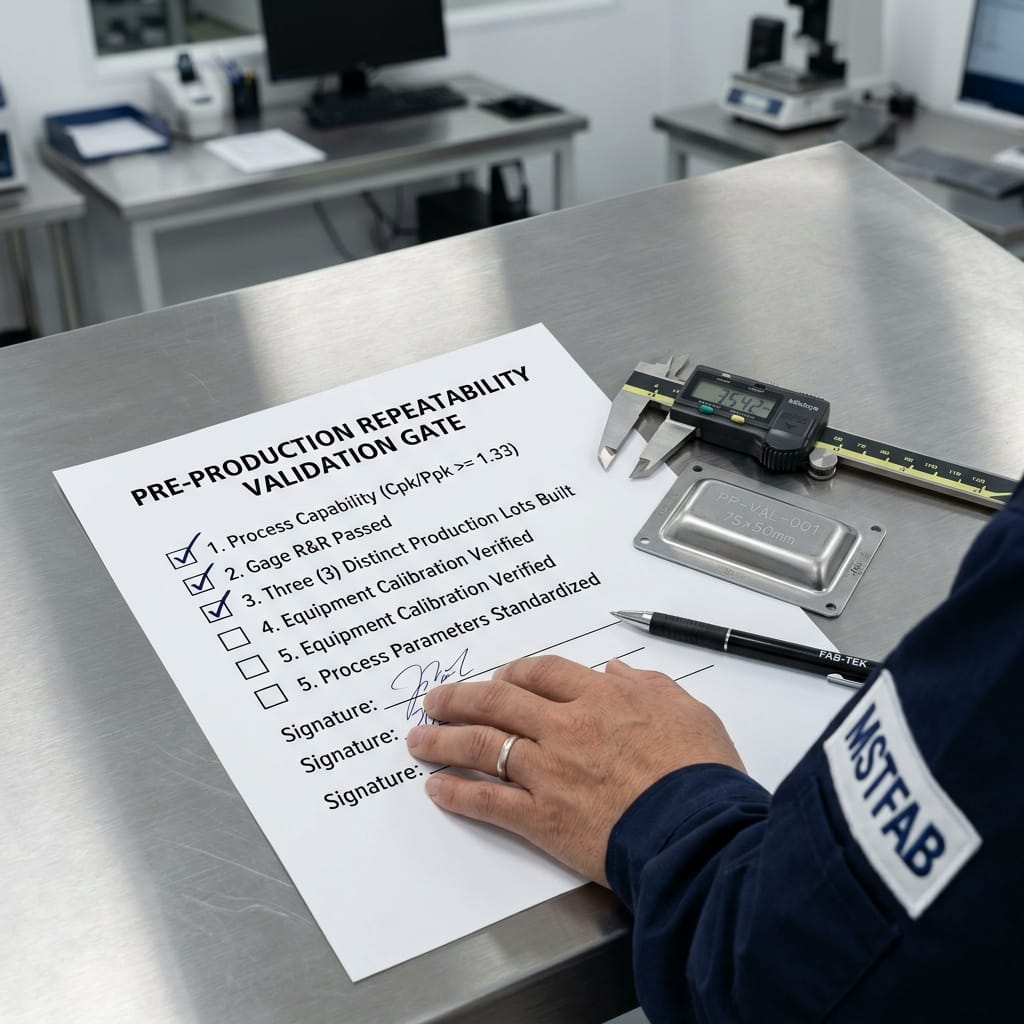
Validating production repeatability in custom sheet metal manufacturing requires proving that a fabricator can deliver identical dimensional and cosmetic quality across multiple production shifts, operator rotations, and raw material mill heats. An audit-proof Buyer Validation Plan executes 4 statistical and operational gates: 1) Gage Repeatability & Reproducibility (Gage R&R) Study: Verifying that measurement system error accounts for <10% of total drawing tolerance; 2) 30-to-50 Piece Process Capability Study (Cpk): Demonstrating that Critical-to-Quality (CTQ) dimensions achieve Cpk ≥ 1.33 under full-speed production conditions; 3) Press Brake Tooling Wear Monitoring: Tracking punch tip radius degradation and V-die shoulder friction over hit cycles to prevent springback angle drift; and 4) Multi-Heat Batch Reconciliation: Measuring sample parts across at least 2 distinct primary steel mill coil heats to verify automated thickness and springback compensation.
A single approved First Article Inspection (FAI) sample only proves that a skilled craftsman can make one good part on a quiet Friday afternoon. It does not prove that the factory can repeat that performance across 5,000 units on a busy Tuesday night shift. Implementing a systematic repeatability validation plan separates world-class precision fabricators from inconsistent job shops.

The 4 Validation Gates: Prototype FAI vs. Volume Repeatability
Understand the vital differences between approving a prototype FAI and certifying a repeatable manufacturing process:
| Validation Dimension | First Article Inspection (FAI) | Production Repeatability Plan (MSTFAB Standard) |
|---|---|---|
| Sample Size Analyzed | 1 to 3 prototype pieces | 30 to 50 parts sampled sequentially across normal production runs |
| Tooling & Setup Status | Often hand-shimmed or adjusted by master technician | Standard hard tooling, locked NC programs, standard shift operators |
| Material Variation Exposure | Single sheet from one raw metal bundle | Multiple sheets sampled across 2+ distinct steel mill heat lots |
| Statistical Metric | Pass/Fail dimensional compliance table | Cpk ≥ 1.33 and Ppk ≥ 1.67 with real-time X-bar/R control charts |
| Measurement Verification | Calipers, height gauges, basic CMM check | Full Gage R&R study proving measurement system error <10% |
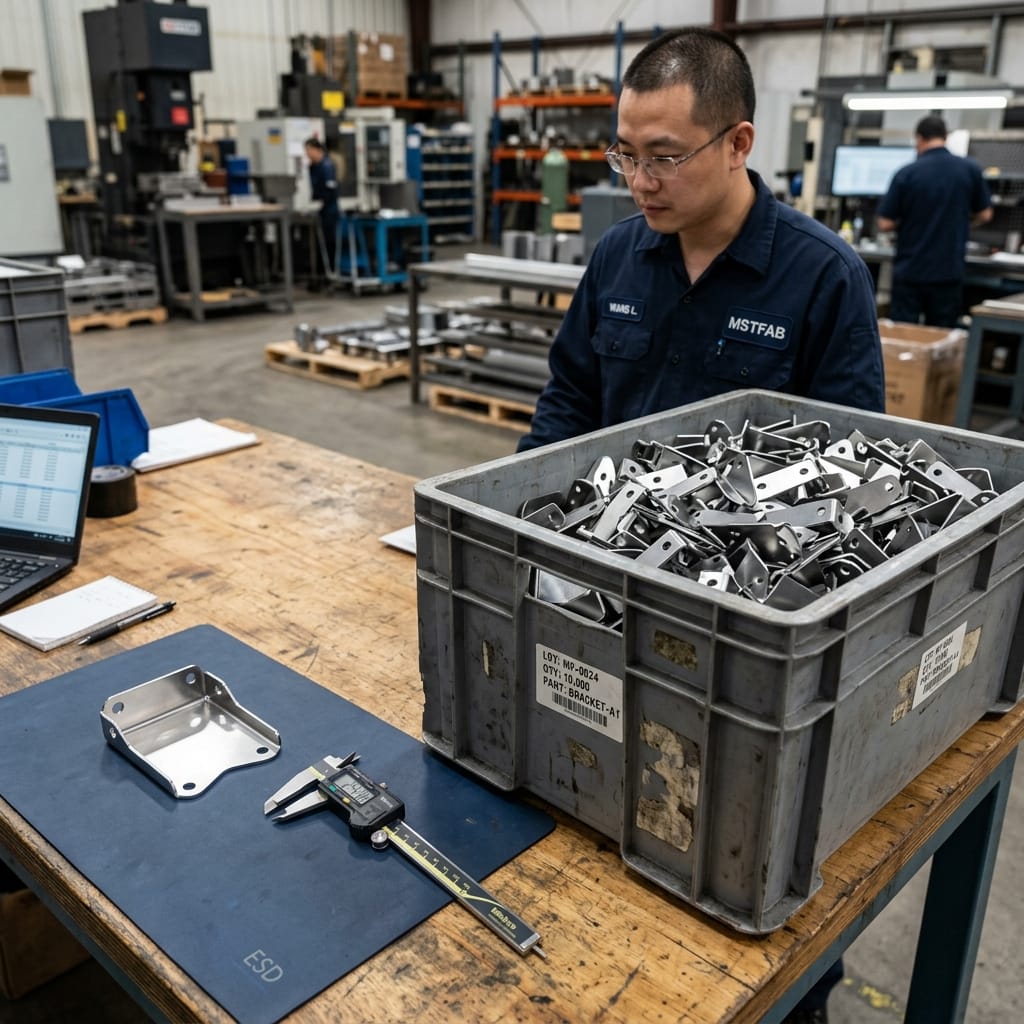
Gage R&R: Ensuring Your Metrology Tools Tell the Truth
Before calculating Cpk capability, you must prove that measurement variance originates from the sheet metal manufacturing process, NOT from human inspector error or uncalibrated calipers. A Gage R&R (Repeatability & Reproducibility) study evaluates two critical factors:
- Repeatability (Equipment Variation): The variation obtained when one operator uses the same measurement tool to measure the exact same dimension multiple times.
- Reproducibility (Appraiser Variation): The variation obtained when different operators measure the same part using the same device.
- Acceptance Standard: If total Gage R&R percentage of tolerance (%GRR) is <10%, the measurement system is acceptable. If %GRR is between 10% and 30%, it is marginal. If >30%, the measurement method must be redesigned (e.g. replacing hand calipers with automated optical 2D vision scanners or CMM touch probes).


Achieve Flawless Validated Production Repeatability Consistency With MSTFAB
MSTFAB enforces ISO 9001 certified quality gates, CMM automated metrology, locked CNC bend sequences, and tamper-proof golden sample governance. Guarantee batch-to-batch repeatability from pilot run to mass production.
Frequently Asked Questions (FAQ)
What is the difference between Cp and Cpk in sheet metal manufacturing?
Cp measures process capability spread: whether the total width of the bell curve fits within your upper and lower tolerance limits, assuming the process is perfectly centered. Cpk accounts for centering: if your CNC press brake produces very tight bend groupings but the mean angle is shifted 0.8° towards the upper limit, Cp might be high (1.60) while Cpk is dangerously low (0.85). Both must exceed 1.33.
How often should repeatability validation studies be repeated?
We recommend full Cpk validation studies: 1) At initial pilot run release; 2) Whenever stamping dies or press brake punch sets are re-ground; 3) When an engineering CAD drawing revision occurs; and 4) Annually as part of routine ISO 9001 quality audits.
How does MSTFAB maintain repeatability across multi-thousand unit runs?
MSTFAB combines automated fiber laser cutters with optical sheet thickness measurement, CNC press brakes with real-time laser angle compensation, and automated coordinate measuring machines (CMM) that run automated multi-part inspection routines directly from digital CAD models.
 WeChat Contact
 WhatsApp Me Directly