What critical information must engineers include in a sheet metal RFQ package to ensure fast, accurate quotation?
To obtain accurate, fast-turnaround sheet metal quotes, mechanical engineers must provide a comprehensive 7-point RFQ package: (1) Synchronized 3D CAD files (STEP AP242 / native) paired with fully dimensioned 2D PDF drawings, (2) Explicit material alloy, temper, and gauge specifications (e.g., AL 5052-H32 2.0 mm, 304 SS #4 finish), (3) Realistic GD&T callouts focusing tight tolerances (±0.05 mm) strictly on Critical-to-Quality (CTQ) features while applying ISO 2768-mK to general features, (4) Specific brand and part numbers for all PEM threaded fasteners, (5) Standardized AWS weld symbols defining fillet size, pitch, and cosmetic grinding classes, (6) Quantifiable surface finishing standards (RAL color code, gloss level, texture, and ASTM B117 salt spray hours), and (7) Commercial production requirements including blanket release batch sizes, packaging specs, and target delivery timelines.
When design engineers submit incomplete RFQ packages, quotation turnaround stalls and pricing inaccuracy escalates. Estimators are forced to pad quotes with financial contingencies to offset ambiguous tolerances, unspecified material grades, or unclear surface finishing requirements. Supplying a complete, unambiguous technical package eliminates guessing games, accelerates DFM analysis, and guarantees the lowest possible unit cost.
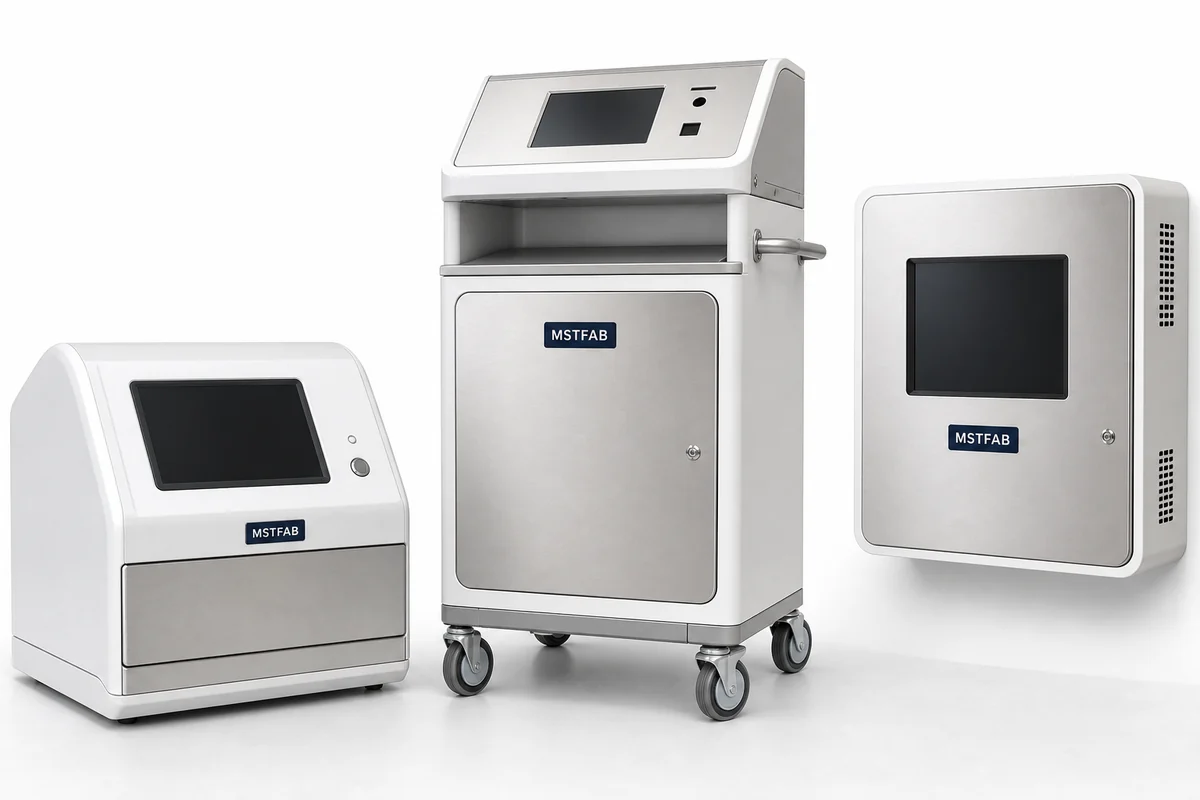
The 7-Point RFQ Checklist for Design Engineers
1. Synchronized 2D Drawings and 3D CAD Geometry
Always supply both a 3D solid model (STEP AP214 or AP242 format) and a 2D PDF drawing. The 3D model represents nominal geometry and is imported directly into CAM software for laser nesting and press brake unfolding. The 2D print is the governing legal document that defines title-block tolerances, critical GD&T datums, thread callouts, hardware locations, and surface finishing notes. Ensure the revision block on the 2D drawing matches the 3D model perfectly.

2. Exact Material Specification, Temper & Thickness
Avoid ambiguous descriptions like “aluminum” or “stainless steel”. Specify the exact alloy and temper condition: for example, “Aluminum 5052-H32 per ASTM B209, 2.0 mm thickness” or “Type 304 Stainless Steel, 2B finish, 1.5 mm gauge”. If mill alternatives are acceptable to reduce cost and lead time (such as allowing AL 5754 in place of AL 5052), note this explicitly on the drawing notes.
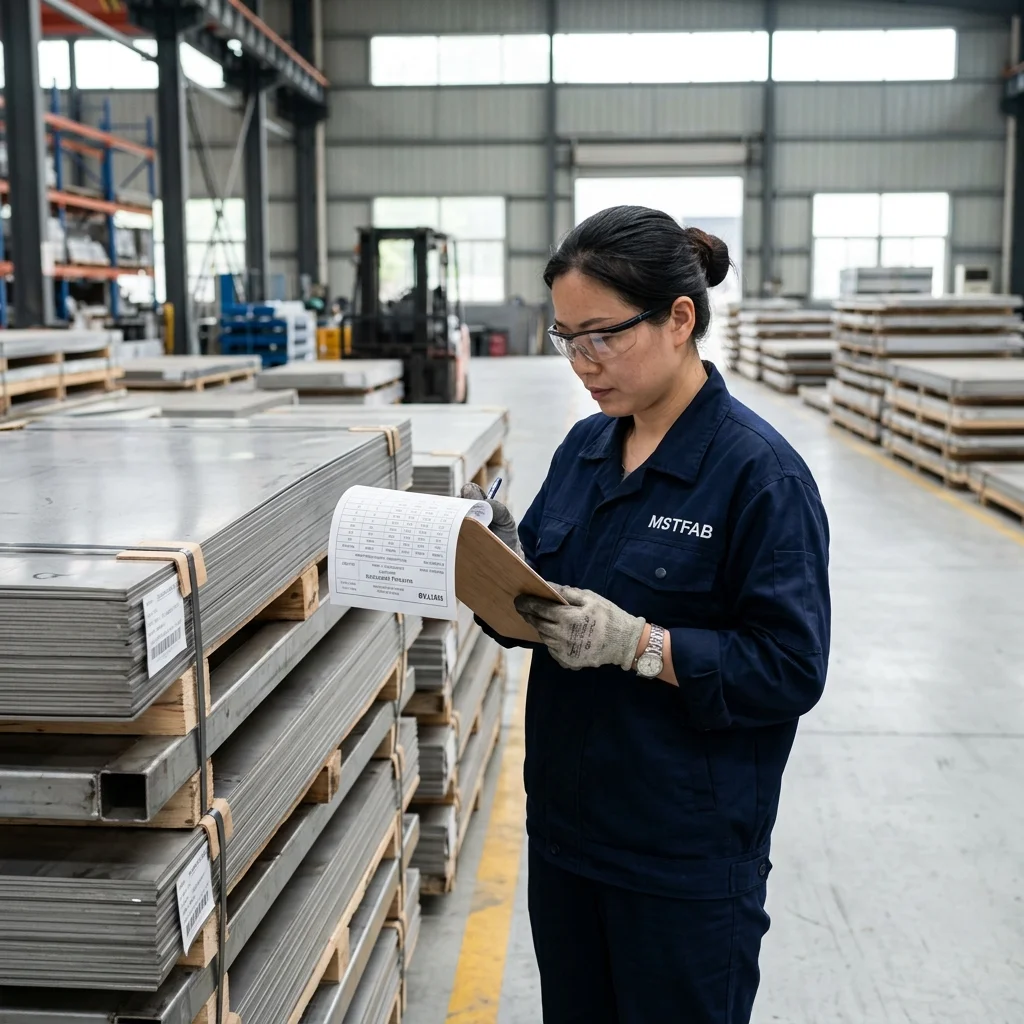
3. Strategic Tolerancing: Avoid Over-Constraining Features
Applying an arbitrary title-block tolerance of ±0.1 mm across an entire sheet metal chassis drastically inflates manufacturing cost. Sheet metal is inherently flexible and subject to raw coil thickness tolerances. Apply tight tolerances (±0.05 mm to ±0.1 mm) only to Critical-to-Quality features such as mating guide pins, optical sensor mounts, and precision hinge pivots. For non-critical overall dimensions, specify general tolerances per ISO 2768-mK (±0.3 mm to ±0.5 mm).
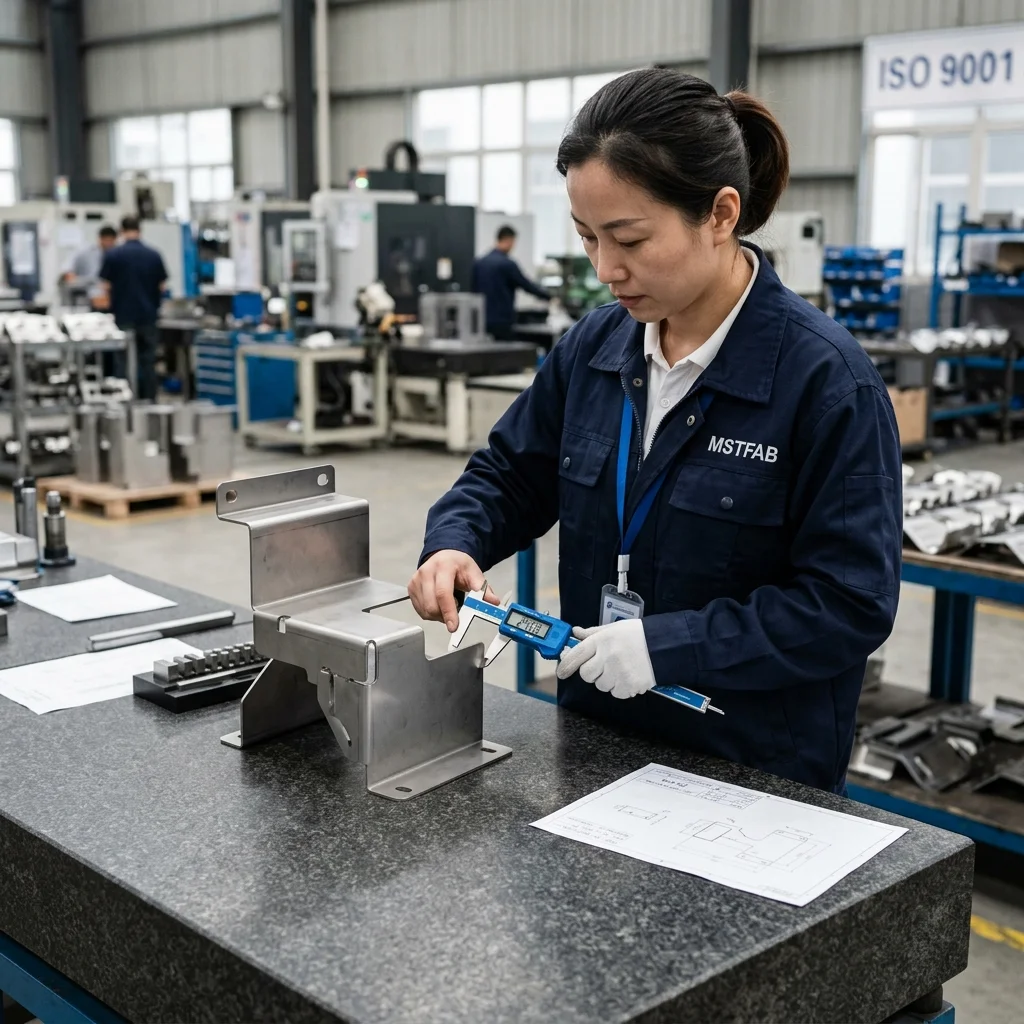
4. PEM Fastener Part Numbers & Installation Views
When incorporating self-clinching fasteners (PEM nuts, studs, or standoffs), do not merely draw a generic threaded cylinder. Specify the exact manufacturer part number (e.g., “PEM CLS-M4-2” or “PEM FH-M3-15-ZI”). Clearly indicate the installation face (punch side vs. die side) to avoid studs being pressed in reverse on symmetrical panels.
5. Standard Welding Symbols & Cosmetic Finishing Requirements
Specify weld types and locations using standard AWS A2.4 symbols. Distinguish between structural welds and cosmetic seams. If a corner joint requires grinding smooth and flush for aesthetics (Cosmetic Class A), indicate this clearly. Grinding and polishing stainless welds can account for up to 40% of manual labor hours on an enclosure.
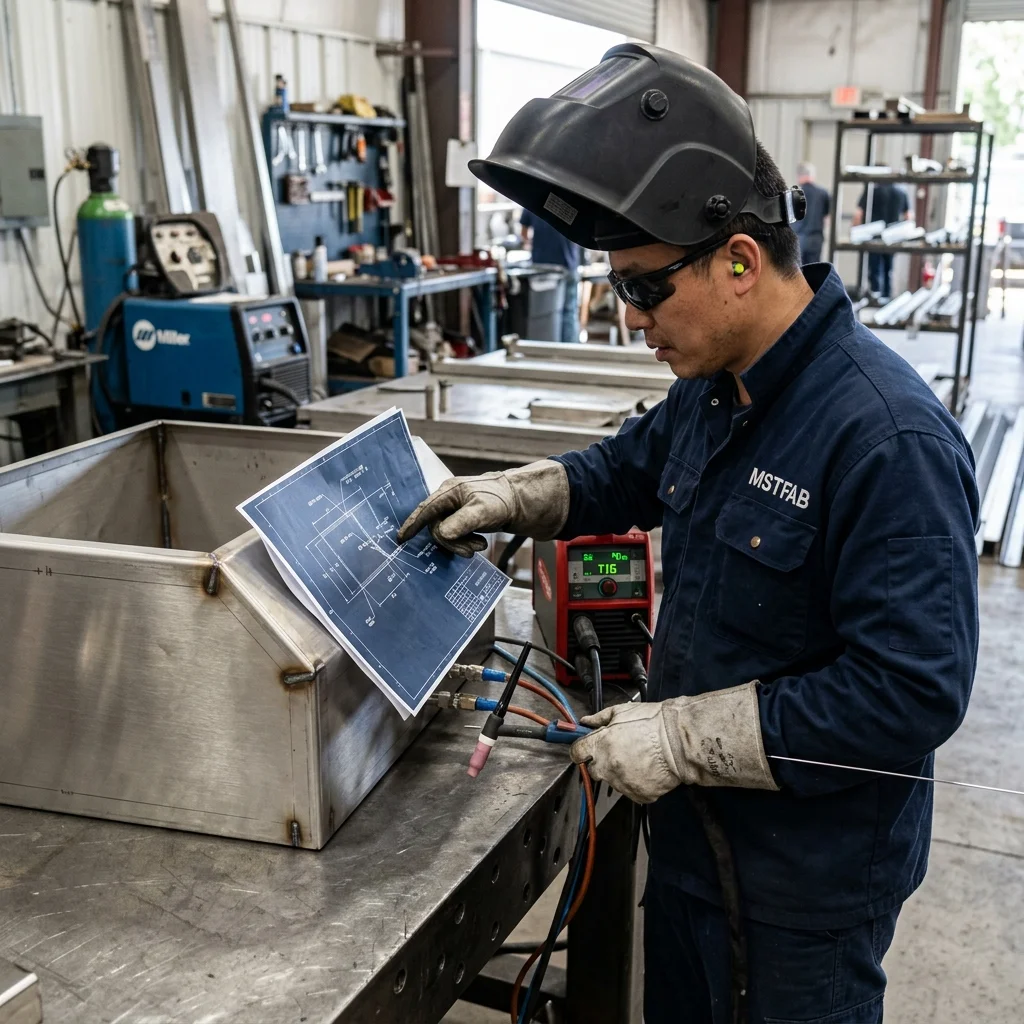
6. Measurable Surface Finish Specifications
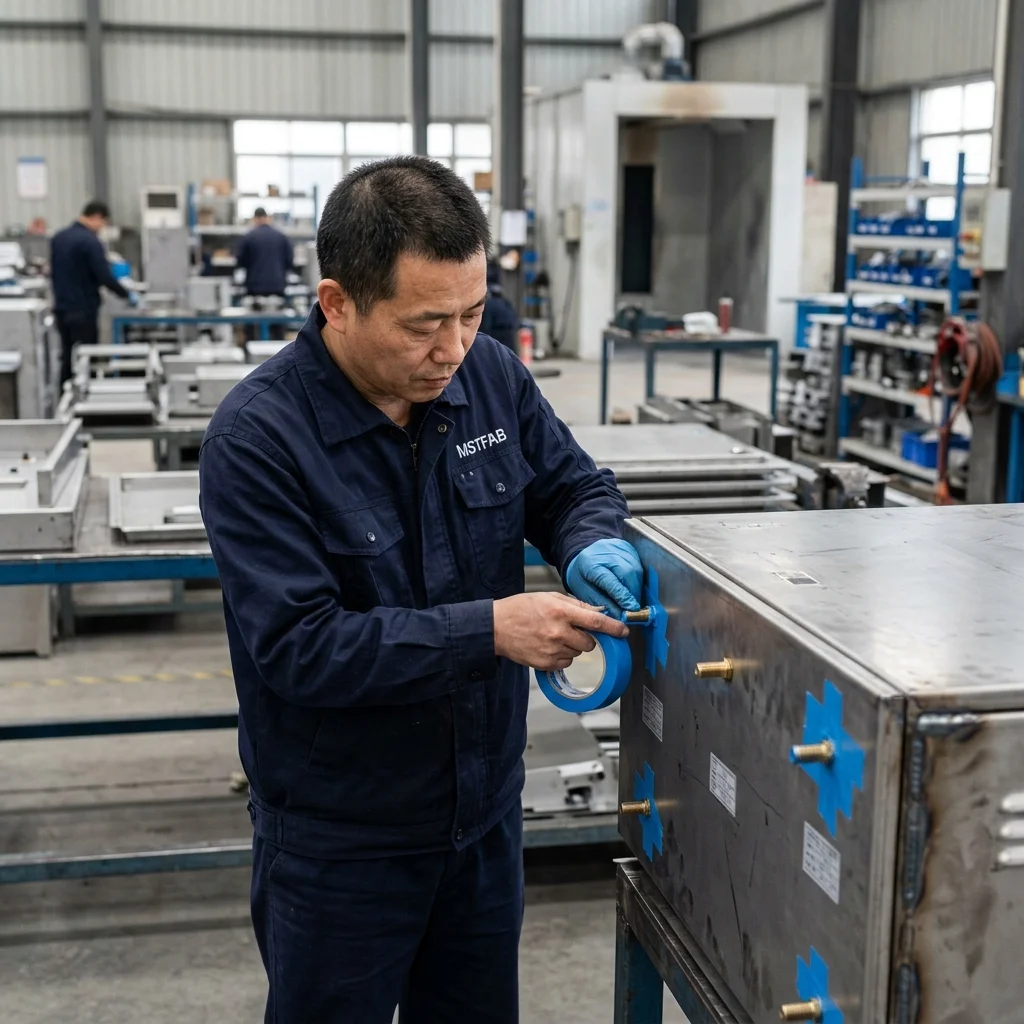
For powder coating or wet painting, specify the exact color standard (RAL or Pantone code), gloss percentage (e.g., 60–70% semi-gloss), texture profile (fine texture, sand texture, or smooth), and corrosion resistance requirements (e.g., 500-hour salt spray per ASTM B117). For anodized aluminum, designate MIL-A-8625 Type II Class 1 (clear) or Class 2 (colored), along with critical masking callouts for grounding studs and threaded holes.
7. Production Volume Tiers & Delivery Expectations
Fabrication pricing is heavily dependent on production batch quantities. Laser cutting nests achieve higher sheet yield when cutting 500 parts versus 20 parts. Clearly specify your prototyping needs, initial pilot run quantity, and anticipated annual volume (EAU) broken into release lot sizes. State any special packaging requirements, such as individual poly-bagging, barcoded labeling, or export wooden crating.
Sheet Metal RFQ Package Engineering Checklist
Use this pre-submission audit checklist to ensure your technical RFQ package contains all necessary data for fast quotation:
| RFQ Checklist Item | Recommended Specification Format | Common Engineer Omission | Quotation Risk if Missing |
|---|---|---|---|
| 1. CAD & Drawing Data | 3D STEP (AP242) + 2D PDF drawing with matching revisions | Submitting 3D model only without 2D tolerance print | Unclear tolerances; 2–3 day quotation delay |
| 2. Material & Temper | Specific alloy, temper & gauge (e.g., AL 5052-H32 2.0 mm) | Generic callout: “Aluminum” or “Stainless Steel” | Incorrect raw material pricing & bend radius cracking |
| 3. GD&T Tolerancing | ISO 2768-mK general; tight ±0.05 mm only on CTQ features | Title-block ±0.1 mm applied globally to large frames | Over-tolerancing markup (30% to 50% cost inflation) |
| 4. Hardware Inserts | Exact PEM part number (e.g., PEM CLS-M4-2) + insertion face | Generic “M4 threaded insert” callout | Wrong shank length ordered; fasteners pull out under load |
| 5. Welding & Grinding | AWS standard weld symbols + cosmetic finish level (Class A/B) | Note saying “weld all around and grind smooth” | Excessive grinding labor added to piece price |
| 6. Surface Coating | RAL code, gloss %, texture, salt spray hours & masking zones | “Black powder coat” with no RAL or masking drawing | Paint clogging threads; wrong gloss level delivered |
| 7. Production Volumes | Volume tiers: 5 pcs, 50 pcs, 250 pcs, 1000 pcs + target date | Quoting only “1 piece prototype” with no production target | Misses quantity scale discounts and automated nesting benefits |
Ready to Submit Your RFQ Package?
MSTFAB provides rapid, highly accurate sheet metal quotation packages within 24 to 48 hours. Our engineering team conducts comprehensive DFM reviews, verifies tooling clearances, and provides transparent line-item pricing for prototypes through full volume production. Upload your STEP files and 2D drawings today.
 WeChat Contact
 WhatsApp Me Directly