What are boundary samples in sheet metal surface inspection, and how are they created?
Boundary samples (limit samples) are calibrated physical panels that establish the exact threshold between acceptable and rejectable cosmetic surface defects on sheet metal parts. They are created by fabricating defect gradients representing maximum allowable scratches, orange peel texture, particulate inclusions, and weld blending marks, which are then mutually signed off, color/gloss measured with spectrophotometers, hermetically sealed, and deployed identically at both the supplier factory and buyer receiving dock.
Subjective cosmetic disagreements are among the most persistent sources of supplier friction in precision sheet metal manufacturing. Blueprint notes like “Surface must be free of visual imperfections” or “Commercial finish only” are virtually unenforceable. What an assembly technician considers an unacceptable scratch, a factory painter may view as a minor handling mark. Physical boundary samples turn subjective visual opinions into objective, reproducible pass/fail standards.
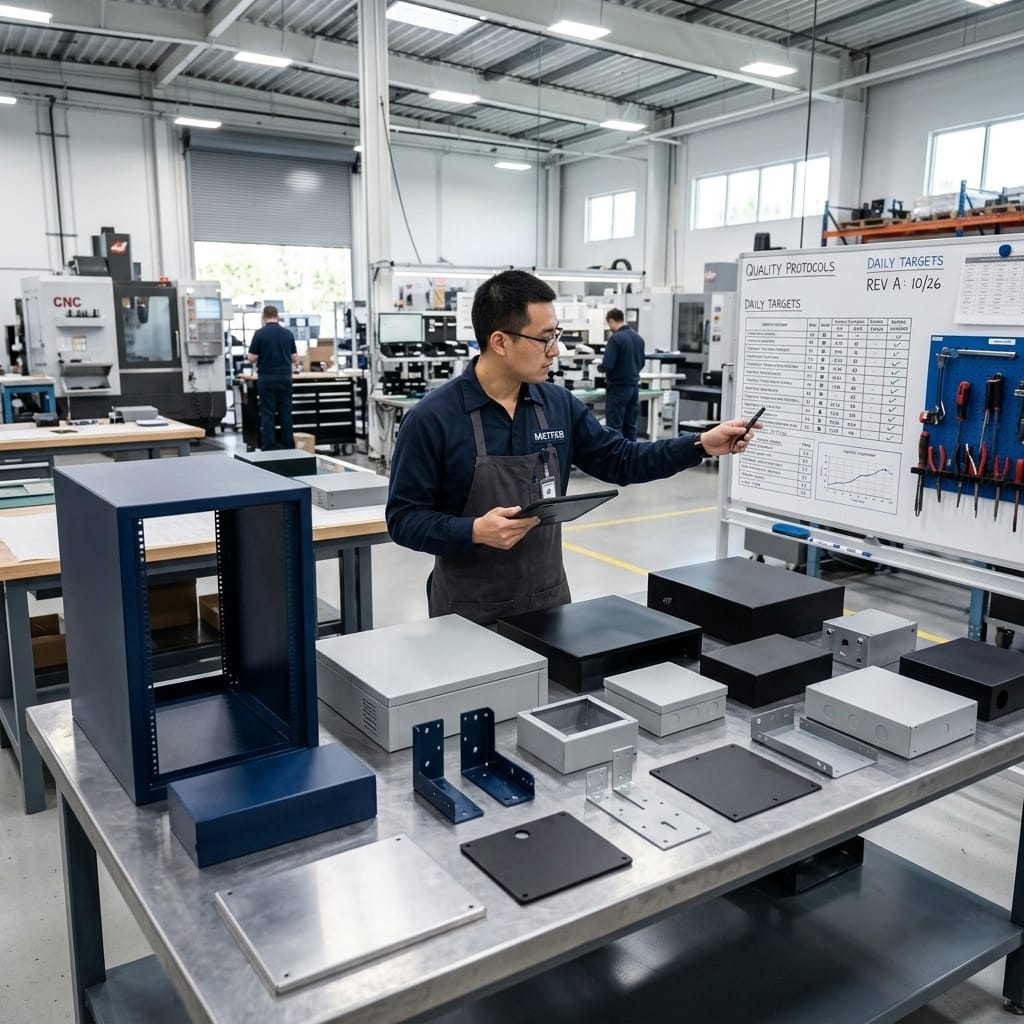
The 4 Pillars of a Robust Boundary Sample Program
1. Defect Gradient Mapping
A boundary sample program should never consist of just one “golden sample.” A golden sample shows perfection, but it fails to define the boundary line where acceptable ends and scrap begins. Engineering teams produce defect gradients for each cosmetic defect category:
- Orange Peel & Flow Texture: Panels exhibiting varying levels of powder flow levelling from ultra-smooth (PCI 8–9) down to rough ripple (PCI 3–4).
- Inclusions & Dirt Specks: Panels containing isolated nibs (e.g., 0.2 mm, 0.5 mm, and 1.0 mm diameter).
- Linear Scratches & Abrasions: Gradients of scratch depth and length along grain directions.
- Weld Seam Blending: Corner grind transitions from completely flush and invisible to partially blended seam profiles.

2. Blind Grading Alignment Sessions
Before finalizing limit panels, quality representatives from both the OEM and the fabricator conduct blind grading trials. Ten sample panels with subtle defect variations are evaluated independently by five inspectors under standardized lighting (D65 daylight, 1000±200 lux). The sample that achieves consistent 100% agreement as the upper threshold of acceptability is designated the official Upper Specification Limit (USL) boundary panel.

Surface Finish Boundary Criteria & Metrology Matrix
The table below provides standard boundary sample parameters across key sheet metal surface finishes and defect types:
| Finish Type | Defect Parameter | Golden Master Target | Boundary Limit (Max Accept) | Reject Criteria |
|---|---|---|---|---|
| Powder Coating (Class A) | Surface Inclusions / Dirt Nibs | Zero visible inclusions | Max 1 nib ≤ 0.3 mm per 0.5 m2 | Any nib > 0.5 mm or ≥ 2 nibs clustered within 100 mm |
| Powder Coating (Class A) | Orange Peel Flow Texture | PCI Smoothness Level 8–9 | PCI Smoothness Level 6 | PCI ≤ 5 (heavy wave texture noticeable at 1 m) |
| Brushed 304 Stainless Steel | Grain Consistency & Ra | #4 Finish, Ra = 0.4–0.6 μm | Ra = 0.3–0.8 μm, parallel within ±5° | Swirl marks, cross-grain scuffs, or Ra > 1.0 μm |
| Clear Anodized Aluminum | Color Variation (ΔE) | CIE L*a*b* ΔE ≤ 0.5 | CIE L*a*b* ΔE ≤ 1.2 | ΔE > 1.5 (visible hue shift side-by-side) |
| Corner Weld Seams | Grinding & Blending Transition | Seamless flush radius, zero undercut | Max gouge depth ≤ 0.05 mm, fully blended | Sheet thinning > 10%, burn-through, or visible weld line |
3. Metrology Calibration & Dual Physical Deployment
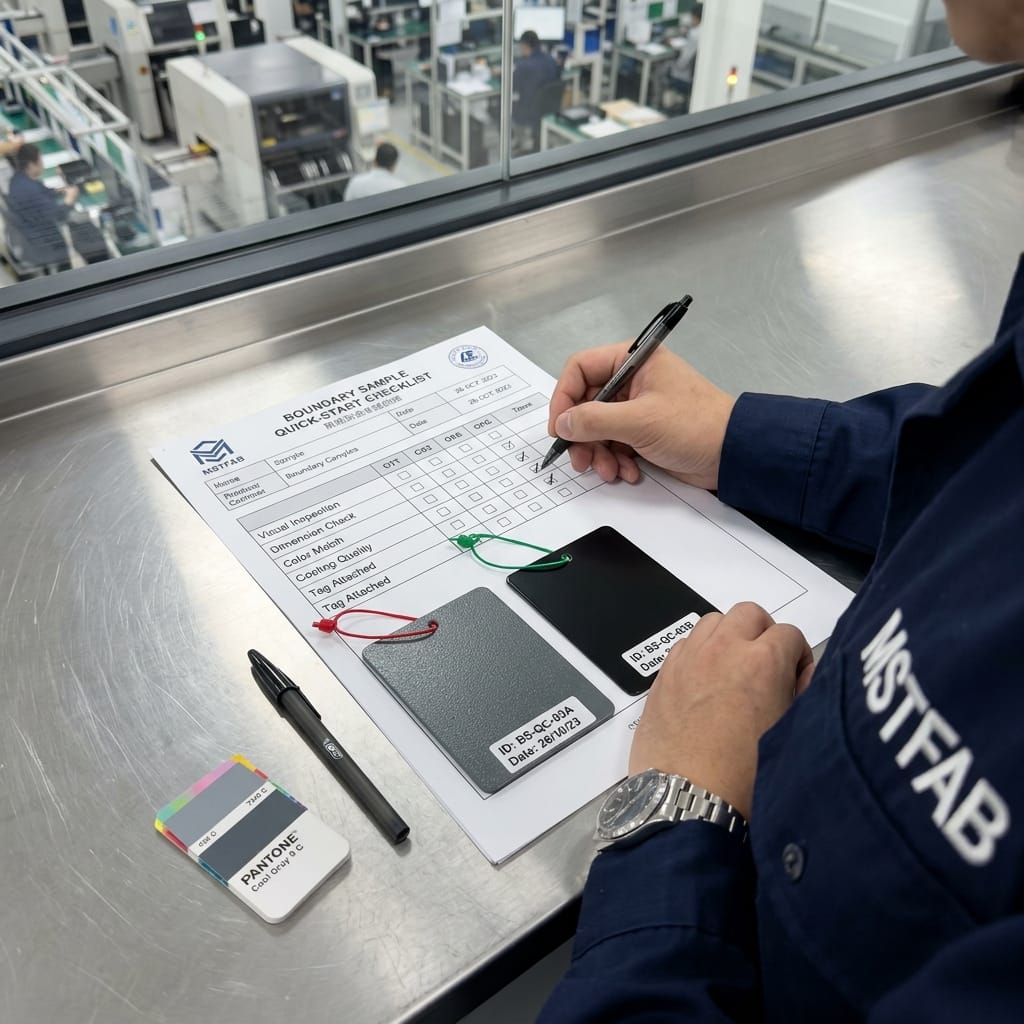
A boundary sample is only valid if both parties possess identical, calibrated physical copies:
- Spectrophotometer & Gloss Meter Calibration: Measure each approved panel with a 60° gloss meter (ASTM D523) and color spectrophotometer (CIE L*a*b*). Record all metrology values on the panel’s rear serialized aluminum tag.
- Dual Matched Sets: Produce at least two identical sets of boundary limit panels. Set A remains in the fabricator’s quality lab; Set B resides at the buyer’s receiving inspection dock.
- Protective Storage: Enclose panels in UV-opaque, foam-lined protective cases with desiccant packets to prevent oxidation, gloss degradation, or handling scratches.


Establish Objective Cosmetic Standards for Your Sheet Metal Parts
Eliminate subjective cosmetic rejections and supplier debates. MSTFAB creates certified physical boundary panels, color-calibrated gloss limits, and Class A surface finishes for mission-critical enclosures. Connect with our quality engineering team today to establish customized boundary standards for your parts.
 WeChat Contact
 WhatsApp Me Directly