Quick answer: To source custom laser cut aluminum parts, release a controlled profile, alloy and temper, thickness, quantity, critical dimensions and edge requirements. State whether the quotation covers flat blanks only or includes deburring, forming, hardware, welding and finishing. A clean-looking cut face is not proof that every assembly interface is within tolerance.
MSTFAB supplies drawing-based sheet metal parts, including panels, mounting plates, brackets and enclosure components. This guide focuses on the cut-part handoff: what the supplier must quote and what the buyer should inspect before the next operation.
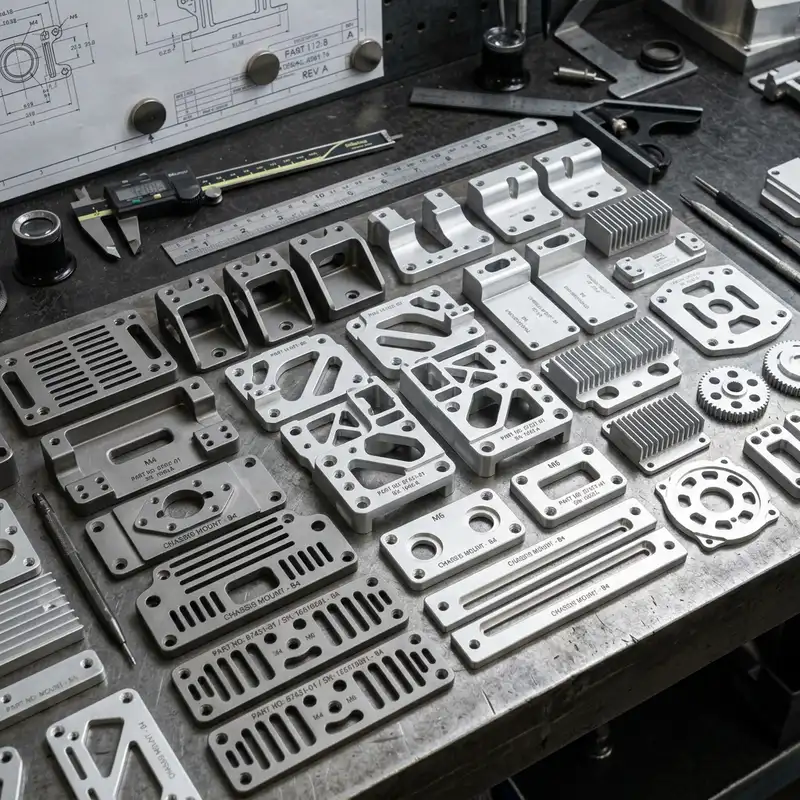
1. Make the DXF and drawing describe the same part
Provide the current DXF or DWG together with a dimensioned PDF. Identify units, part number, revision, material and quantity. If the part will be formed, include the STEP model and explain whether the supplied flat pattern is controlled by the buyer or is for reference.
Resolve duplicate contours, open profiles, construction lines and ambiguous layers before release. Mark which features are through-cuts and which need another operation. Do not assume a drawn circle means the supplier has included a finished thread, countersink or precision bore.
2. Specify the edge condition instead of asking for perfection
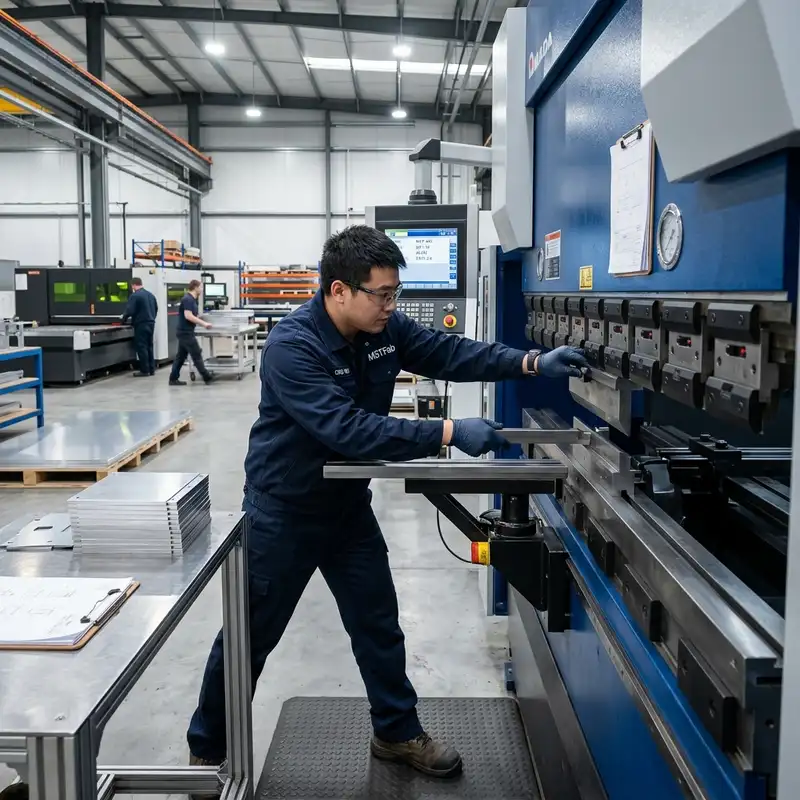
Identify edges that contact cables, seals, mating parts or handled surfaces. Agree on the required burr condition, edge treatment and acceptance method. Some features may need deburring or a secondary operation even when the main profile is laser cut.
Laser power alone does not define the delivered edge. Bystronic’s technical overview of cutting lightweight metals discusses the relationship between material thickness, power and process control. It is a technical reference, not a claim that MSTFAB uses the equipment described.
| Feature | Requirement to release | Check to agree |
|---|---|---|
| Overall profile | Controlled drawing, datums and critical dimensions | Size and position against the specified reference |
| Mounting holes and slots | Finished dimensions, fit requirements and any secondary machining | Relevant measurements or an approved fit gauge |
| Exposed cut edges | Deburring or edge treatment and areas requiring special attention | Agreed inspection method or an approved edge sample |
| Visible faces | Cosmetic zones, permitted marks, grain direction and handling protection | Appearance criteria under agreed viewing conditions |
| Features for later forming | Approved model, flat-pattern ownership and bend references | Cut-feature checks plus separate formed-part inspection |
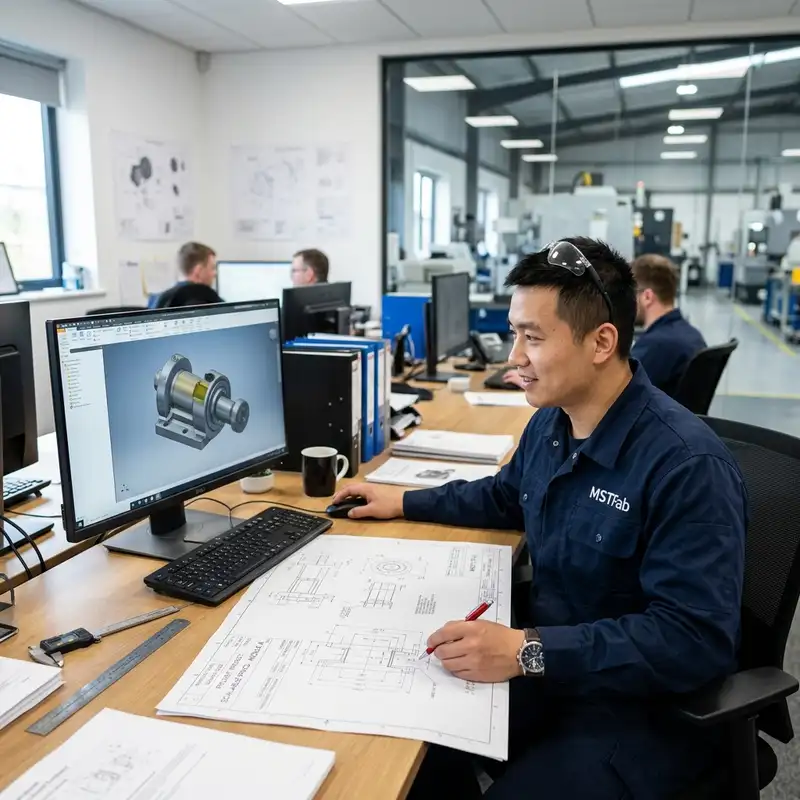
3. Keep laser cutting and secondary operations separate in the quote
A low price for a flat blank is not comparable with a price for a finished bracket. List deburring, drilling, reaming, tapping, countersinking, forming, installed hardware, welding and finish where applicable. Ask the supplier to flag features that cannot be accepted directly from cutting.
A rivet nut and a self-clinching nut are different fastening routes. Specify the actual hardware and installation requirements rather than using a general insert description. For forming and threaded-joint decisions, see our aluminum enclosure DFM guide.

4. Confirm acceptance in the delivered condition
State whether dimensions apply to the cut blank, formed assembly or finished part. Masking, coating and installed hardware can affect an interface that fitted earlier. The inspection record should identify the drawing revision and the manufacturing stage being measured.
Illustrative example, not a customer case: A laser-cut mounting plate passes its profile check, but an installed stud interferes with a mating cover. Check the stud identity, installation side, location and mating revision before changing the cut file. A different hole is not always the answer to a different problem.

5. Approve the first lot and packing baseline
For the first order, agree on critical-dimension results, edge inspection and any trial fit before shipment. Record deviations and their approval. For repeat orders, retain the released revision, material, required secondary operations and acceptance criteria.
Define how visible faces and thin features are separated and supported during packing. Protection should suit the finish and geometry; neither protective film nor a wooden crate is a universal solution. Quote delivery dates against the actual quantity, process route and inspection scope.
What to send for a laser-cut aluminum quotation
- Current DXF/DWG and dimensioned PDF; STEP model for formed or assembled parts
- Alloy, temper, thickness and substitution-approval requirements
- Quantity by part number and revision
- Critical dimensions, edge condition and cosmetic zones
- Secondary machining, forming, hardware, weld and finish requirements
- Required first-article records, packing and destination
For the wider cutting scope, review our sheet metal laser cutting services. MSTFAB’s scope is mechanical metalwork and agreed assemblies, not complete electronic equipment or final-system certification.
Request an Aluminum Manufacturing Quote
Prefer a direct contact page? Send your files and cut-part requirements here.
 WeChat Contact
 WhatsApp Me Directly