Quick Answer: To control outsourced plating for custom sheet metal parts, you govern three things a powder coater never has to worry about: thickness down to the microinch, corrosion measured as white rust vs red rust, and — the big one — hydrogen embrittlement. Plating is an electro-chemical bath, so the part must be cleaned, activated, plated to a specified thickness (and still pass a thread gauge), salt-spray tested to the right hours, and, for any high-strength steel, baked to drive out hydrogen. A proper plating subcontractor control plan specifies the plating type and service class (e.g., zinc per ASTM B633 Fe/Zn 8), thickness with a thread tolerance, corrosion hours, hydrogen relief bake, and rack-vs-barrel coverage — then verifies at first article and incoming inspection. Outsourced metal plating quality lives or dies on the bath chemistry and the bake, neither of which you can see.
Why Plating Is Even Trickier Than Powder Coat
Powder coat is a bake. Plating is electrochemistry. That difference creates three failure modes powder never has:

- Thickness in microinches, not mils. A plating build of 8–12 μm sounds tiny, but on a threaded fastener it can seize the nut. You spec it tight and you prove it with a thread gauge.
- White rust vs red rust. Zinc plating corrodes white first (zinc oxide) and only shows red (base steel) when the zinc is gone. Salt-spray specs that don’t say which are meaningless.
- Hydrogen embrittlement. The plating bath infuses atomic hydrogen into the steel; on high-strength parts it can sit there and crack the part weeks later with no warning. This is unique to plating (and some other wet processes) and it is deadly.
So sheet metal plating supplier control is a different discipline from powder — same flow-down principle, different checkpoints.
Flow-Down: The Plater Is a Sub-Tier
As with any outsourced finish, your fabricator almost certainly sends parts to a plating shop. So:
- Your PO and quality agreement require the fabricator to name the plater and flow your plating spec down to it.
- The spec names the plating type, service class, thickness, corrosion hours, and — for high-strength steel — the hydrogen relief bake.
- Any change of plater, bath, or process triggers notification and re-approval.
Without flow-down, the plater is invisible and unaccountable — exactly the blind spot that lets a missed bake become a field fracture.
Know the Plating You’re Specifying
“Plate it” is not a spec. Common sheet metal platings:
- Zinc (ASTM B633). The workhorse for steel; sacrificial protection. Specified by service class — Fe/Zn 5, 8, 13, 25 (μm) — and by finish (clear, yellow, black; modern chromate is trivalent, RoHS-friendly).
- Nickel. Decorative or engineering; often under chrome. Good wear and corrosion, but a diffusion risk with some bases.
- Passivation (for stainless). Not a deposit but a nitric/citric acid treatment that restores the chromium-oxide layer after machining. Easy to skip, critical for corrosion.
Name the plating, the standard, the service class, and the finish — ambiguity is where substitutes hide.
Plating Thickness — Microinch Spec + Thread Trap
Plating thickness is specified in micrometres (or mils/microinch) and must hit a window:

- Specify a minimum and a maximum, e.g., “zinc min 8 μm, max 13 μm.” Too thin fails corrosion; too thick wastes metal and risks bridging.
- Measure properly with an X-ray fluorescence (XRF) thickness gauge or microscopic cross-section.
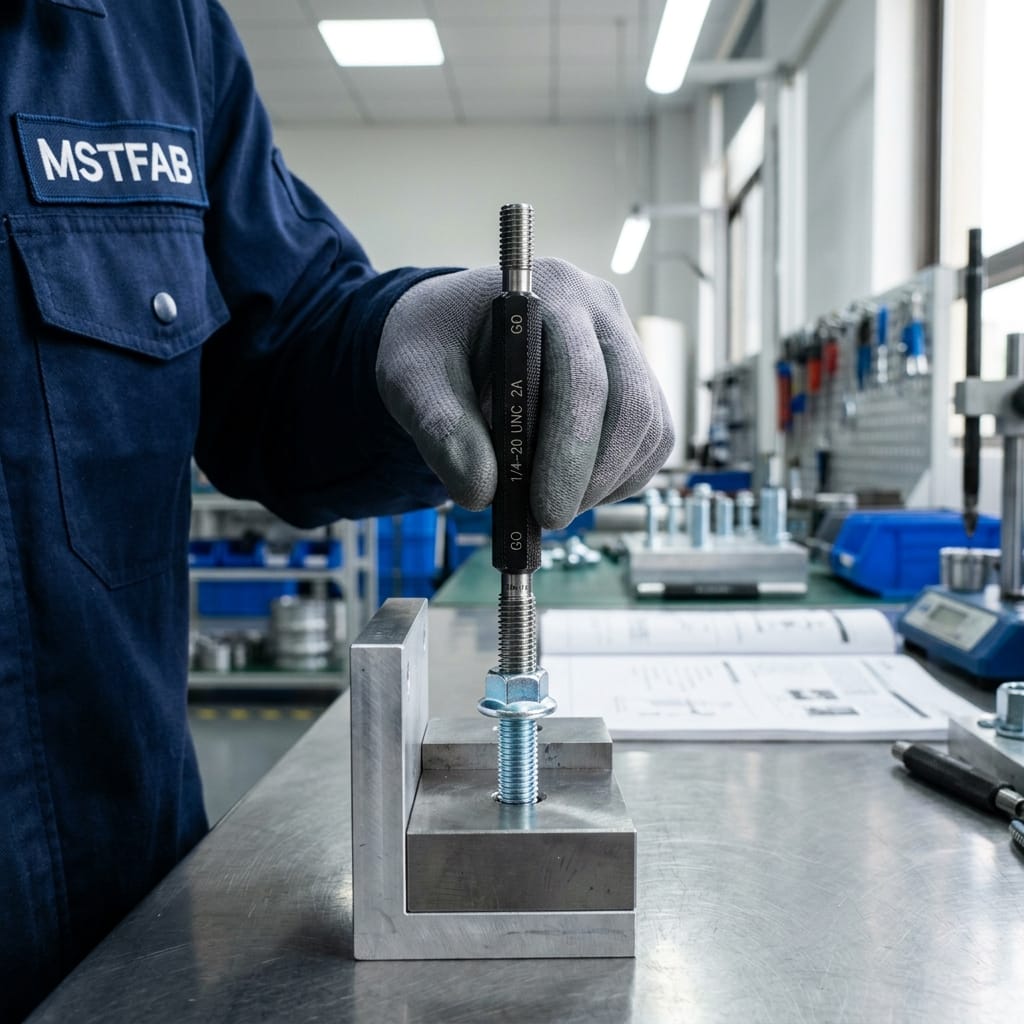
The thread trap. Plating builds on every surface, including threads. A fastener plated too thick won’t mate; one plated after threading but out of tolerance still seizes. The fix: specify “plated and pass thread gauge (go/no-go)” and confirm with an actual gauge at inspection. This is the single most common plating reject on hardware — and it’s invisible until assembly.
Adhesion and the Bend Test

A plating that doesn’t bond is a flaking liability. Use a Bend/mandrel test: bend the part (or a coupon) to a defined radius; the plate should not crack or peel. Burnished edges that flake on handling = poor adhesion, usually from inadequate cleaning or activation.
Corrosion Resistance — White Rust vs Red Rust
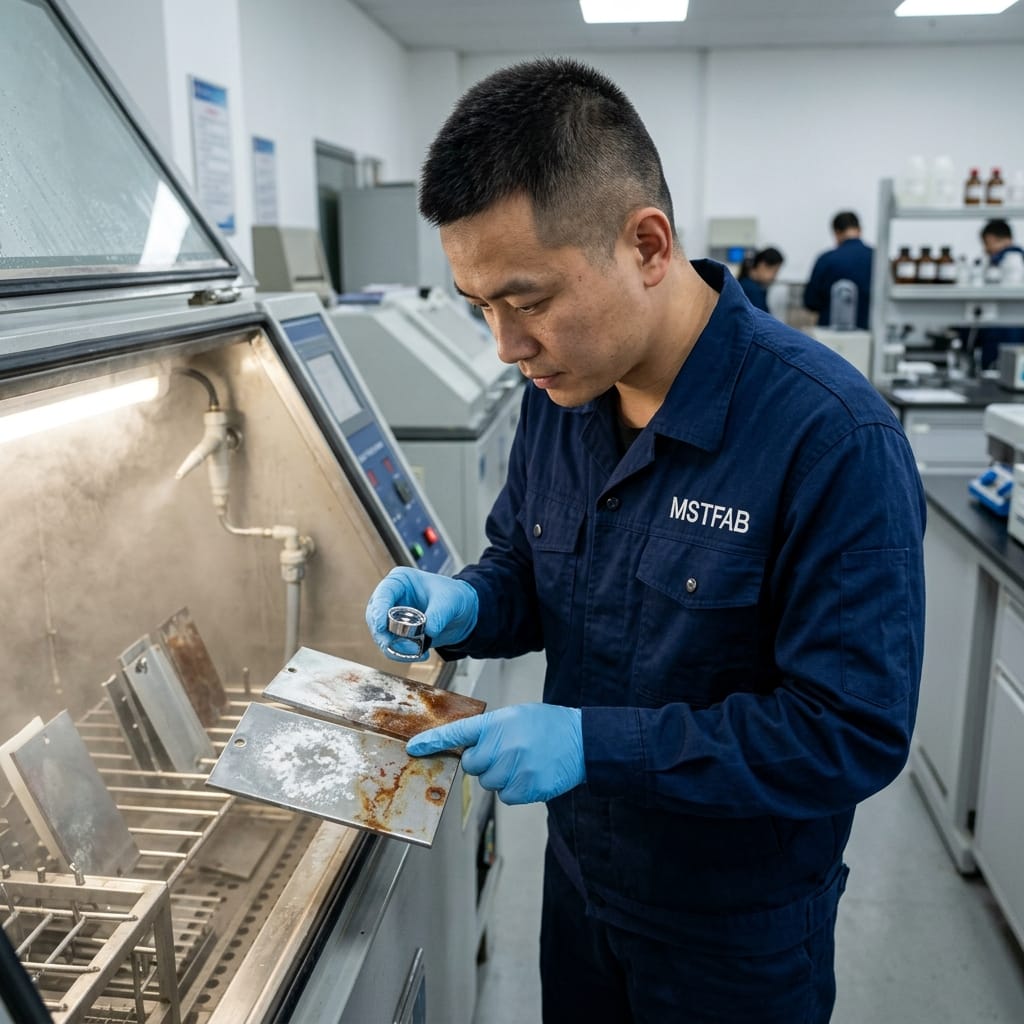
The salt-spray test (ASTM B117) is how you qualify the system. The trick buyers miss: specify which rust.
- White rust = zinc corrosion. For zinc plating you typically allow some white rust at a given hour (e.g., “no red rust to 96 h, <5% white rust to 240 h"). Allowing zero white rust on zinc is unrealistic and will fail every time.
- Red rust = base steel exposed. That is the failure you cannot allow; specify the hour at which red rust must not appear.
A salt-spray result with no “white vs red” and no hours is decoration, not data.
Hydrogen Embrittlement — the Silent Killer

This is the chapter powder coat never has. During plating, atomic hydrogen is absorbed into the steel. On high-strength, hardened, or stressed parts it can diffuse to a stress concentration and cause sudden, delayed cracking — often after the part is in service.
- Know when it applies: High-strength steel (roughly HRC > 40 / tensile > 1,000 MPa), hardened springs, and highly stressed parts.
- Require hydrogen relief bake: Per ASTM B850 / F1941, bake the parts at ~190–230 °C within a set window after plating (commonly within 4–8 hours). The bake drives hydrogen out before it can crack the part.
- Delay the bake and you lose it. A plater that plates Friday and bakes Monday has likely already embrittled the steel. The time window is the control.
- Verify: Ask for the bake record (temperature, time-in, time-out, load ID).
Coverage and Throw Power — Rack vs Barrel
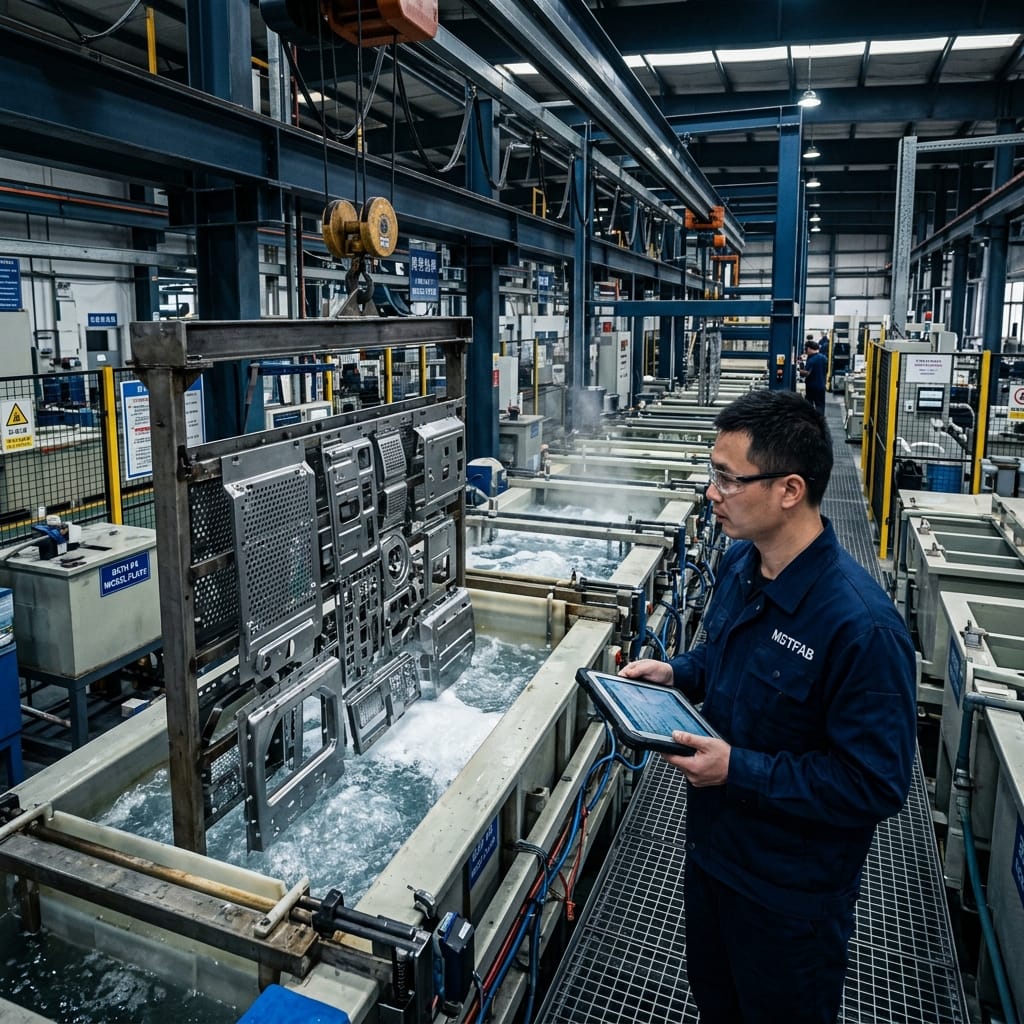
Plating only deposits where current and solution reach:
- Rack plating — parts hung individually; best for large, complex, or cosmetic parts and for controlling thickness. Costlier, slower.
- Barrel plating — parts tumbled in a rotating barrel; cheap, high-volume, but thinner and less uniform, and no good for delicate parts.
Specify rack plating for parts with critical internal features, and verify coverage in those spots at FAI.
MSTFAB Trust & Quality Verification Table
| Plating Control | Standard Industry Practice | MSTFAB Standard | Buyer Benefit |
|---|---|---|---|
| Specification | “Zinc plate it”; vague or non-existent specs | Full ASTM standard flow-down with Fe/Zn Class and color | Exactly the corrosion resistance you paid for; no cheap substitutes |
| Thread Gauge Checks | Visual check only; assembly line discovers seized threads | Mandatory Go/No-Go thread gauge testing at incoming QA | Zero assembly line downtime due to over-plated fasteners |
| Hydrogen Embrittlement | Plates high-strength steel without baking, risking fractures | Strict 4-hour window bake requirement + documented oven records | Eliminates catastrophic delayed-fracture failures in the field |
| Corrosion Validation | Accepts “passed salt spray” with no context | Defined White Rust vs Red Rust hourly thresholds | True understanding of when the finish will actually fail |
Common Defects and What Causes Them
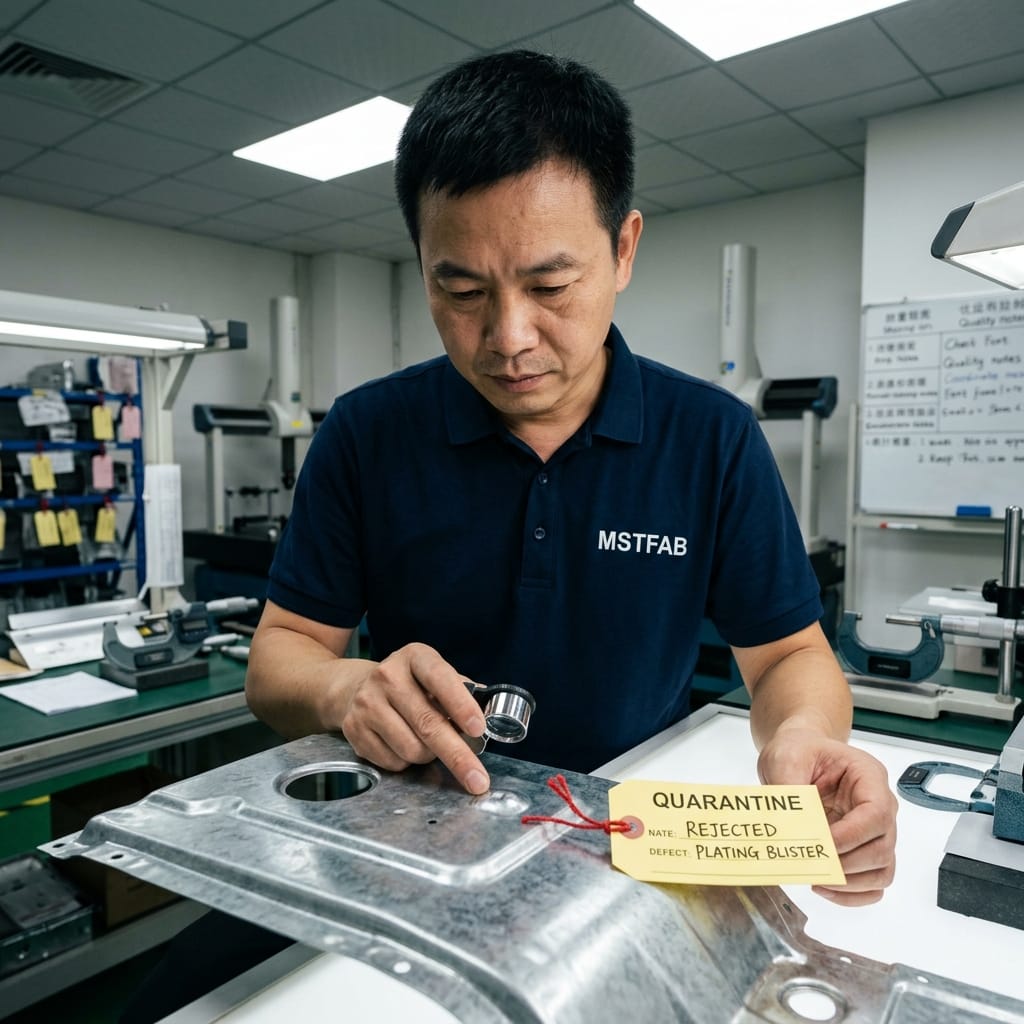
- Blistering: trapped gas or poor cleaning; plating lifts off in bubbles.
- Burnt edges: too much current at high-current-density areas (corners, tips).
- Hydrogen-embrittlement cracks: missed or late bake on high-strength steel; the worst outcome.
- Poor coverage in recesses: barrel process or low throw power on a complex part.
One-Page Plating Control Checklist
- [ ] Plating type + standard + service class + finish specified?
- [ ] Thickness min/max + thread gauge pass defined and checked?
- [ ] Corrosion spec: hours + white-vs-red rust criteria?
- [ ] Passivation/sealer specified for the environment?
- [ ] High-strength steel: hydrogen relief bake temp + window + record?
- [ ] Rack vs barrel matched to part complexity / internal features?
- [ ] FAI: thickness map + adhesion + salt-spray + bake record?
- [ ] Incoming: thickness + thread gauge + visual + process cert?
FAQ
What should I specify to control outsourced metal plating quality?
Name the plating type, standard, and service class (e.g., “zinc per ASTM B633, Fe/Zn 8, clear”). Set thickness min/max with a thread-gauge pass requirement, salt-spray hours with white/red rust criteria, and for high-strength steel, the hydrogen relief bake parameters.
Why is hydrogen embrittlement a plating-specific concern?
During electroplating, atomic hydrogen is absorbed into the steel. On high-strength parts it can diffuse to a stress point and cause sudden delayed cracking. Control it by baking the parts within a defined window (e.g., 4 hours) after plating to drive the hydrogen out.
How do I read a salt-spray result for zinc plating?
Always specify which rust. Zinc corrodes white first (zinc oxide); that is usually allowed to a stated percentage at a given hour. Red rust means the base steel is exposed and is the failure you cannot accept. A salt-spray report with no white-vs-red distinction tells you nothing.
How does plating thickness affect threaded fasteners?
Plating deposits on every surface, including threads, so an over-thick plate can seize the nut. Control it by specifying a thickness window and requiring the plated fastener to pass a Go/No-Go thread gauge at receiving inspection.
Should my plater use rack or barrel plating?
Rack plating hangs parts individually for better coverage and is right for complex parts with deep recesses. Barrel plating tumbles parts; it is cheap and high-volume but unsuitable for delicate parts or parts requiring plating inside internal threads.
 WeChat Contact
 WhatsApp Me Directly