
How do hardware engineers set Acceptance Quality Limit (AQL) standards for custom sheet metal?
Hardware engineers set sheet metal AQL inspection standards using ANSI/ASQ Z1.4 (ISO 2859-1) General Inspection Level II Normal Single Sampling, categorizing defects into three rigorous thresholds: Critical Defects (0% / AQL 0.0 – zero tolerance for safety, missing ground studs, or electrical shorts), Major Defects (AQL 0.65 to 1.0 – functional mounting hole misalignment, out-of-spec bend angles), and Minor Defects (AQL 2.5 to 4.0 – cosmetic blemishes, minor scratches on non-visible Class C surfaces).
In custom precision sheet metal fabrication, 100% inspection of every dimension across thousands of production brackets, chassis, and enclosures is economically unfeasible. However, random or informal inspection guarantees that assembly-line stopping defects slip through to final assembly. Applying statistical Acceptance Quality Limit (AQL) sampling based on ANSI/ASQ Z1.4 (equivalent to ISO 2859-1 or MIL-STD-105E) provides a statistically validated, contractually defensible quality firewall between the fabricator’s shop floor and the buyer’s receiving dock.

The 3-Tier Defect Classification in Precision Sheet Metal
An AQL sampling plan is only as good as its defect classification hierarchy. Every sheet metal drawing and Quality Agreement must categorize non-conformances into three clear tiers:
1. Critical Defects (AQL 0.0 / Zero Acceptance)
Defects that present safety hazards, violate electrical grounding regulations, or completely prevent primary assembly. Examples include missing safety PE ground studs, sharp knife-edge burrs exceeding 0.3 mm on wiring harnesses, structural crack initiation along press brake bend radii, or missing PEM clinch nuts. Acceptance Number (Ac) = 0 across all lot sizes.
2. Major Defects (AQL 0.65 to 1.0)
Defects that affect form, fit, or mechanical function. The component will fail or significantly degrade downstream assembly operations. Examples include out-of-tolerance mounting hole patterns (> ±0.15 mm), incorrect bend angles (> ±1.0°) preventing chassis cover closure, weld porosity exceeding 1.0 mm, or stripped internal threads on self-clinching hardware.
3. Minor Defects (AQL 2.5 to 4.0)
Defects that do not impair mechanical operation, structural strength, or assembly fitment, but represent slight cosmetic imperfections. Examples include minor scuffs on internal Class C brackets, micro-nibs in powder coating (≤ 0.5 mm), or slight zinc passivate color variation on non-visible brackets.
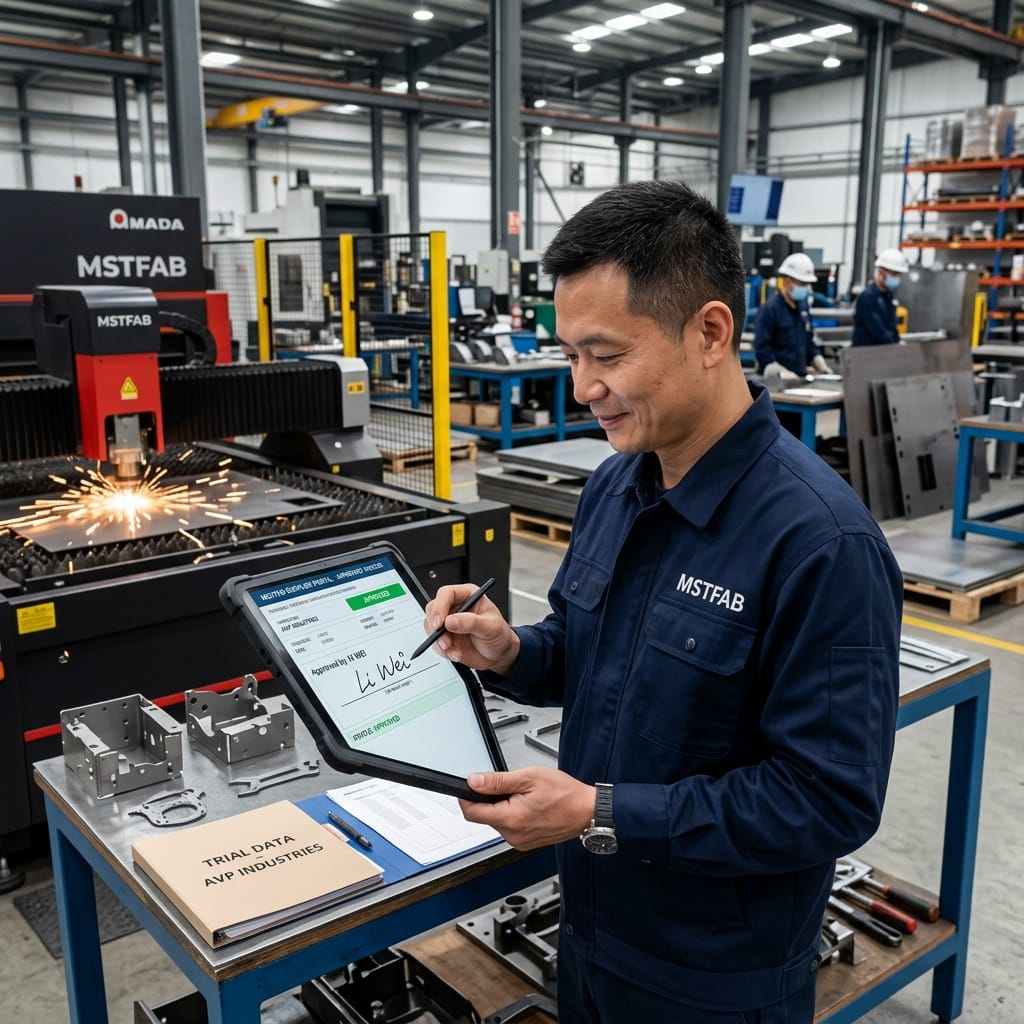
ANSI/ASQ Z1.4 Sampling Table for Sheet Metal Lots
The table below details sample sizes and accept/reject thresholds (Ac/Re) for General Inspection Level II (Normal Single Sampling) tailored to precision sheet metal production:
| Lot Size (Batch Qty) | Sample Size Code Letter | Sample Size (Pieces Inspected) | Critical (AQL 0.0) Ac / Re | Major (AQL 0.65) Ac / Re | Minor (AQL 2.5) Ac / Re |
|---|---|---|---|---|---|
| 16 to 25 pcs | C | 5 pcs | 0 / 1 | 0 / 1 | 0 / 1 |
| 26 to 50 pcs | D | 8 pcs | 0 / 1 | 0 / 1 | 0 / 1 |
| 51 to 90 pcs | E | 13 pcs | 0 / 1 | 0 / 1 | 1 / 2 |
| 91 to 150 pcs | F | 20 pcs | 0 / 1 | 0 / 1 | 1 / 2 |
| 151 to 280 pcs | G | 32 pcs | 0 / 1 | 0 / 1 | 2 / 3 |
| 281 to 500 pcs | H | 50 pcs | 0 / 1 | 1 / 2 | 3 / 4 |
| 501 to 1,200 pcs | J | 80 pcs | 0 / 1 | 1 / 2 | 5 / 6 |
| 1,201 to 3,200 pcs | K | 125 pcs | 0 / 1 | 2 / 3 | 7 / 8 |
Switching Rules: Normal, Tightened, and Reduced Inspection
ANSI/ASQ Z1.4 is not a static sampling plan; it adapts dynamically based on supplier quality history:
- Tightened Inspection: Triggered whenever 2 out of 5 consecutive production lots are rejected at receiving inspection. Tightened inspection reduces the allowable acceptance threshold (e.g., Ac drops from 1 to 0), increasing discrimination against marginal production quality.
- Reduced Inspection: Permitted only when 10 consecutive production lots are accepted under Normal inspection without non-conformances, and the supplier’s process capability index demonstrates Cpk ≥ 1.33 across all critical dimensions.
- Discontinuation Rule: If 5 consecutive lots remain on Tightened inspection without passing back to Normal, the supplier’s Approved Vendor List (AVL) status is suspended immediately until comprehensive 8D corrective actions are validated.
Establish Defect-Free Sheet Metal Manufacturing With MSTFAB
MSTFAB operates under certified ISO 9001:2015 quality management with automated CMM inspection routines and strict ANSI/ASQ Z1.4 Level II outgoing gating. We ensure zero critical defects and industry-leading major defect yields across all volume sheet metal runs. Contact our quality directors today to review your project inspection plan.
 WeChat Contact
 WhatsApp Me Directly