
What critical engineering standards ensure flawless cosmetic acceptance in custom brushed stainless steel fabrication?
Flawless brushed stainless steel fabrication requires strict grain direction callouts on 2D engineering drawings, fiber laser film protection (using dual-side laser-guaranteed PE film to prevent edge blistering), urethane die protective tape on press brake tooling to eliminate tool witness marks, controlled pulsed TIG welding with backside argon purge (oxygen < 50 ppm) to prevent sugar/carbide precipitation, step-down mechanical grain blending (80 to 120 grit to Scotch-Brite) matching the base sheet #4 sanitary finish (Ra 0.4–0.8 μm / 16–32 μin), ASTM A967 chemical passivation, and formal cosmetic acceptance criteria verified under 1000 lux illumination at a 1-meter viewing distance.
1. The Engineering Challenge: Cosmetic Stainless Steel in High-Visibility Assemblies
Brushed stainless steel (predominantly AISI 304/304L and marine-grade 316/316L) is the premier material of choice for medical devices, food processing machinery, architectural enclosures, and premium industrial control consoles. However, unlike carbon steel or aluminum parts destined for heavy powder coat coverage, brushed stainless steel receives no opaque topcoat to conceal micro-scratches, uneven weld discoloration, die gouges, or mismatched grain lines.
Every mechanical operation—from nesting and laser cutting through multi-axis press brake bending, hardware clinching, welding, and manual edge blending—leaves an indelible mark unless the fabrication process is rigorously engineered and controlled. A single slip of an unlined handling glove, a contaminated brake die, or an inconsistent stroke during corner graining will cause immediate rejection during customer incoming inspection.
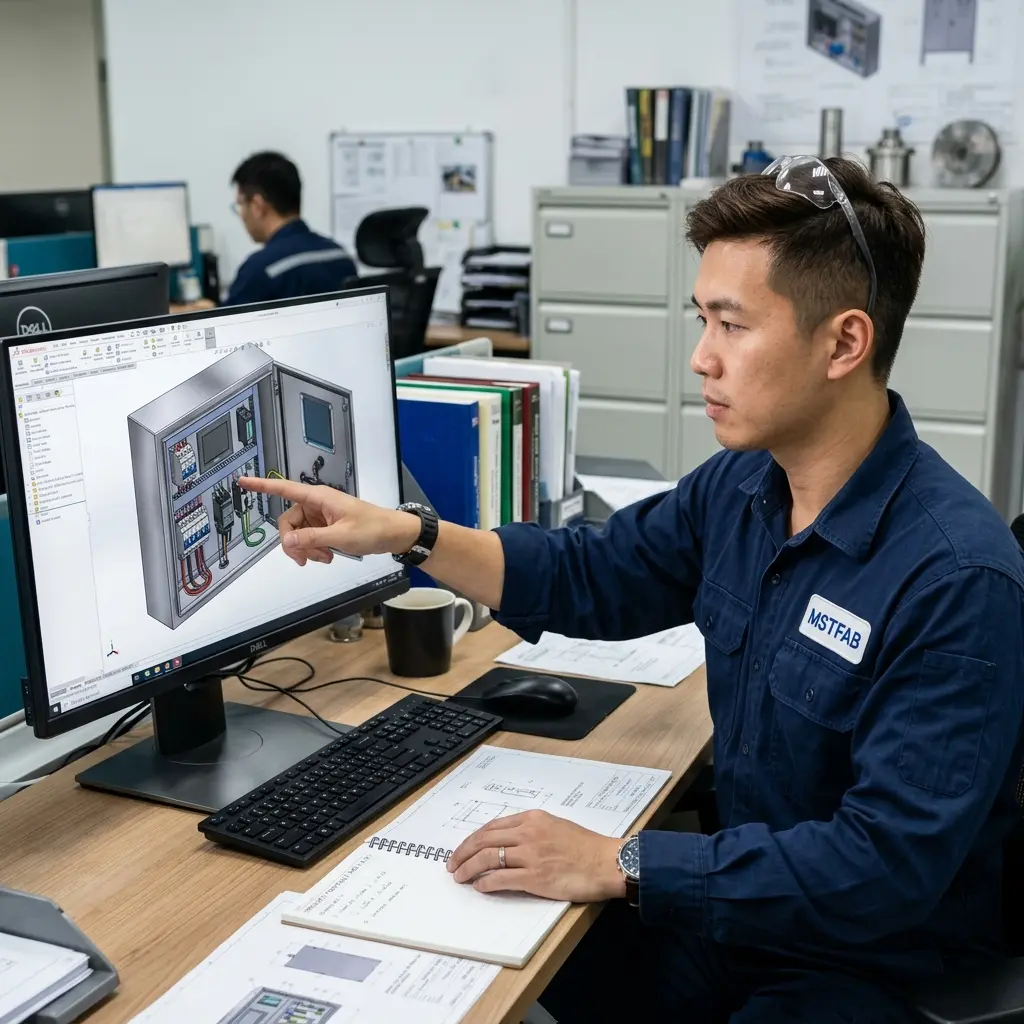
2. Specifying Grain Direction & Surface Finish Standards
The standard commercial brushed finish in North America and Europe is the ASTM #4 finish (also known as EN 10088-2 2G or 2J). This finish is generated by mechanical brushing with 120 to 180 grit abrasives, producing short, unidirectional, linear grit lines with an average surface roughness (Ra) typically ranging from 0.4 μm to 0.8 μm (16 to 32 μin). For precision applications, Hairline (HL) finishes provide continuous, unbroken longitudinal scratch patterns.
When engineering multi-panel enclosures, grain consistency between adjacent sub-components is paramount. Without explicit drawing callouts, nesting software will automatically rotate sheet blanks by 90° to optimize material yield on 4×8 or 5×10 foot sheet stock. When mounted side-by-side on an equipment chassis, panels with perpendicular grain lines reflect incident light differently, resulting in an unappealing two-tone visual defect.
- Unidirectional Grain Callout: 2D drawings must include clear, double-ended grain arrows indicating the exact orientation relative to primary bend lines.
- Bending Orientation: Bending perpendicular to the grain orientation minimizes outer-fiber tensile cracking. If bending parallel to the grain is unavoidable due to panel geometry, the internal bend radius must be increased to at least 1.5× sheet thickness (r ≥ 1.5t).
- Cosmetic Surface Zoning: Engineers must define Class A surfaces (primary external user-facing zones; zero visible tool marks or blemishes), Class B surfaces (internal access panels visible during servicing), and Class C surfaces (unexposed internal chassis brackets).
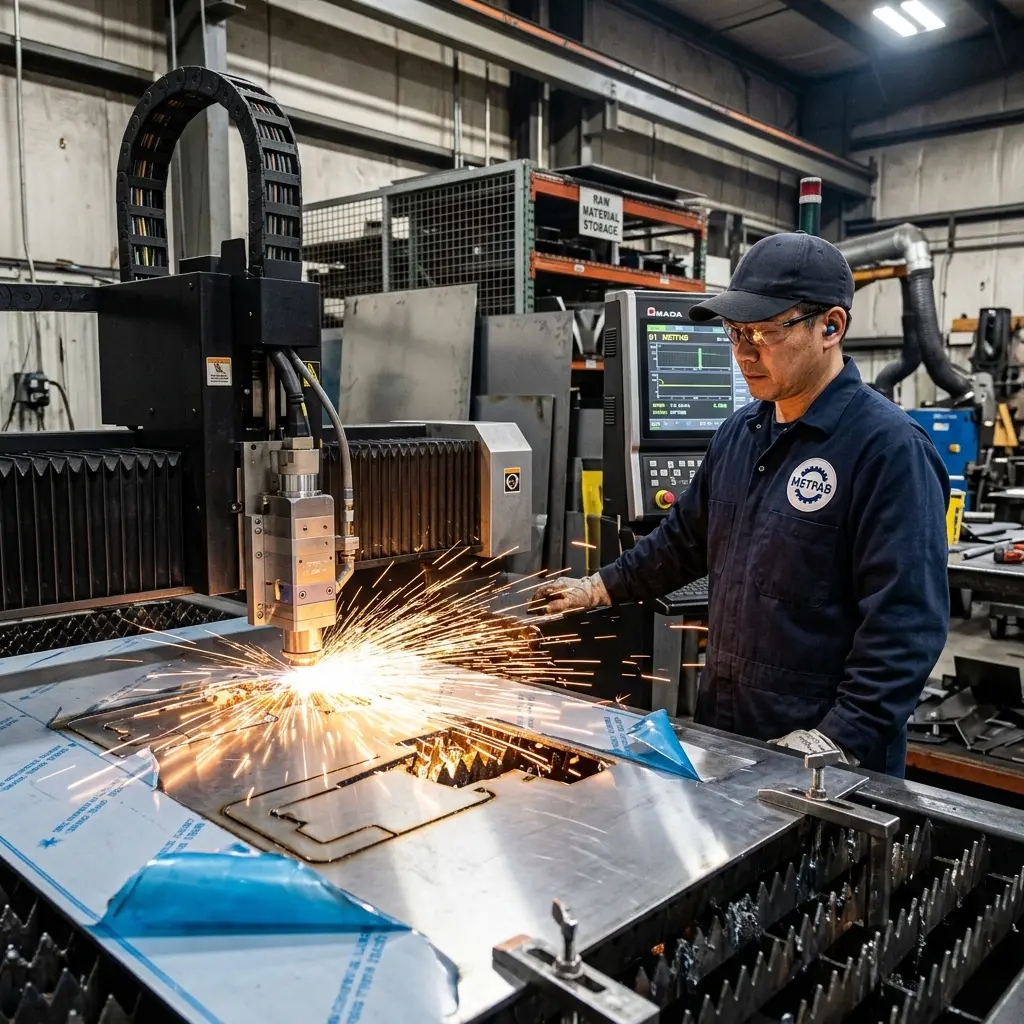
3. Laser Cutting: Film Integrity & Edge Oxidation Prevention
Pre-finished brushed stainless steel sheets are supplied with specialized protective polyethylene (PE) film. Standard clear or low-tack protective film is unsuitable for fiber laser cutting, as it bubbles, chars, and releases molten plastic onto the beam delivery nozzle, causing laser defocus and burnt burrs along the cut perimeter.
At MSTFAB, all brushed stainless cutting utilizes laser-guaranteed film (such as Novacel 4228REF or Nitto SPV series) designed specifically for fiber lasers (1070 nm wavelength) and CO2 lasers. The film features high thermal puncture resistance, allowing single-pass cutting without requiring a preliminary low-power film vaporizing cut.
Cutting must be performed exclusively with high-purity nitrogen assist gas (purity ≥ 99.999% / Grade 5.0) at operating pressures between 16 and 22 bar. Oxygen cutting is strictly prohibited for stainless steel fabrication because it induces an exothermic oxidation reaction, leaving a black iron-oxide edge layer that severely degrades corrosion resistance and prevents clean mechanical weld fusion.
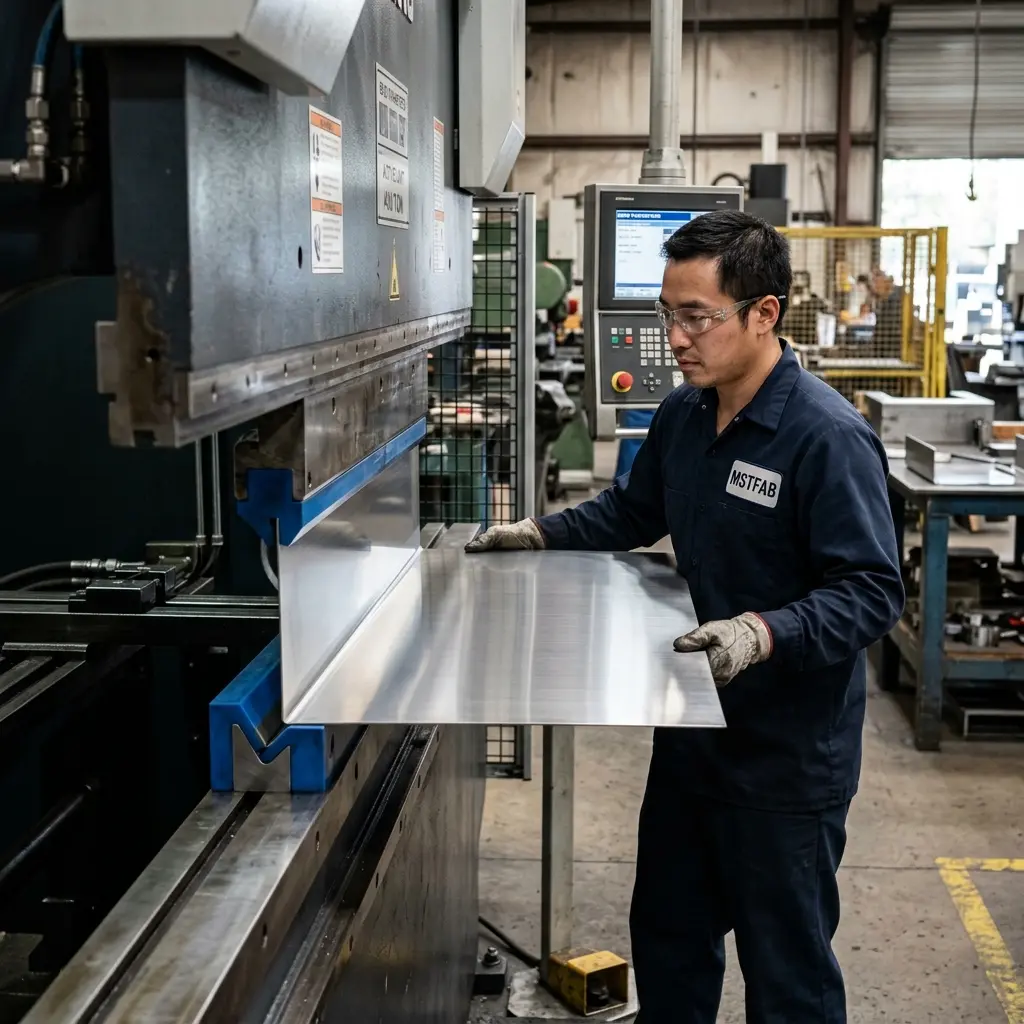
4. CNC Press Brake Forming: Eliminating Tool Witness Marks
Austenitic stainless steels (304 and 316) exhibit rapid work-hardening behavior and high tensile strength (yield strength 205–290 MPa, ultimate tensile strength 515–750 MPa). Bending requires 50% to 60% higher tonnage than comparable carbon steel thicknesses and produces significant elastic springback (typically 2° to 5° depending on sheet thickness and bend angle).
The primary cosmetic failure mode during forming is die scoring (witness lines) caused by high-pressure metal-to-metal contact as the sheet slides across the V-die shoulders. To achieve zero cosmetic damage, MSTFAB implements three mandatory forming protocols:
- Protective Urethane Die Tape: Heavy-duty polyurethane die film (0.4 mm to 0.8 mm thickness) is applied over the V-die shoulders, cushioning the sheet during air bending and preventing any direct metal tool galling.
- Dedicated Stainless Steel Tooling: Hardened tool steel punches and dies (58–60 HRC) are strictly segregated from carbon steel fabrication. Tooling previously used on mild steel will embed microscopic carbon steel particles into the stainless steel surface, leading to severe galvanic pitting and rust bloom under ambient atmospheric humidity.
- Precision Dynamic Crowning & Angle Measurement: Real-time laser angle tracking systems dynamically correct for material heat-to-heat tensile variations, ensuring bend angle accuracy within ±0.25° across 3000 mm flange lengths.
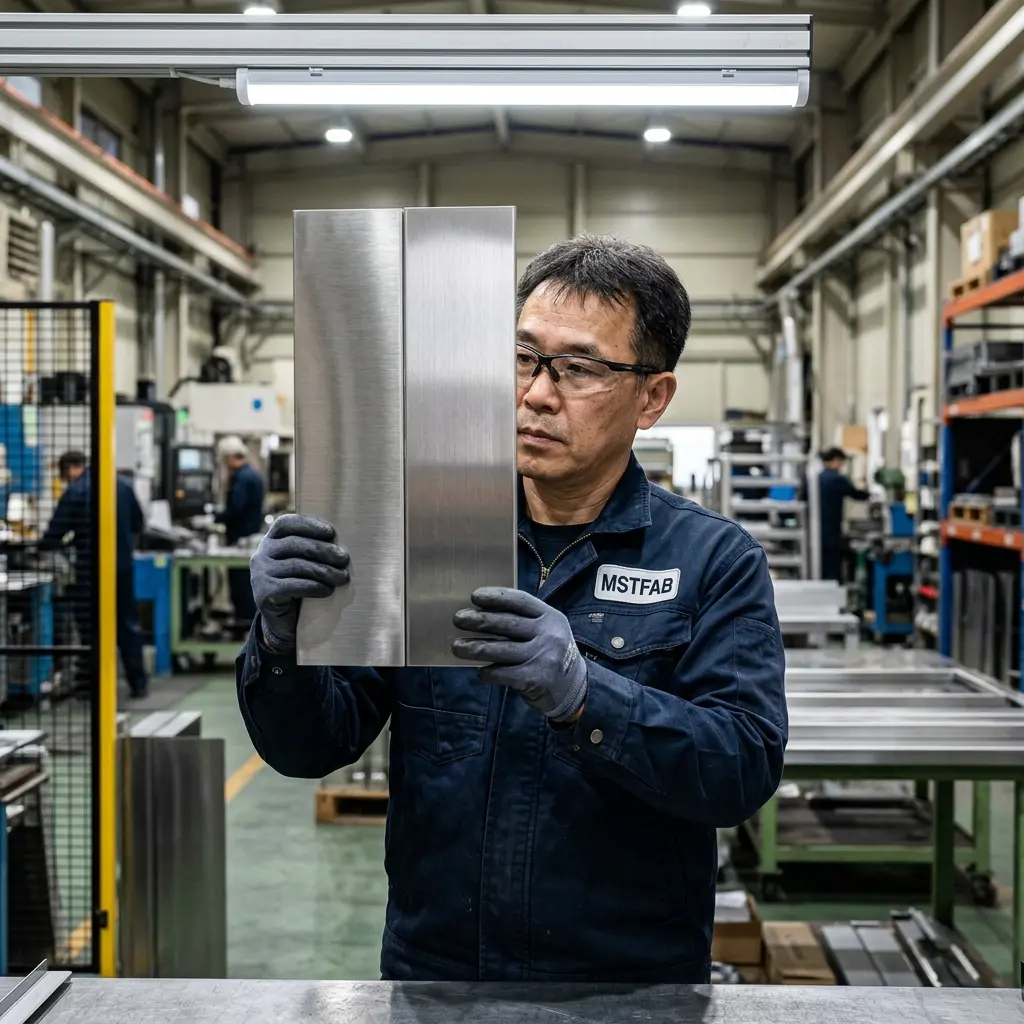
5. Precision Welding & Distortion Mitigation
Welding stainless steel presents dual hazards: thermal distortion (oil-canning) and chrome depletion (sensitization). Austenitic stainless steel has a coefficient of thermal expansion roughly 50% higher than mild steel (17.3 μm/m·K vs 12.0 μm/m·K) and a thermal conductivity roughly one-third that of mild steel (16.2 W/m·K vs 50.2 W/m·K). Heat concentrates rapidly in the heat-affected zone (HAZ), causing severe warping on large flat panels.
To preserve structural integrity and cosmetic flatness, MSTFAB engineers employ strictly controlled welding techniques:
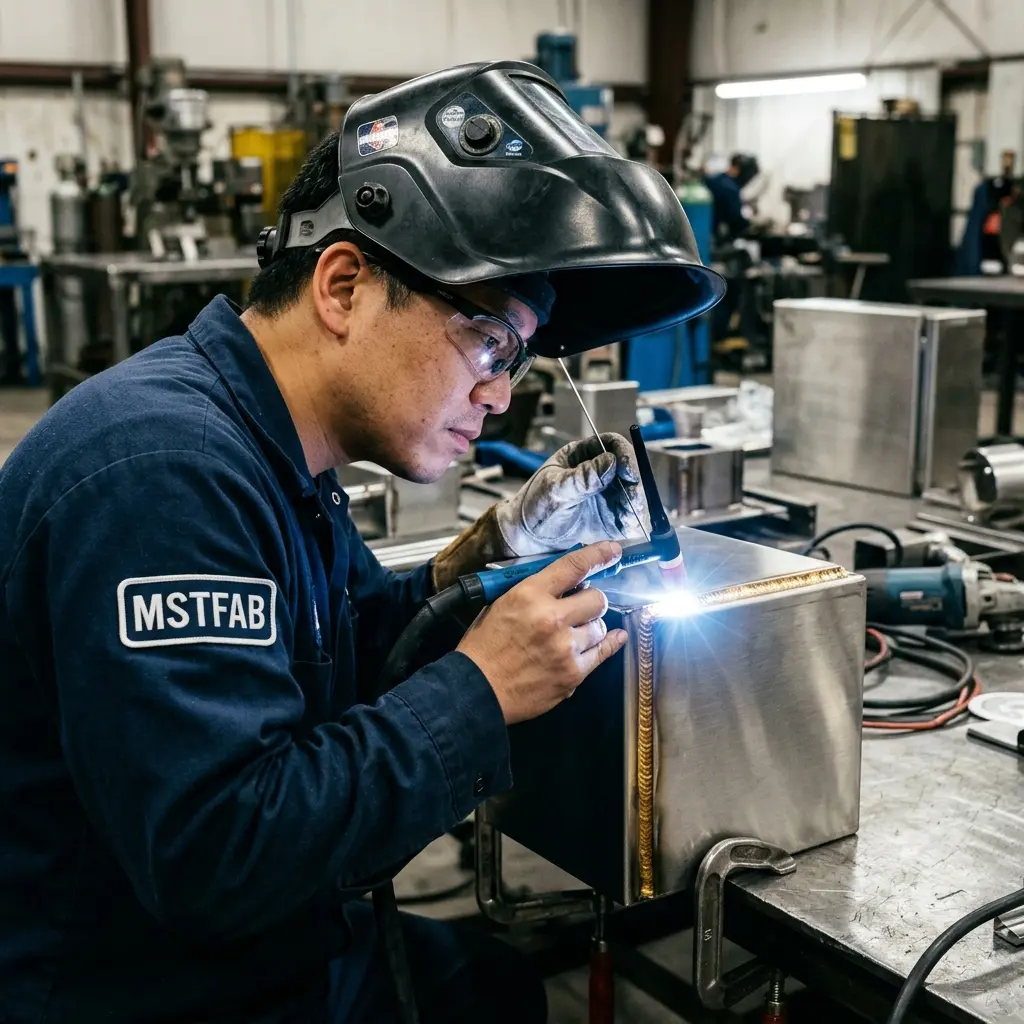
- Pulsed TIG (GTAW) Welding: Utilizing high-frequency pulsed current (100–300 Hz) narrows the arc cone, increases weld penetration, and reduces total heat input by 30% to 45% compared to conventional continuous TIG.
- Backside Inert Gas Purging: When welding full-penetration corner joints, the interior root side must be shielded with 99.999% argon purge gas using specialized purge dams. The residual oxygen content must be verified below 50 ppm using an optical oxygen analyzer to prevent heavy oxidation (“sugaring”), which destroys stainless corrosion resistance and cannot be cleaned mechanically from internal fluid or food contact zones.
- Autogenous Joint Design: Whenever feasible, outside corner flanges are designed with tight laser tolerances (±0.05 mm) to allow autogenous welding (fusion without filler metal), producing a narrow, minimal bead that requires minimal abrasive blending.
6. Weld Blending, Grain Restoration & Passivation
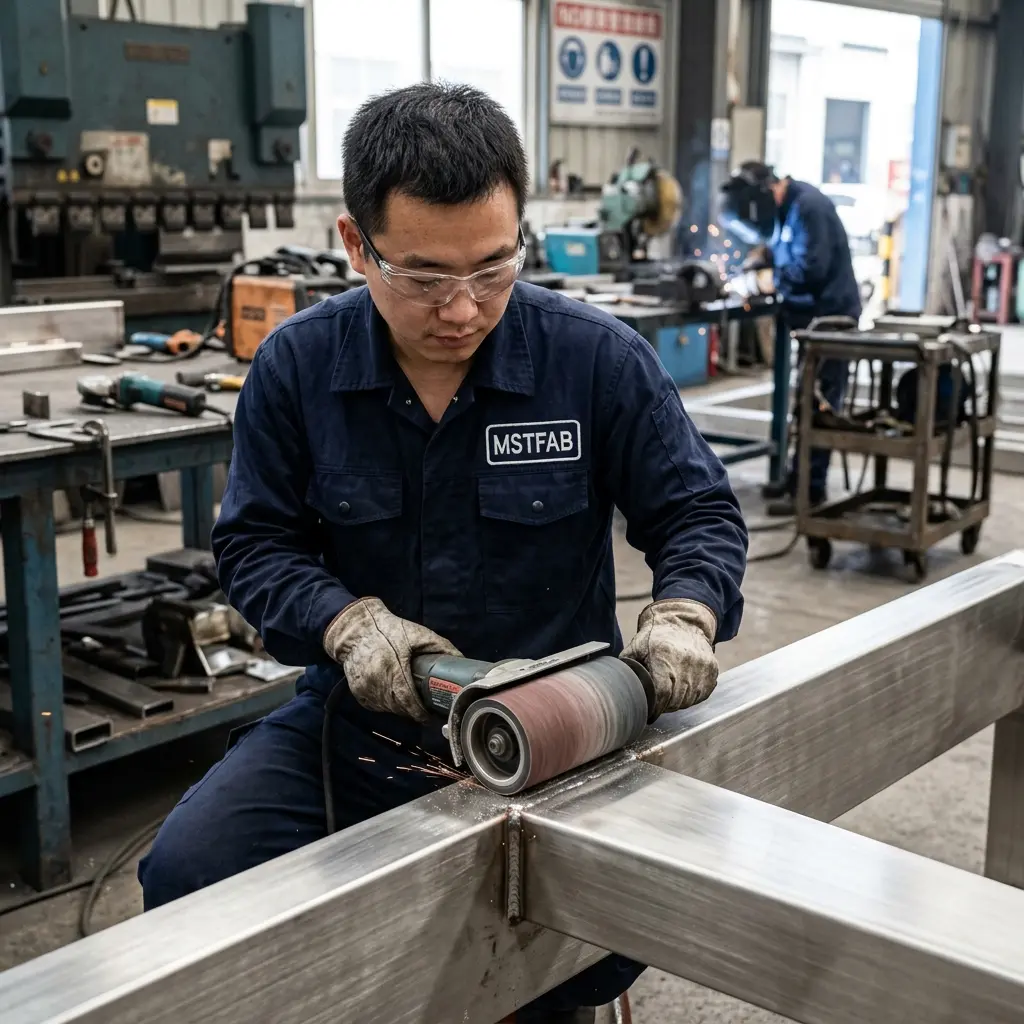
After welding, the raised weld bead and surrounding blue/straw heat tint must be mechanically dressed and blended to match the parent sheet’s virgin brushed texture seamlessly. This operation is the most critical manual craftsmanship stage in stainless steel fabrication.
The standard MSTFAB grain blending progression follows a 4-step sequence:
- Weld Leveling: Grind the weld bead flush using a 3M Cubitron II ceramic flap disc (80 grit) mounted on a speed-controlled pneumatic linear sander. The grinder must be kept strictly parallel to the base sheet to avoid gouging or thinning the sheet thickness (maximum allowable sheet thinning: 5% of t).
- Intermediate Refinement: Transition to 120 grit aluminum oxide or silicon carbide abrasive belts to eliminate coarse cross-scratches.
- Grain Regeneration: Use a cylindrical linear burnishing machine (drum sander) fitted with Scotch-Brite non-woven flap wheels (Medium to Very Fine) operating at 1800–2500 RPM. The technician applies long, continuous, overlapping straight strokes parallel to the original grain direction, feathered outward into the mill finish.
- ASTM A967 Chemical Passivation: Mechanical grinding depletes free chromium from the surface and can embed microscopic abrasive contaminants. MSTFAB performs ASTM A967 Citric Acid (Bath 4) or Nitric Acid passivation to dissolve residual free iron and catalyze the instantaneous formation of a passive, corrosion-resistant chromium-rich oxide film (Cr2O3).
7. Hardware Insertion & Clean Handling Protocol
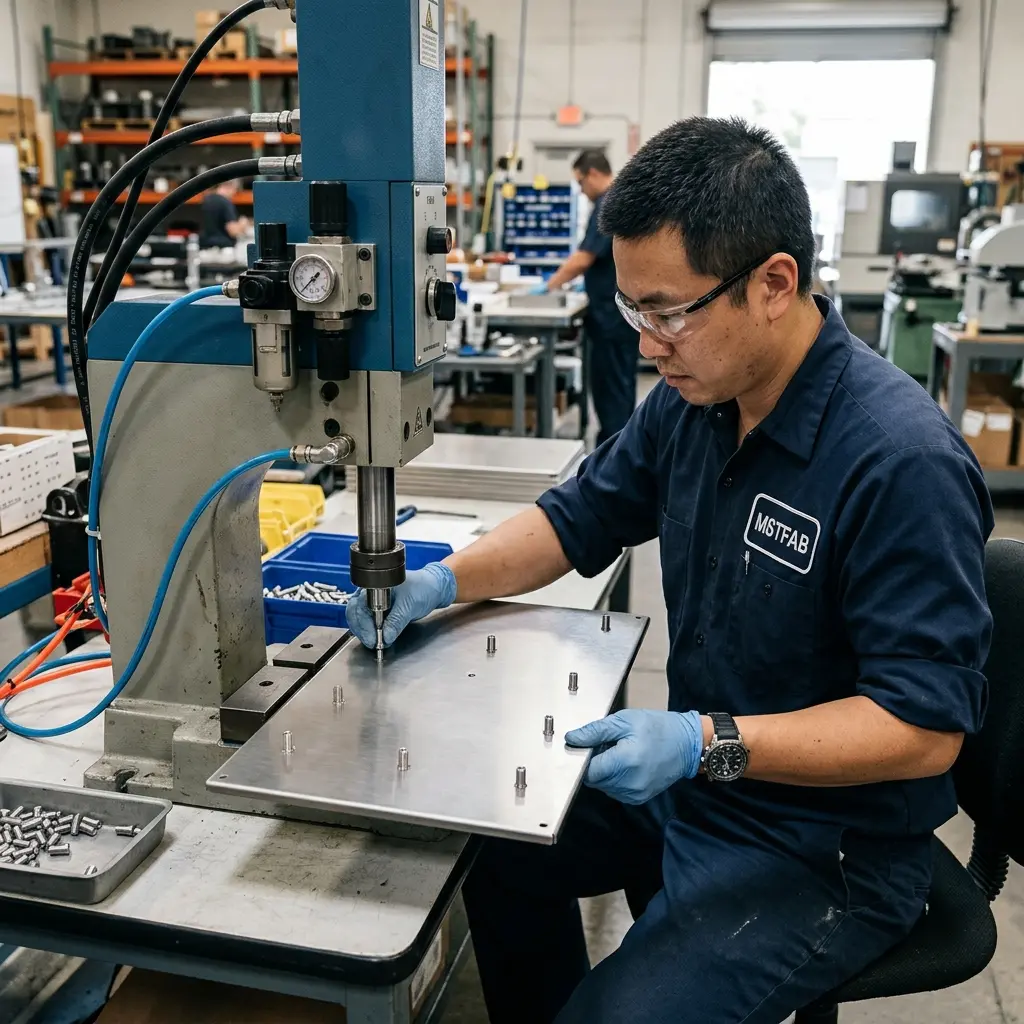
When installing self-clinching threaded fasteners (such as PEM FH4 flush-head studs, S-type nuts, or SO4 standoffs) in brushed stainless steel, standard zinc-plated carbon steel hardware must never be used. Even minor galvanic mismatch will trigger localized crevice corrosion in humid environments.
Furthermore, because 300-series stainless steel work-hardens significantly during punching or laser cutting, self-clinching fasteners must be manufactured from hardened precipitation-hardening stainless steels (such as 400-series stainless or A286 alloy) to ensure sufficient fastener hardness to displace the sheet metal cold during hydraulic insertion.
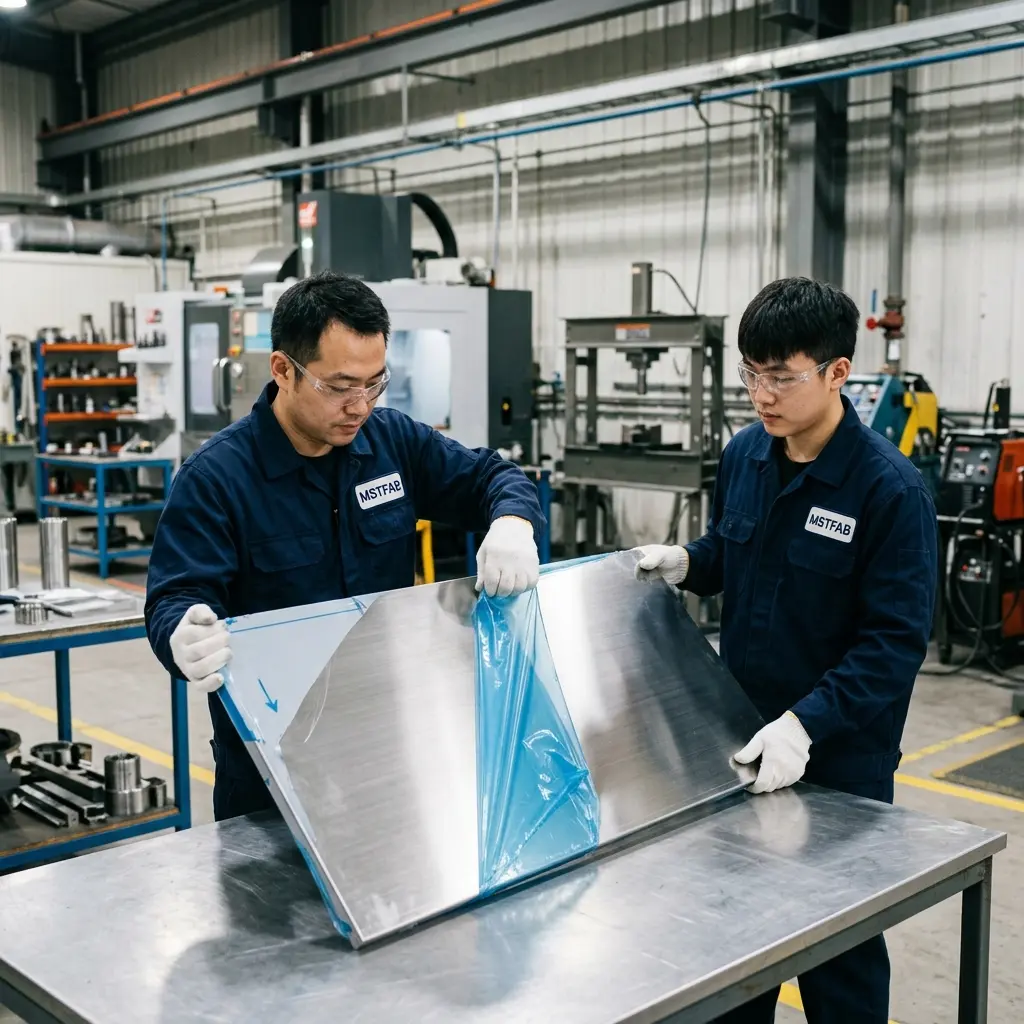
Throughout handling and staging, operators must strictly adhere to the Clean Room Handling Protocol: clean nitrile or lint-free cotton gloves are mandatory. Bare human skin contains sodium chloride, lactic acid, and oils that react with bare stainless steel surfaces within 24 hours, leaving permanent etching and stained finger marks that cannot be removed with mild solvents.
8. Quality Inspection & Cosmetic Acceptance Criteria
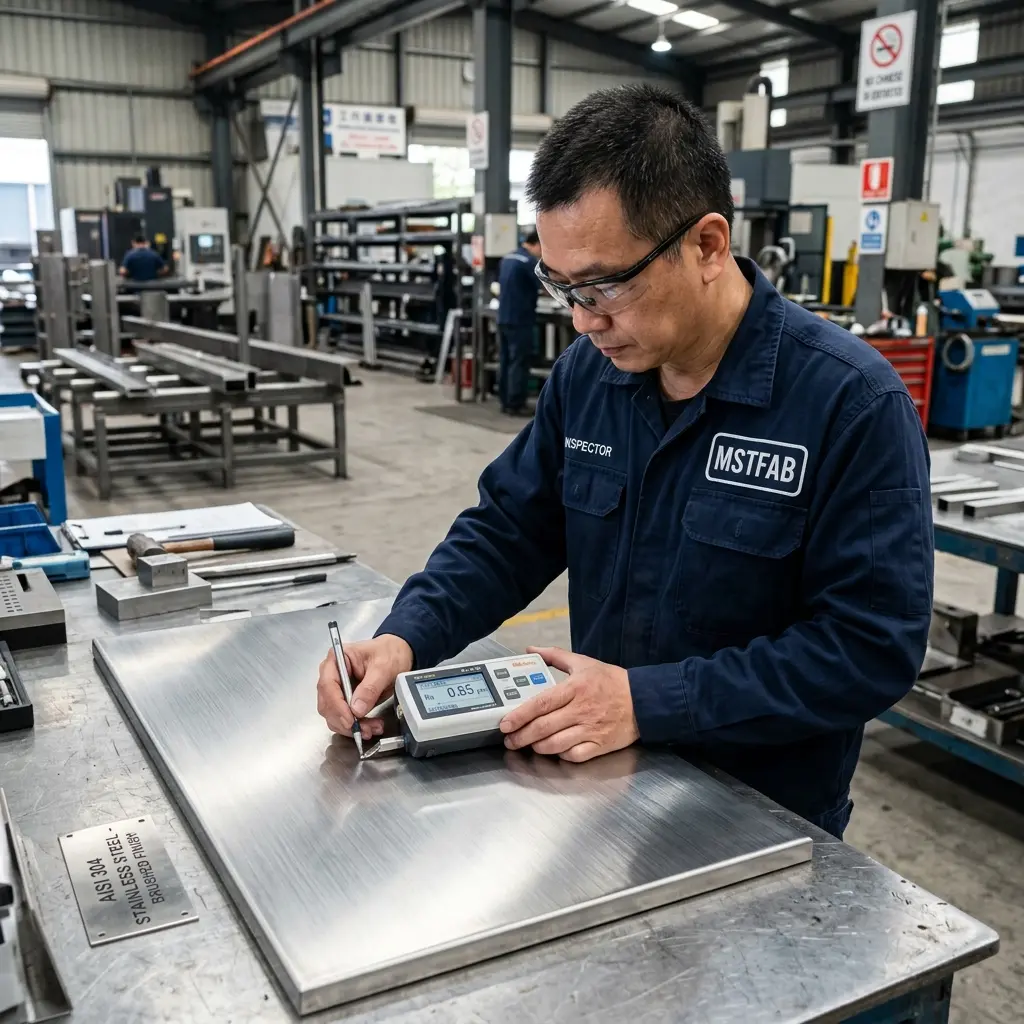
To eliminate subjective disputes between customers and manufacturing, MSTFAB operates under formal cosmetic inspection standards benchmarked against ASTM A480 and ISO 1302:
| Inspection Parameter | Class A (Primary Cosmetic Face) | Class B (Secondary / Internal Cover) | Class C (Structural / Non-Visible) |
|---|---|---|---|
| Lighting & Viewing Distance | 1000 ± 200 lux @ 1.0 m (45° angle) | 750 ± 150 lux @ 1.5 m (normal viewing) | 500 lux @ 2.0 m (general ambient) |
| Grain Roughness (Ra) | 0.4 – 0.8 μm (16 – 32 μin) calibrated | 0.4 – 1.2 μm (16 – 48 μin) | Mill standard (Ra ≤ 2.5 μm) |
| Grain Angle Deviation | ≤ ±3° relative to datum flange | ≤ ±5° relative to datum flange | Uncontrolled |
| Weld Blending Step Height | ≤ 0.05 mm flush; zero undercut | ≤ 0.12 mm flush; minor transition | As-welded bead acceptable (spatter-free) |
| Tooling Scratches / Dings | Zero scratches > 5 mm; zero perceptible dings | Max 2 minor scratches < 15 mm per panel | Minor surface scratches permissible |
| Corrosion Resistance Test | ASTM A380 water break & copper sulfate pass | ASTM A380 water break pass | Standard visual cleanliness |
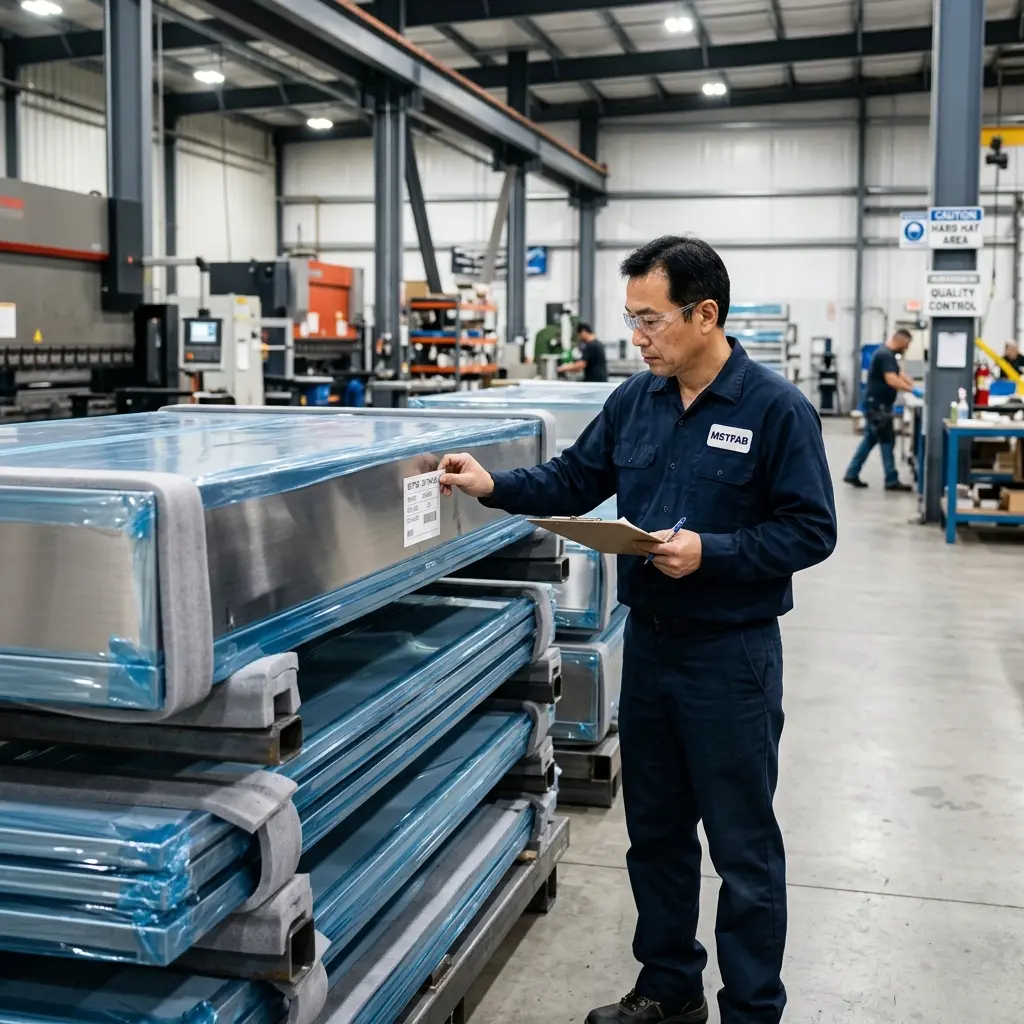
Need Certified Brushed Stainless Steel Sheet Metal Assemblies?
Upload your 3D CAD models (STEP/IGES) and 2D engineering drawings. MSTFAB delivers precision laser cutting, grain-matched press brake bending, certified sanitary TIG welding, and ASTM A967 passivation with guaranteed Class A cosmetic acceptance.
 WeChat Contact
 WhatsApp Me Directly